
9742 SE Highborne Way, Hobe Sound, FL 33455
Local realty services provided by:Reliant Realty ERA Powered
Listed by: christine c sheehan
Office: the corcoran group
MLS#:B26032653
Source:RMLS
Price summary
- Price:$1,875,000
- Price per sq. ft.:$303.84
About this home
RARE 6 BEDROOM ESTATE NEAR JUPITER ISLAND BEACH! This stunning 6BD residence (plus office!) is nestled on an expansive lot in the heart of Hobe Sound, one of the nation's fastest-growing & most sought-after coastal cities. This home features a rare combination of size, functionality, privacy, & elevated Florida living with NO HOA RESTRICTIONS! Designed with both luxury & everyday comfort, this sprawling 6BD & office home features an exceptional layout ideal for entertaining & working from home with ease. Soaring ceilings & beautiful elevation create a grand first impression, while the thoughtfully designed floor plan provides both openness & privacy throughout.The spacious primary suite is conveniently located on the main level, along with an additional downstairs bedroom. A custom oversized office offers the ideal work-from-home setup with space to create, lead, & focus comfortably. Upstairs, a private wing of the home features an additional 4 bedrooms surrounding a loft area, creating the perfect retreat for guests, media space, or secondary living area. This unique upper-level design offers incredible flexibility while maintaining a true sense of privacy & comfort. Outside, the oversized yard provides a dream outdoor oasis ideal for entertaining. Enjoy a resort-style pool & screened in patio while savoring the ocean breezes & close proximity to Jonathan Dickinson state park. Impact glass & newer roof make this property a safe haven retreat. Perfectly positioned near Jupiter Island beaches, boating, dining, golf, & top conveniences. This rare gem captures the essence of luxury coastal living with the space & freedom rarely found in South Florida....
Contact an agent
Home facts
- Year built:2006
- Subdivision & Development:PAPAYA VILLAGE
- Listing ID #:B26032653
- Added:136 day(s) ago
- Updated:October 09, 2026 at 03:08 PM
Rooms and interior
- Bedrooms:6
- Total bathrooms:6
- Full bathrooms:6
- Flooring:Carpet, Marble, Wood
- Kitchen Description:Dishwasher, Freezer, Microwave, Refrigerator
- Living area:4,948 sq. ft.
Heating and cooling
- Cooling:Ceiling Fans, Central Air
- Heating:Central
- Central air:Yes
Structure and exterior
- Roof:Shingle
- Year built:2006
- Building area:4,948 sq. ft.
- Architectural Style:Contemporary, Traditional
- Construction Materials:Block
- Exterior Features:Barbecue, Lighting, Patio, Porch, Screened
Schools
- High school:South Fork
- Middle school:Murray
- Elementary school:Hobe Sound
Utilities
- Water:Well
- Sewer:Septic Tank
Finances and disclosures
- Price:$1,875,000
- Price per sq. ft.:$303.84
- Tax amount:$11,781 (2025)
Features and amenities
- Appliances:Cooktop, Dishwasher, Dryer, Freezer, Microwave, Refrigerator, Washer
- Laundry features:Dryer, Laundry Tub, Washer
- Pool features:Heated, Pool Equipment, Pool Spa Combo
Parking
- Total parking spaces:3
- Parking description:Circular Driveway, Garage, Guest, Open, RV Access Parking
- Garage:Yes
- Garage spaces:3
New listings near 9742 SE Highborne Way
- Open Sun, 2 to 4pmNew
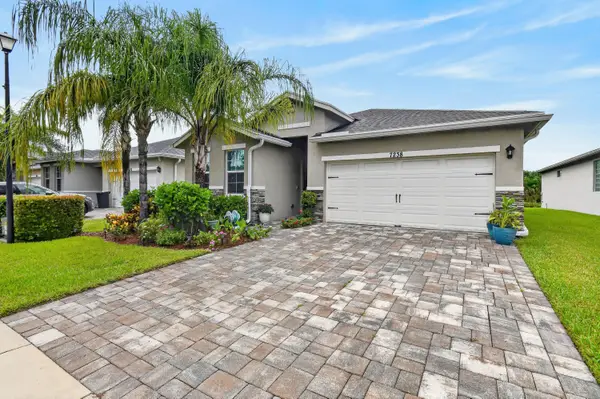 $595,999Active3 beds 2 baths1,730 sq. ft.
7238 SE Pine Valley Court, Hobe Sound, FL 33455
MLS# B26085716Listed by: PARADISE REAL ESTATE INTL - New
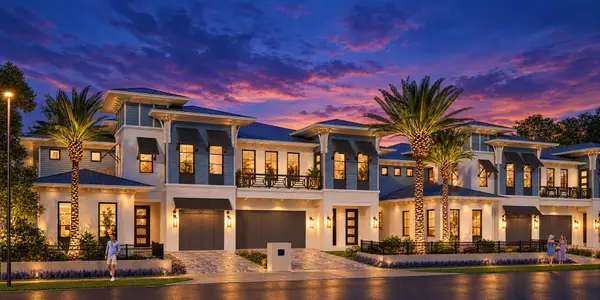 $2,500,000Active3 beds 4 baths3,236 sq. ft.
8686 SE Mars Street, Hobe Sound, FL 33455
MLS# B26085474Listed by: WATERFRONT PROPERTIES & CLUB C - New
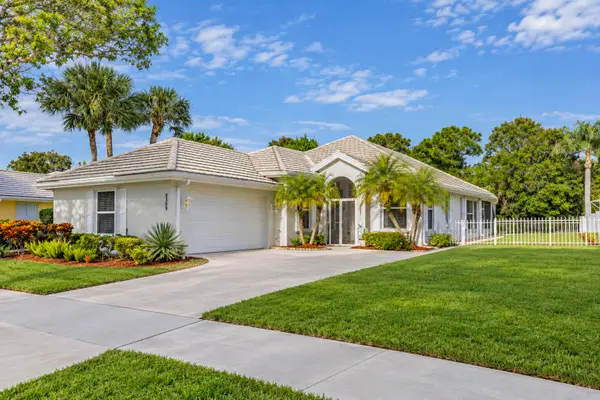 $539,900Active3 beds 2 baths2,017 sq. ft.
5203 SE Sweetbrier Terrace, Hobe Sound, FL 33455
MLS# B26085489Listed by: EXP REALTY LLC - New
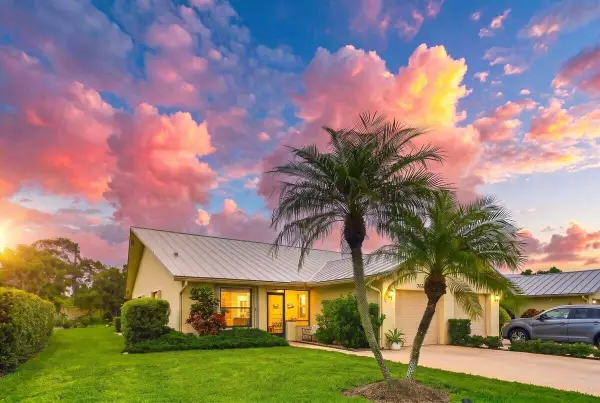 $344,999Active2 beds 2 baths1,306 sq. ft.
7655 SE Sugar Sand Circle, Hobe Sound, FL 33455
MLS# B26085495Listed by: REAL ESTATE OF FLORIDA - New
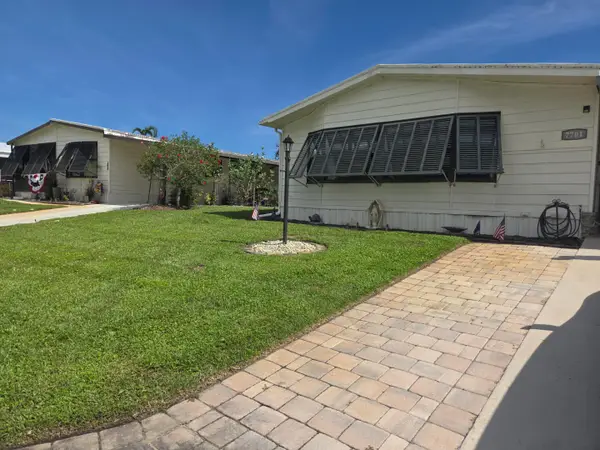 $264,900Active2 beds 3 baths1,467 sq. ft.
7701 SE Shenandoah Drive, Hobe Sound, FL 33455
MLS# B26085202Listed by: KELLER WILLIAMS REALTY OF THE - New
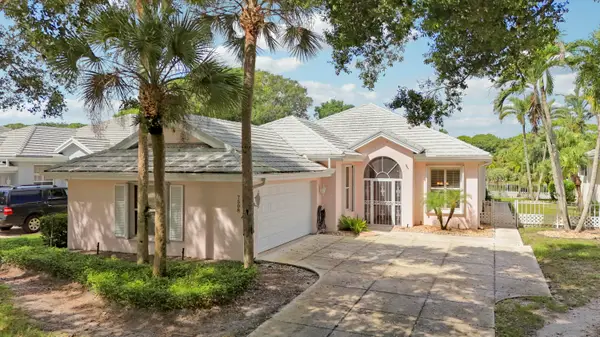 $515,000Active3 beds 2 baths2,017 sq. ft.
7508 SE Autumn Lane, Hobe Sound, FL 33455
MLS# B26085115Listed by: KELLER WILLIAMS REALTY OF THE - New
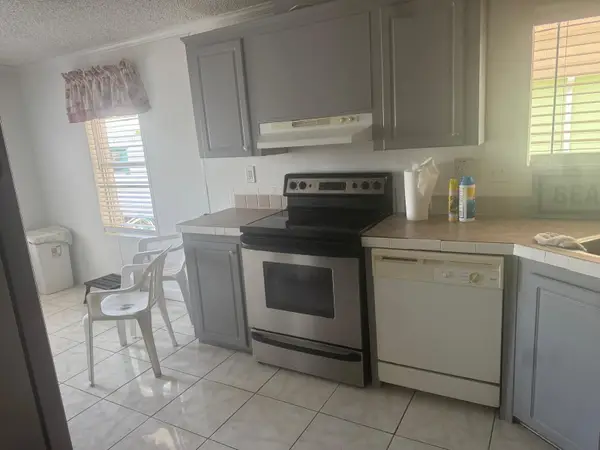 $275,000Active3 beds 2 baths1,344 sq. ft.
8267 SE Swan Avenue Se #8267, Hobe Sound, FL 33455
MLS# B26084440Listed by: ATLANTIC FLORIDA PROPERTIES IN - New
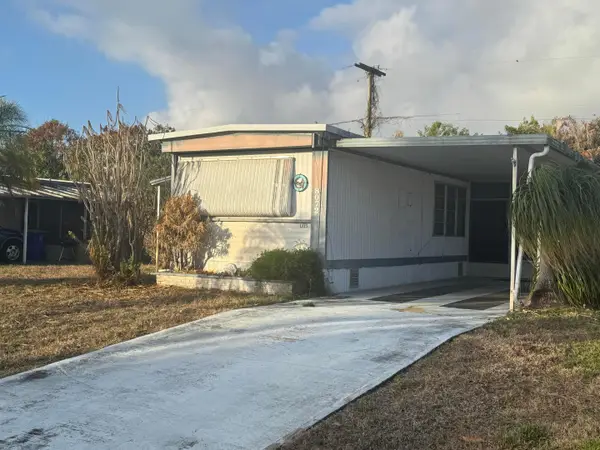 $120,000Active2 beds 2 baths716 sq. ft.
8072 SE Skylark Avenue, Hobe Sound, FL 33455
MLS# B26084064Listed by: THE KEYES COMPANY - HOBE SOUND - New
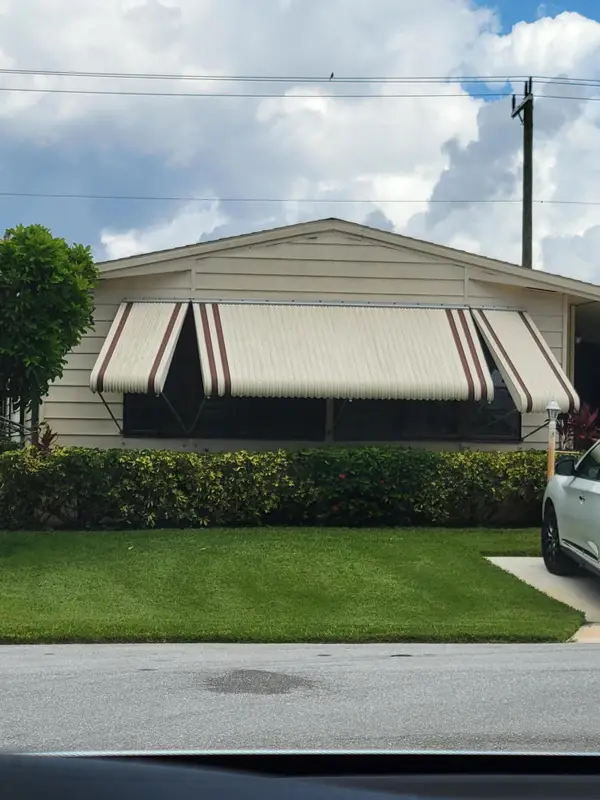 $229,900Active2 beds 2 baths1,343 sq. ft.
7435 SE Independence Avenue, Hobe Sound, FL 33455
MLS# B26082676Listed by: KELLER WILLIAMS REALTY OF THE - New
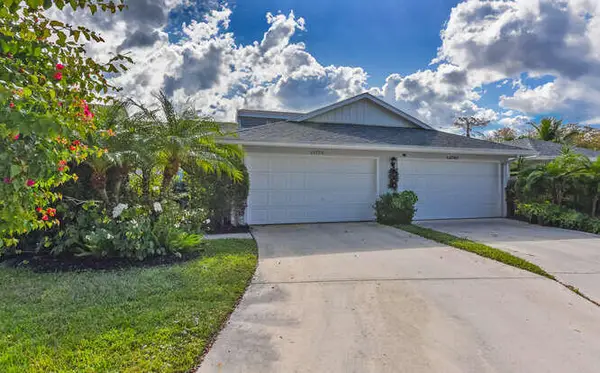 $429,000Active2 beds 2 baths1,396 sq. ft.
12790 SE Berwick Court, Hobe Sound, FL 33455
MLS# B26082368Listed by: JUPITER LIGHTHOUSE REALTY INC


Protect your home and budget from life's surprises with an Assurant Home Warranty, backed by a partner that supports you through every step of homeownership. Explore Plans.
© 2023 - 2026 ERA Franchise Systems LLC. All rights reserved. ERA Franchise Systems LLC fully supports the principles of the Fair Housing Act and the Equal Opportunity Act. ERA, ERA Real Estate powered, and their respective logos are registered service marks of ERA Franchise Systems LLC. Each office is independently owned and operated.