
2201 Parrot Fish Drive, Holiday, FL 34691
Local realty services provided by:ERA American Suncoast
Listed by: thomas "tj" homan, jr, brittany smith
Office: homan realty group inc
MLS#:TB8511074
Source:MFRMLS
Price summary
- Price:$340,000
- Price per sq. ft.:$136.6
- Monthly HOA dues:$350
About this home
2201 Parrot Fish Drive, Holiday, FL Gulfwinds Villa | 3 Bed + Den/Office | 2 Bath | 2-Car Garage | 1,876 Sq Ft | Maintenance-Free Living | NOT in a flood zone Built in 2013, this beautifully designed one-story villa lives like a single-family home - without single-family maintenance headaches. Tucked away on a private cul-de-sac, this 1,876-square-foot home features soaring ceilings and an open-concept kitchen, dining, and family room that creates an airy, spacious feel. The oversized granite island is perfect for entertaining, while the kitchen also features 42-inch wood cabinets with pull-out shelves, stainless steel appliances, an undermount sink, a closet pantry, and large neutral ceramic tile throughout. Every space is designed to be both functional and stylish. The private primary suite is thoughtfully designed with a large walk-in closet and a spa-like en suite bathroom featuring dual granite vanities, an oval soaking tub, walk-in shower, and private water closet. Bedrooms two and three are located on the opposite side of the home with a second full bathroom, offering ideal separation for guests, family, or hobbies. The den, complete with French doors, provides flexible space perfect for a dedicated home office or additional sitting area. An interior laundry room with full-size appliances, utility sink, cabinetry, and extra storage adds even more convenience. Step outside to the screened lanai with double doors and enjoy true indoor-outdoor Florida living. With no rear neighbors, privacy landscaping, and ample space to relax, the backyard feels like a private retreat. The lanai is also hot tub-ready with a dedicated 240-volt hookup. The fully fenced yard includes beautiful landscaping on a programable irrigation system, a stone paver patio, raised garden bed, and dedicated grilling area. Additional features include a spacious 2-car garage with built-in workbench, attic storage with ladder access, and plenty of room for organization. A whole-home water softener system enhances daily comfort while adding to the home's thoughtful upgrades and functionality Low HOA fees cover lawn service, internet, cable, exterior maintenance, roof replacement, and more. The community pool is just around the corner, making year-round relaxation effortless. This truly is maintenance-free living at its best. Gulfwinds is ideally located close to schools, marinas, fishing piers, shopping, golf, dog parks, splash parks, and the natural beauty of Florida's Gulf Coast. Nearby attractions include Anclote River Park, Anclote Gulf Park, and Tarpon Springs Sponge Docks with its famous Greek restaurants, shops, and cultural events. A new walking and biking trail system conveniently connects the community to nearby parks and the Pinellas Trail. Private cul-de-sac location. Smart floor plan. Low maintenance. Exceptional location....
Contact an agent
Home facts
- Year built:2013
- Subdivision & Development:GULFWINDS
- Listing ID #:TB8511074
- Added:107 day(s) ago
- Updated:September 07, 2026 at 06:10 PM
Rooms and interior
- Bedrooms:3
- Total bathrooms:2
- Full bathrooms:2
- Flooring:Tile
- Dining Description:Living Room/Dining Room Combo
- Kitchen Description:Dishwasher, Microwave, Refrigerator, Solid Wood Cabinets, Stone Counters, Water Softener
- Bedroom Description:Primary Bedroom Main Floor, Walk-In Closet(s)
- Living area:1,876 sq. ft.
Heating and cooling
- Cooling:Central Air
- Heating:Central, Electric
- Central air:Yes
Structure and exterior
- Roof:Shingle
- Year built:2013
- Building area:1,876 sq. ft.
- Lot area:0.11 Acres
- Lot Features:Cleared, Cul-de-sac, Level, Paved
- Architectural Style:Contemporary
- Construction Materials:Block, Concrete, Stucco
- Exterior Features:Garden, Lighting, Outdoor Grill, Patio, Sidewalk
- Foundation Description:Slab
- Levels:1 Story
Schools
- High school:Anclote High-PO
- Middle school:Paul R. Smith Middle-PO
- Elementary school:Gulfside Elementary-PO
Utilities
- Water:Public
- Sewer:Public Sewer
Finances and disclosures
- Price:$340,000
- Price per sq. ft.:$136.6
- Tax amount:$2,814 (2025)
Features and amenities
- Appliances:Dishwasher, Dryer, Microwave, Refrigerator, Washer, Water Softener
- Laundry features:Dryer, Laundry Room, Washer
- Amenities:Built-In Features, Cable Available, Ceiling Fans(s), Electricity Available, Living Room/Dining Room Combo, Primary Bedroom Main Floor, Solid Wood Cabinets, Stone Counters, Walk-In Closet(s)
- Pool features:Public Pool
Parking
- Parking description:Attached Garage
- Garage:Yes
- Garage spaces:2
 The information being provided by Stellar Mls is for the consumer's personal, non-commercial use and may not be used for any purpose other than to identify prospective properties consumer may be interested in purchasing. Any information relating to real estate for sale referenced on this web site comes from the Internet Data Exchange (IDX) program of the Stellar Mls. ERA American Suncoast is not a Multiple Listing Service (MLS), nor does it offer MLS access. This website is a service of ERA American Suncoast, a broker participant of Stellar Mls. This web site may reference real estate listing(s) held by a brokerage firm other than the broker and/or agent who owns this web site.
The accuracy of all information, regardless of source, including but not limited to open house information, square footages and lot sizes, is deemed reliable but not guaranteed and should be personally verified through personal inspection by and/or with the appropriate professionals. The data contained herein is copyrighted by Stellar Mls and is protected by all applicable copyright laws. Any unauthorized dissemination of this information is in violation of copyright laws and is strictly prohibited.
Properties in listings may have been sold or may no longer be available.
Copyright 2026 Stellar Mls. All rights reserved.
The information being provided by Stellar Mls is for the consumer's personal, non-commercial use and may not be used for any purpose other than to identify prospective properties consumer may be interested in purchasing. Any information relating to real estate for sale referenced on this web site comes from the Internet Data Exchange (IDX) program of the Stellar Mls. ERA American Suncoast is not a Multiple Listing Service (MLS), nor does it offer MLS access. This website is a service of ERA American Suncoast, a broker participant of Stellar Mls. This web site may reference real estate listing(s) held by a brokerage firm other than the broker and/or agent who owns this web site.
The accuracy of all information, regardless of source, including but not limited to open house information, square footages and lot sizes, is deemed reliable but not guaranteed and should be personally verified through personal inspection by and/or with the appropriate professionals. The data contained herein is copyrighted by Stellar Mls and is protected by all applicable copyright laws. Any unauthorized dissemination of this information is in violation of copyright laws and is strictly prohibited.
Properties in listings may have been sold or may no longer be available.
Copyright 2026 Stellar Mls. All rights reserved.New listings near 2201 Parrot Fish Drive
- Coming Soon
 $499,900Coming Soon3 beds 2 baths1,758 sq. ft.
2530 Arrowpointe Drive, HOLIDAY, FL 34691
MLS# TB8545406Listed by: EXP REALTY LLC - New
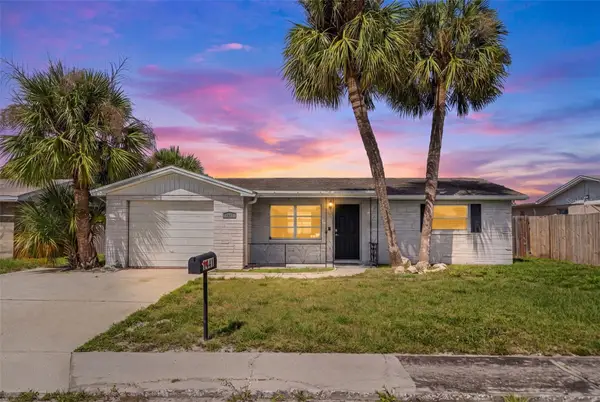 $179,000Active2 beds 1 baths846 sq. ft.
1141 Maybury Drive, HOLIDAY, FL 34691
MLS# OM731709Listed by: EXP REALTY LLC 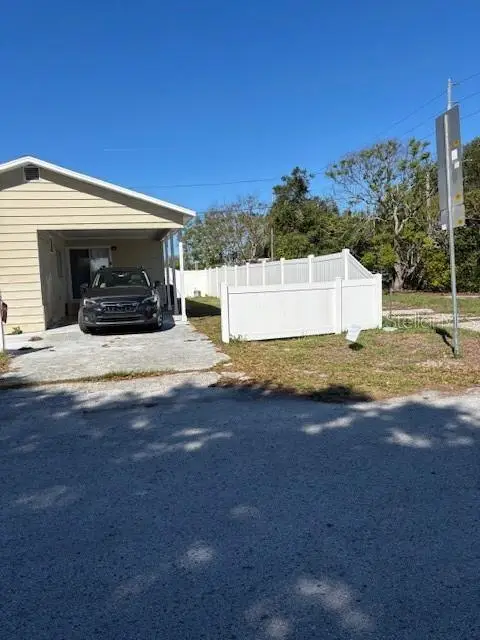 $152,500Active2 beds 1 baths552 sq. ft.
1945 Rally Lane, HOLIDAY, FL 34690
MLS# TB8496481Listed by: SUN COVE REALTY INC- New
 $280,000Active3 beds 2 baths1,191 sq. ft.
4841 Zodiac Avenue, HOLIDAY, FL 34690
MLS# W7889232Listed by: EXP REALTY LLC - New
 $337,900Active3 beds 2 baths1,740 sq. ft.
2219 Parrot Fish Dr, HOLIDAY, FL 34691
MLS# TB8545171Listed by: BLAKE REAL ESTATE INC - New
 $324,900Active3 beds 2 baths1,615 sq. ft.
1202 Mandarin Drive, HOLIDAY, FL 34691
MLS# W7889213Listed by: CHARLES RUTENBERG REALTY INC - New
 $317,000Active3 beds 2 baths1,507 sq. ft.
4251 Woodfield Avenue, HOLIDAY, FL 34691
MLS# TB8545580Listed by: HOME PRIME REALTY LLC - New
 $210,000Active2 beds 1 baths864 sq. ft.
2414 Tahitian Drive, HOLIDAY, FL 34691
MLS# W7889142Listed by: RE/MAX ALLIANCE GROUP - New
 $224,999Active2 beds 2 baths952 sq. ft.
Address Withheld By Seller, HOLIDAY, FL 34691
MLS# W7889146Listed by: HOUSE HUNTIN REALTY LLC - Open Sun, 12 to 2pmNew
 $234,900Active3 beds 2 baths1,524 sq. ft.
3308 Bainbridge Drive, HOLIDAY, FL 34691
MLS# TB8544677Listed by: MCBRIDE KELLY & ASSOCIATES


Protect your home and budget from life's surprises with an Assurant Home Warranty, backed by a partner that supports you through every step of homeownership. Explore Plans.
© 2023 - 2026 ERA Franchise Systems LLC. All rights reserved. ERA Franchise Systems LLC fully supports the principles of the Fair Housing Act and the Equal Opportunity Act. ERA, ERA Real Estate powered, and their respective logos are registered service marks of ERA Franchise Systems LLC. Each office is independently owned and operated.