
2332 Chancery Drive, Holiday, FL 34690
Local realty services provided by:ERA Advantage Realty, Inc.
Listed by: guy driver
Office: future home realty inc
MLS#:W7889019
Source:MFRMLS
Price summary
- Price:$274,900
- Price per sq. ft.:$174.1
About this home
Beautifully updated throughout, this 3-bedroom, 2-bathroom home with a 1-car garage offers a bright, well-designed layout and low-maintenance living. Step inside to an open living area that flows seamlessly into the updated kitchen, featuring updated cabinetry, elegant granite countertops and backsplash, stainless-steel appliances, and abundant natural light. Durable wood-look tile flooring extends throughout the home, complemented by updated interior and exterior doors, including the overhead garage door and opener. Energy-efficient double-pane windows, modern textured walls and ceilings, and updated lighting and plumbing fixtures further enhance the home's comfort and appeal. The spacious primary bedroom features a private en-suite bathroom that has been completely updated, along with two generous closets. Two additional bedrooms and a fully updated guest bathroom provide comfortable accommodations for family or guests. A new roof, heating and cooling system, and water heater were installed in 2021. The covered, screened porch overlooks the fenced backyard, creating a private outdoor living space ideal for relaxing or entertaining. Conveniently located near public schools and just a short drive to Gulf beaches, shopping, dining, and other amenities. No HOA fees and no flood insurance required....
Contact an agent
Home facts
- Year built:1964
- Subdivision & Development:ORANGEWOOD VILLAGE
- Listing ID #:W7889019
- Added:8 day(s) ago
- Updated:September 06, 2026 at 09:03 PM
Rooms and interior
- Bedrooms:3
- Total bathrooms:2
- Full bathrooms:2
- Flooring:Ceramic Tile
- Kitchen Description:Dishwasher, Microwave, Range, Refrigerator, Solid Surface Counters
- Living area:1,151 sq. ft.
Heating and cooling
- Cooling:Central Air
- Heating:Electric
- Central air:Yes
Structure and exterior
- Roof:Shingle
- Year built:1964
- Building area:1,151 sq. ft.
- Lot area:0.14 Acres
- Construction Materials:Block
- Exterior Features:Front Porch, Lighting, Rear Porch
- Foundation Description:Slab
- Levels:1 Story
Utilities
- Water:Public
- Sewer:Septic Tank
Finances and disclosures
- Price:$274,900
- Price per sq. ft.:$174.1
- Tax amount:$3,831 (2025)
Features and amenities
- Appliances:Dishwasher, Dryer, Electric Water Heater, Microwave, Range, Refrigerator, Washer
- Laundry features:Dryer, Electric Dryer Hookup, Gas Dryer Hookup, Inside, Washer
- Amenities:Cable Available, Fiber Optics, Open Floorplan, Solid Surface Counters, Window Treatments
- Pool features:Public Pool
Parking
- Parking description:Attached Garage
- Garage:Yes
- Garage spaces:1
 The information being provided by Stellar Mls is for the consumer's personal, non-commercial use and may not be used for any purpose other than to identify prospective properties consumer may be interested in purchasing. Any information relating to real estate for sale referenced on this web site comes from the Internet Data Exchange (IDX) program of the Stellar Mls. ERA Advantage Realty, Inc. is not a Multiple Listing Service (MLS), nor does it offer MLS access. This website is a service of ERA Advantage Realty, Inc., a broker participant of Stellar Mls. This web site may reference real estate listing(s) held by a brokerage firm other than the broker and/or agent who owns this web site.
The accuracy of all information, regardless of source, including but not limited to open house information, square footages and lot sizes, is deemed reliable but not guaranteed and should be personally verified through personal inspection by and/or with the appropriate professionals. The data contained herein is copyrighted by Stellar Mls and is protected by all applicable copyright laws. Any unauthorized dissemination of this information is in violation of copyright laws and is strictly prohibited.
Properties in listings may have been sold or may no longer be available.
Copyright 2026 Stellar Mls. All rights reserved.
The information being provided by Stellar Mls is for the consumer's personal, non-commercial use and may not be used for any purpose other than to identify prospective properties consumer may be interested in purchasing. Any information relating to real estate for sale referenced on this web site comes from the Internet Data Exchange (IDX) program of the Stellar Mls. ERA Advantage Realty, Inc. is not a Multiple Listing Service (MLS), nor does it offer MLS access. This website is a service of ERA Advantage Realty, Inc., a broker participant of Stellar Mls. This web site may reference real estate listing(s) held by a brokerage firm other than the broker and/or agent who owns this web site.
The accuracy of all information, regardless of source, including but not limited to open house information, square footages and lot sizes, is deemed reliable but not guaranteed and should be personally verified through personal inspection by and/or with the appropriate professionals. The data contained herein is copyrighted by Stellar Mls and is protected by all applicable copyright laws. Any unauthorized dissemination of this information is in violation of copyright laws and is strictly prohibited.
Properties in listings may have been sold or may no longer be available.
Copyright 2026 Stellar Mls. All rights reserved.New listings near 2332 Chancery Drive
- Coming Soon
 $499,900Coming Soon3 beds 2 baths1,758 sq. ft.
2530 Arrowpointe Drive, HOLIDAY, FL 34691
MLS# TB8545406Listed by: EXP REALTY LLC - New
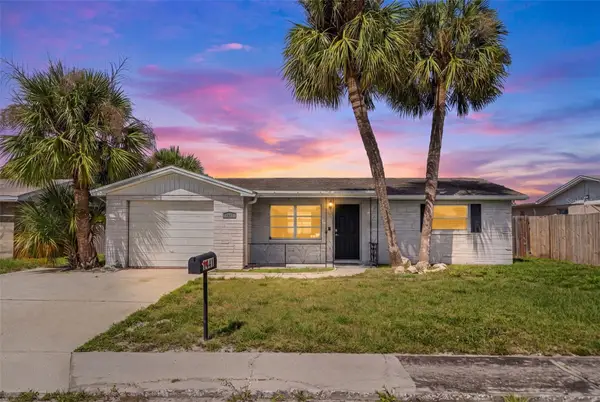 $179,000Active2 beds 1 baths846 sq. ft.
1141 Maybury Drive, HOLIDAY, FL 34691
MLS# OM731709Listed by: EXP REALTY LLC 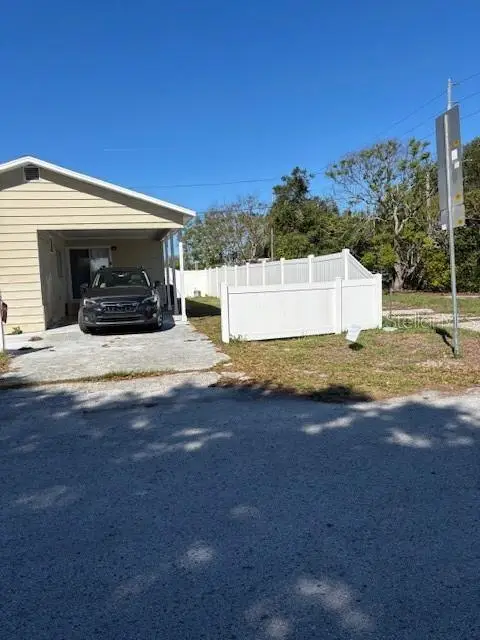 $152,500Active2 beds 1 baths552 sq. ft.
1945 Rally Lane, HOLIDAY, FL 34690
MLS# TB8496481Listed by: SUN COVE REALTY INC- New
 $280,000Active3 beds 2 baths1,191 sq. ft.
4841 Zodiac Avenue, HOLIDAY, FL 34690
MLS# W7889232Listed by: EXP REALTY LLC - Open Sun, 12 to 2pmNew
 $337,900Active3 beds 2 baths1,740 sq. ft.
2219 Parrot Fish Dr, HOLIDAY, FL 34691
MLS# TB8545171Listed by: BLAKE REAL ESTATE INC - New
 $324,900Active3 beds 2 baths1,615 sq. ft.
1202 Mandarin Drive, HOLIDAY, FL 34691
MLS# W7889213Listed by: CHARLES RUTENBERG REALTY INC - New
 $317,000Active3 beds 2 baths1,507 sq. ft.
4251 Woodfield Avenue, HOLIDAY, FL 34691
MLS# TB8545580Listed by: HOME PRIME REALTY LLC - New
 $210,000Active2 beds 1 baths864 sq. ft.
2414 Tahitian Drive, HOLIDAY, FL 34691
MLS# W7889142Listed by: RE/MAX ALLIANCE GROUP - New
 $224,999Active2 beds 2 baths952 sq. ft.
Address Withheld By Seller, HOLIDAY, FL 34691
MLS# W7889146Listed by: HOUSE HUNTIN REALTY LLC - Open Sun, 12 to 2pmNew
 $234,900Active3 beds 2 baths1,524 sq. ft.
3308 Bainbridge Drive, HOLIDAY, FL 34691
MLS# TB8544677Listed by: MCBRIDE KELLY & ASSOCIATES


Protect your home and budget from life's surprises with an Assurant Home Warranty, backed by a partner that supports you through every step of homeownership. Explore Plans.
© 2023 - 2026 ERA Franchise Systems LLC. All rights reserved. ERA Franchise Systems LLC fully supports the principles of the Fair Housing Act and the Equal Opportunity Act. ERA, ERA Real Estate powered, and their respective logos are registered service marks of ERA Franchise Systems LLC. Each office is independently owned and operated.