
2713 San Luis Road, Holiday, FL 34691
Local realty services provided by:ERA ONETEAM REALTY
Upcoming open houses
- Sat, Oct 3111:00 am - 02:00 pm
Listed by: syna sooklall, giancarlo gonzalez
Office: 3 point real estate
MLS#:TB8557577
Source:MFRMLS
Price summary
- Price:$414,900
- Price per sq. ft.:$216.66
About this home
New home, waterfront views, and no HOA? Welcome to 2713 San Luis Road, a never-lived-in 3-bedroom, 2-bathroom home bringing fresh style to an established Holiday neighborhood. Soaring ceilings, oversized windows, and an open-concept layout make the space feel bright, airy, and ready for your next chapter. Quartz kitchen countertops, designer bathroom tile, and modern finishes add a polished touch, while the primary suite’s spa-inspired ensuite makes winding down feel like a treat. Custom organization in every closet? Already done. An attached two-car garage and included builder warranty add even more to love. Out back, a peaceful, non-navigable canal sets the scene for slow mornings, coffee in hand, and a little extra breathing room. With Tarpon Springs and Anclote River Park nearby, your Florida lifestyle starts here. Come take a look—you might just feel right at home!
Contact an agent
Home facts
- Year built:2026
- Subdivision & Development:ALOHA GARDENS
- Listing ID #:TB8557577
- Added:2 day(s) ago
- Updated:October 24, 2026 at 03:29 PM
Rooms and interior
- Bedrooms:3
- Total bathrooms:2
- Full bathrooms:2
- Flooring:Vinyl
- Kitchen Description:Dishwasher, Microwave, Range, Refrigerator
- Bedroom Description:Walk-In Closet(s)
- Living area:1,460 sq. ft.
Heating and cooling
- Cooling:Central Air
- Heating:Central
- Central air:Yes
Structure and exterior
- Roof:Shingle
- Year built:2026
- Building area:1,460 sq. ft.
- Lot area:0.14 Acres
- Construction Materials:Block
- Foundation Description:Slab
- Levels:1 Story
Utilities
- Water:Public, Water Connected
- Sewer:Public Sewer, Sewer Connected
Finances and disclosures
- Price:$414,900
- Price per sq. ft.:$216.66
- Tax amount:$971 (2025)
Features and amenities
- Appliances:Dishwasher, Dryer, Microwave, Range, Refrigerator, Washer
- Laundry features:Dryer, In Garage, Washer
- Amenities:Cable Available, Ceiling Fans(s), Thermostat, Walk-In Closet(s)
- Pool features:Public Pool
Parking
- Parking description:Attached Garage
- Garage:Yes
- Garage spaces:2
 The information being provided by Stellar Mls is for the consumer's personal, non-commercial use and may not be used for any purpose other than to identify prospective properties consumer may be interested in purchasing. Any information relating to real estate for sale referenced on this web site comes from the Internet Data Exchange (IDX) program of the Stellar Mls. ERA ONETEAM REALTY is not a Multiple Listing Service (MLS), nor does it offer MLS access. This website is a service of ERA ONETEAM REALTY, a broker participant of Stellar Mls. This web site may reference real estate listing(s) held by a brokerage firm other than the broker and/or agent who owns this web site.
The accuracy of all information, regardless of source, including but not limited to open house information, square footages and lot sizes, is deemed reliable but not guaranteed and should be personally verified through personal inspection by and/or with the appropriate professionals. The data contained herein is copyrighted by Stellar Mls and is protected by all applicable copyright laws. Any unauthorized dissemination of this information is in violation of copyright laws and is strictly prohibited.
Properties in listings may have been sold or may no longer be available.
Copyright 2026 Stellar Mls. All rights reserved.
New listings near 2713 San Luis Road
- Coming Soon
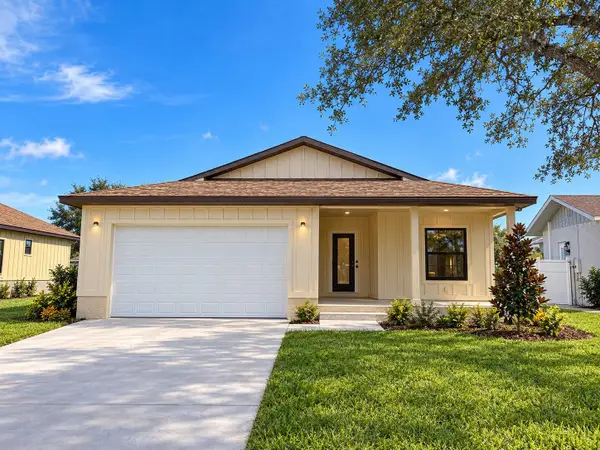 $549,000Coming Soon4 beds 2 baths1,787 sq. ft.
3087 Jackson Drive, HOLIDAY, FL 34691
MLS# TB8559794Listed by: LOKATION - Coming Soon
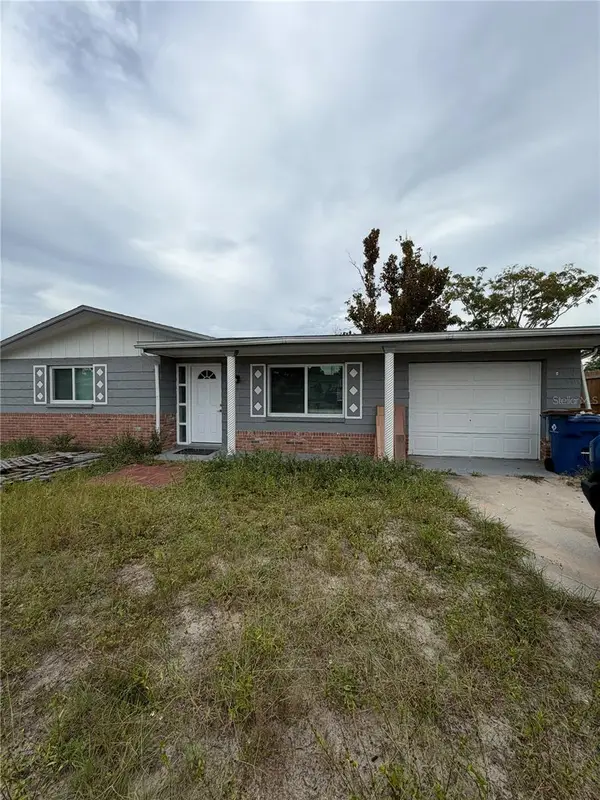 $249,000Coming Soon2 beds 1 baths988 sq. ft.
4104 Pinefield Avenue, HOLIDAY, FL 34691
MLS# TB8555220Listed by: INVESTMENT REALTY - New
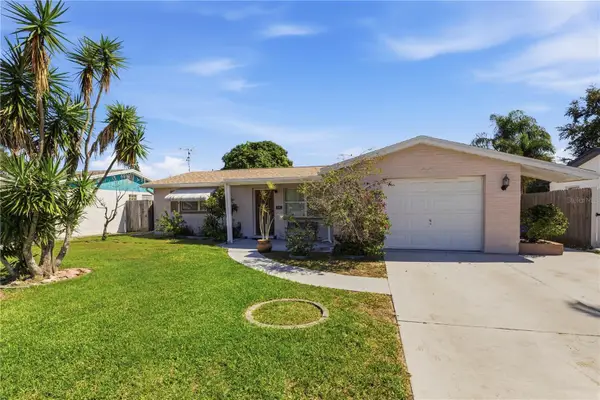 $270,000Active3 beds 2 baths1,508 sq. ft.
1042 Viking Drive, HOLIDAY, FL 34691
MLS# TB8561168Listed by: RE/MAX REALTEC GROUP INC - New
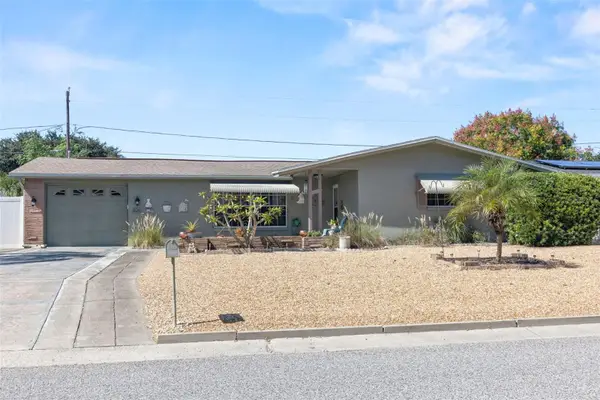 $275,000Active2 beds 2 baths1,387 sq. ft.
3629 Kingsbury Drive, HOLIDAY, FL 34691
MLS# W7890582Listed by: EXP REALTY LLC - New
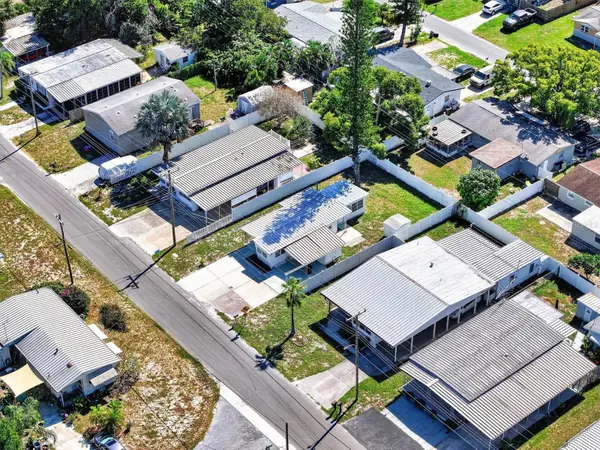 $75,000Active2 beds 1 baths692 sq. ft.
4120 Buena Vista Lane, HOLIDAY, FL 34691
MLS# TB8559925Listed by: SMITH & ASSOCIATES REAL ESTATE - New
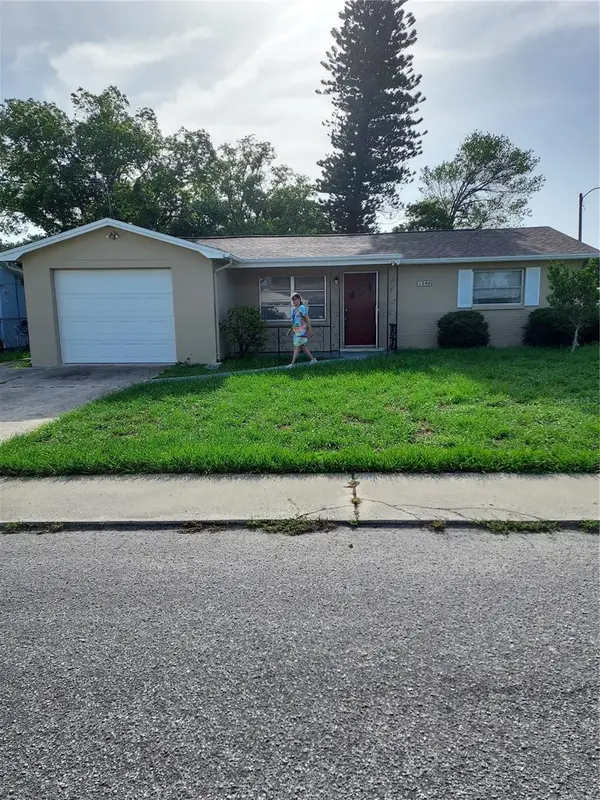 $185,000Active2 beds 1 baths860 sq. ft.
1240 Chelsea Lane, HOLIDAY, FL 34691
MLS# TB8561052Listed by: GOLD REAL ESTATE SOLUTIONS - New
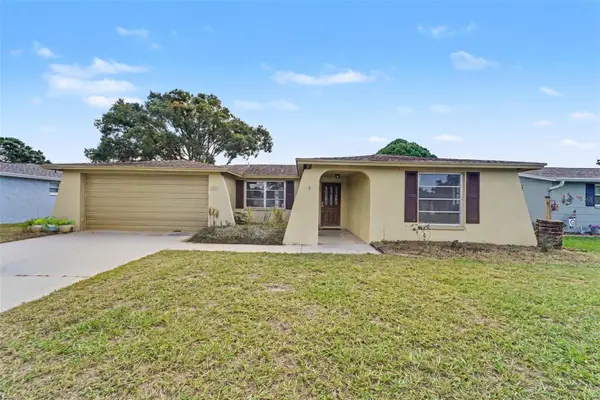 $260,000Active3 beds 3 baths1,444 sq. ft.
5632 Festivo Drive, HOLIDAY, FL 34690
MLS# TB8560549Listed by: MARK SPAIN REAL ESTATE - New
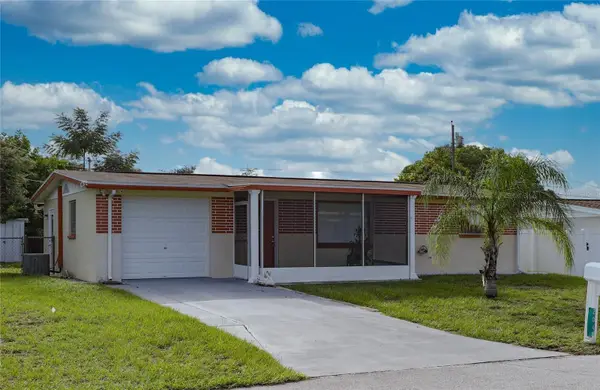 $68,000Active2 beds 1 baths956 sq. ft.
2048 Melody Drive, HOLIDAY, FL 34691
MLS# TB8561012Listed by: BISHA REAL ESTATE & CONSULTING - Open Sun, 9am to 12pmNew
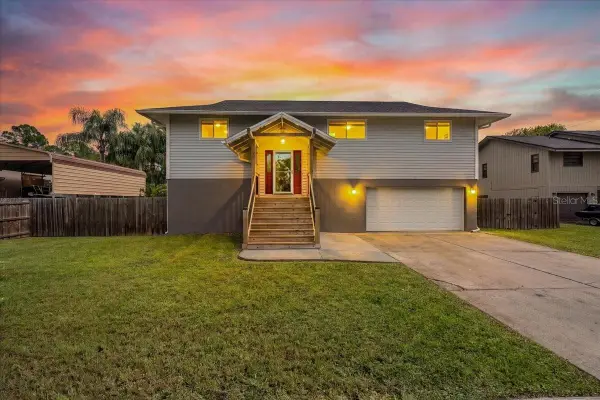 $424,900Active4 beds 3 baths2,100 sq. ft.
3010 Evensong Court, HOLIDAY, FL 34690
MLS# TB8559854Listed by: EXP REALTY LLC - New
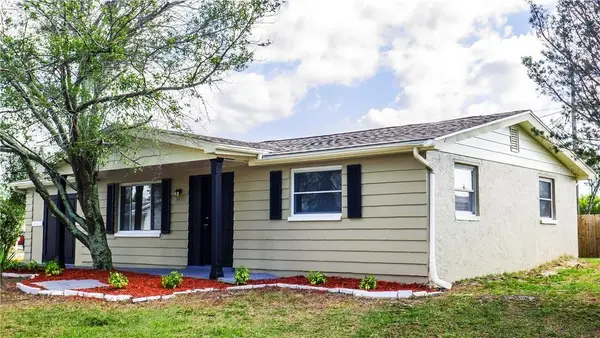 $249,000Active3 beds 1 baths1,436 sq. ft.
3451 Devonshire Drive, HOLIDAY, FL 34691
MLS# S5160038Listed by: ADAN INVESTMENTS REAL ESTATE GROUP, PLLC


Protect your home and budget from life's surprises with an Assurant Home Warranty, backed by a partner that supports you through every step of homeownership. Explore Plans.
© 2023 - 2026 ERA Franchise Systems LLC. All rights reserved. ERA Franchise Systems LLC fully supports the principles of the Fair Housing Act and the Equal Opportunity Act. ERA, ERA Real Estate powered, and their respective logos are registered service marks of ERA Franchise Systems LLC. Each office is independently owned and operated.