
2848 Plantain Drive, Holiday, FL 34691
Local realty services provided by:Gulf Shores Realty ERA Powered
Listed by: renee gialousis
Office: coldwell banker realty
MLS#:TB8568266
Source:MFRMLS
Price summary
- Price:$385,000
- Price per sq. ft.:$247.59
- Monthly HOA dues:$158
About this home
Welcome to Key Vista, one of Holiday’s most desirable 55+ gated communities, where comfort meets the best of the Florida lifestyle. This beautifully maintained 2-bedroom, 2-bath model by Ryland Homes also includes a dedicated office that can easily function as a third bedroom. Perfectly situated on a private lot with no rear neighbors that you can see, this home offers peaceful nature views. Inside, you’ll find soaring ceilings, an open floor plan, and an abundance of natural light throughout. The main living areas feature tile flooring. The spacious living area is ideal for both relaxing and entertaining. The eat-in kitchen features beautiful quartz countertops, beautiful glass tile backsplash, 42-inch wood cabinetry, a cozy breakfast nook, and newer appliances. The primary suite offers high ceilings, crown moldings a large walk-in closet, and a private ensuite bath with solid-surface countertops, wood cabinetry, and a glass-enclosed shower. The guest bedroom and bath are equally welcoming, while the office located just off the foyer provides flexible space for working from home or accommodating guests. Additional highlights include an interior laundry room with washer, dryer, and cabinets, a two-car garage, a newer water heater, a full house vacuum system, roof 2023, HVAC 2026, interior paint 2025, reverse osmosis system and an extended lanai with a potty patch for your pets. Step outside to the screened lanai overlooking tranquil, tree-lined conservation views—perfect for enjoying your morning coffee or unwinding in the evening. Residents enjoy low HOA fees, no CDD, and access to two clubhouses: one exclusively for 55+ residents with its own private pool, plus the master clubhouse featuring a resort-style pool, spa, fitness center, tennis and pickleball courts, sand volleyball, playground, and more. RV and boat storage is also available for a small monthly fee. Ideally located near Key Vista Nature Park, you can take a short walk to the water to enjoy Florida’s spectacular sunsets or explore scenic nature trails. Conveniently close to parks, shopping, dining, and Gulf beaches. Schedule your private showing today and experience everything this beautiful Key Vista home has....
Contact an agent
Home facts
- Year built:2003
- Subdivision & Development:KEY VISTA PH 04
- Listing ID #:TB8568266
- Added:1 day(s) ago
- Updated:November 20, 2026 at 07:05 PM
Rooms and interior
- Bedrooms:2
- Total bathrooms:2
- Full bathrooms:2
- Flooring:Ceramic Tile, Laminate
- Dining Description:Formal Dining Room
- Kitchen Description:Dishwasher, Disposal, Kitchen/Family Room Combo, Microwave, Range, Refrigerator, Solid Surface Counters, Solid Wood Cabinets, Stone Counters
- Bedroom Description:High Ceilings, Split Bedroom, Walk-In Closet(s)
- Living area:1,555 sq. ft.
Heating and cooling
- Cooling:Central Air
- Heating:Central, Electric
- Central air:Yes
Structure and exterior
- Roof:Shingle
- Year built:2003
- Building area:1,555 sq. ft.
- Lot area:0.13 Acres
- Lot Features:Paved, Sidewalk
- Construction Materials:Block, Stucco
- Exterior Features:Private Mailbox, Sidewalk
- Foundation Description:Slab
- Levels:1 Story
Utilities
- Water:Public, Water Connected
- Sewer:Public, Public Sewer, Sewer Connected
Finances and disclosures
- Price:$385,000
- Price per sq. ft.:$247.59
- Tax amount:$4,903 (2025)
Features and amenities
- Appliances:Dishwasher, Disposal, Dryer, Electric Water Heater, Irrigation Equipment, Microwave, Range, Refrigerator, Washer
- Laundry features:Dryer, Inside, Laundry Room, Washer
- Amenities:Cable Connected, Ceiling Fans(s), Clubhouse, Crown Molding, Fitness Center, Gated, High Ceilings, Irrigation Equipment, Kitchen/Family Room Combo, Lobby Key Required, Maintenance, Pickleball Court(s), Playground, Pool, Recreation Facilities, Solid Surface Counters, Solid Wood Cabinets, Spa/Hot Tub, Split Bedroom, Stone Counters, Tennis Court(s), Underground Utilities, Walk-In Closet(s), Window Treatments
- Pool features:Pool, Public Pool
Parking
- Parking description:Attached Garage, Garage Door Opener, Parking Pad
- Garage:Yes
 The information being provided by Stellar Mls is for the consumer's personal, non-commercial use and may not be used for any purpose other than to identify prospective properties consumer may be interested in purchasing. Any information relating to real estate for sale referenced on this web site comes from the Internet Data Exchange (IDX) program of the Stellar Mls. Gulf Shores Realty ERA Powered is not a Multiple Listing Service (MLS), nor does it offer MLS access. This website is a service of Gulf Shores Realty ERA Powered, a broker participant of Stellar Mls. This web site may reference real estate listing(s) held by a brokerage firm other than the broker and/or agent who owns this web site.
The accuracy of all information, regardless of source, including but not limited to open house information, square footages and lot sizes, is deemed reliable but not guaranteed and should be personally verified through personal inspection by and/or with the appropriate professionals. The data contained herein is copyrighted by Stellar Mls and is protected by all applicable copyright laws. Any unauthorized dissemination of this information is in violation of copyright laws and is strictly prohibited.
Properties in listings may have been sold or may no longer be available.
Copyright 2026 Stellar Mls. All rights reserved.
New listings near 2848 Plantain Drive
- Coming Soon
 $314,900Coming Soon3 beds 3 baths1,413 sq. ft.
1420 Linstock Drive, HOLIDAY, FL 34690
MLS# TB8563572Listed by: CENTURY 21 INTEGRA - Coming Soon
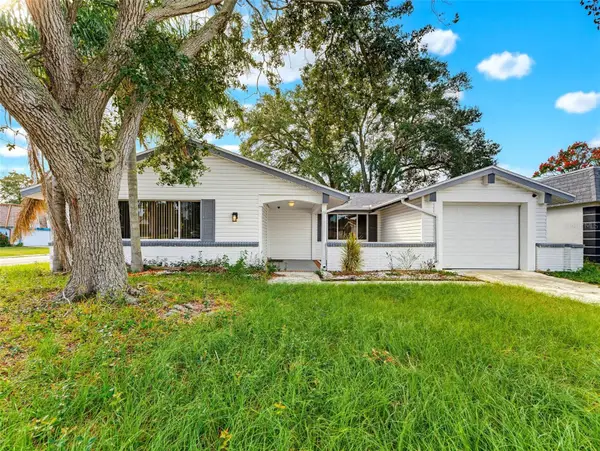 $229,900Coming Soon3 beds 2 baths1,326 sq. ft.
3507 Landale Drive, HOLIDAY, FL 34691
MLS# W7890941Listed by: BHHS FLORIDA PROPERTIES GROUP - New
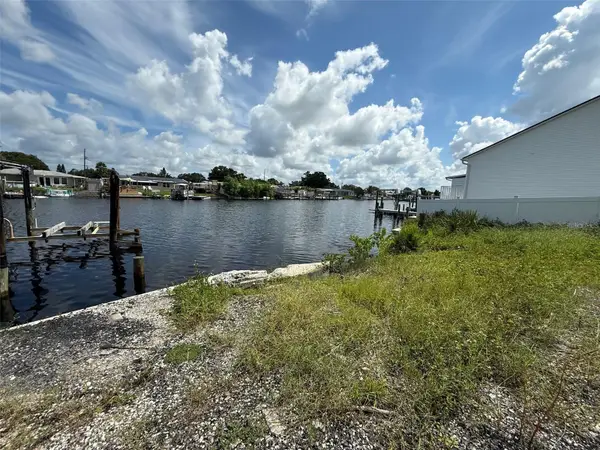 $79,900Active0.16 Acres
5247 Boardwalk Street, HOLIDAY, FL 34690
MLS# W7891340Listed by: REALTY EXECUTIVES AMERICA INC - New
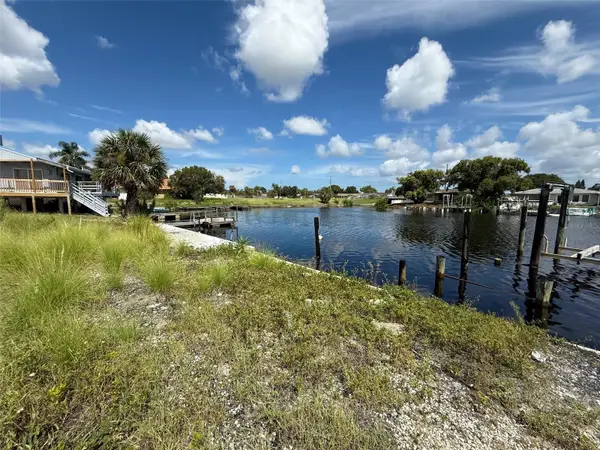 $79,900Active0.24 Acres
5251 Boardwalk Street, HOLIDAY, FL 34690
MLS# W7891343Listed by: REALTY EXECUTIVES AMERICA INC - New
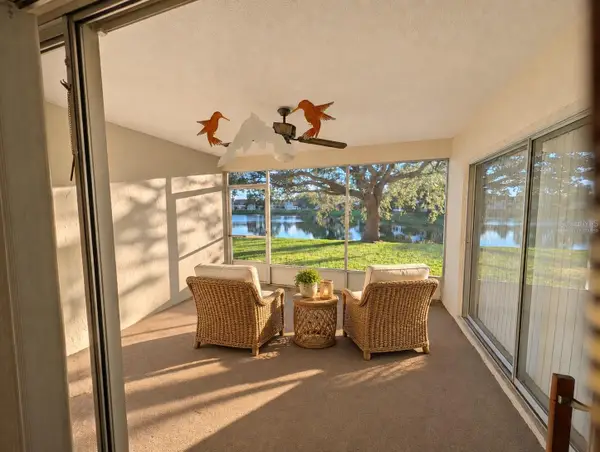 $139,900Active2 beds 2 baths1,114 sq. ft.
3808 Staysail Lane #5, HOLIDAY, FL 34691
MLS# W7891178Listed by: SIRROM REALTY LLC - New
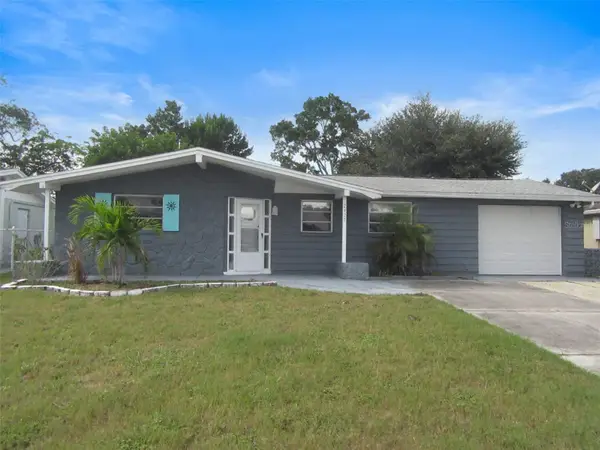 $159,900Active2 beds 2 baths940 sq. ft.
2427 Palmwood Drive, HOLIDAY, FL 34690
MLS# TB8568979Listed by: TAMPA BAY PREMIER REALTY - Open Sun, 12 to 2pmNew
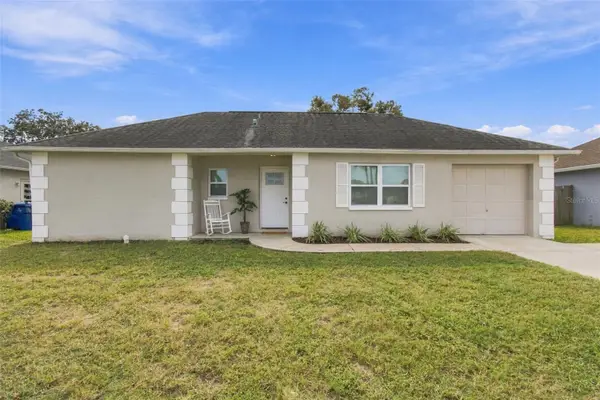 $215,000Active2 beds 1 baths1,012 sq. ft.
2810 Blossom Lake Drive, HOLIDAY, FL 34691
MLS# TB8568960Listed by: KELLER WILLIAMS TAMPA CENTRAL - New
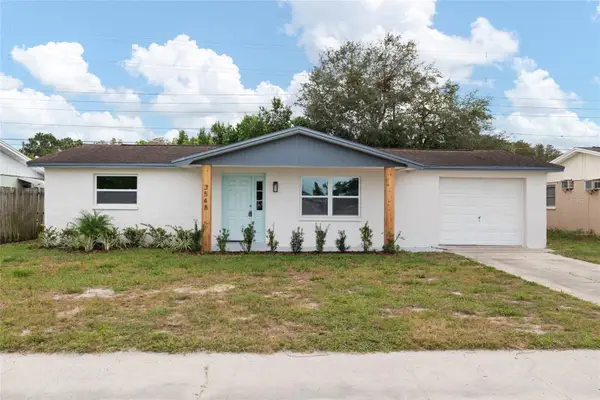 $245,000Active3 beds 2 baths973 sq. ft.
3548 Blossom Lake Drive, HOLIDAY, FL 34691
MLS# W7891144Listed by: TARAPANI BANTHER & ASSOC LLC 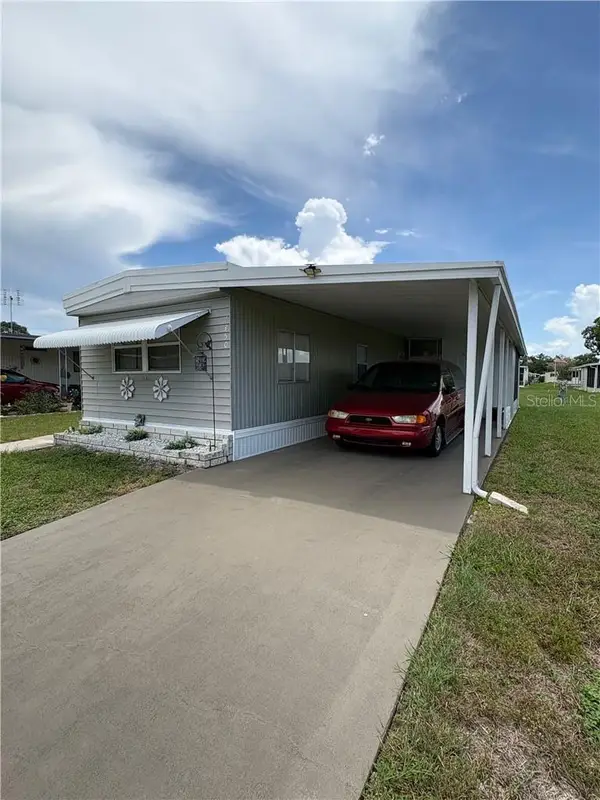 $89,900Active2 beds 2 baths784 sq. ft.
3350 Chatford Drive, Holiday, FL 34690
MLS# CC856145Listed by: THE HOLLOWAY GROUP


Protect your home and budget from life's surprises with an Assurant Home Warranty, backed by a partner that supports you through every step of homeownership. Explore Plans.
© 2023 - 2026 ERA Franchise Systems LLC. All rights reserved. ERA Franchise Systems LLC fully supports the principles of the Fair Housing Act and the Equal Opportunity Act. ERA, ERA Real Estate powered, and their respective logos are registered service marks of ERA Franchise Systems LLC. Each office is independently owned and operated.