
3211 Southport Drive, Holiday, FL 34690
Local realty services provided by:ERA Grizzard Real Estate
Listed by: stella wooster
Office: city breeze action realty
MLS#:TB8554656
Source:MFRMLS
Price summary
- Price:$179,900
- Price per sq. ft.:$108.44
- Monthly HOA dues:$143
About this home
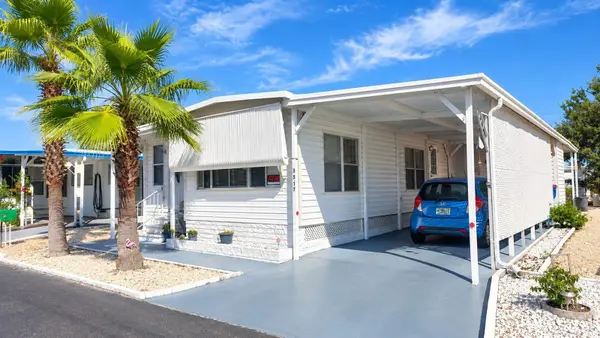
Great Waterview as you relax in the Florida room and watch Florida’s wildlife. Home features Newer Windows, Newer Luxury Vinyl Floorings, Walk in closets, Newer HVAC system with UV light, Carport that fits 2 average size cars and Enclosed Porch to enjoy Florida’s nature without being bugged too much.
This lovely home is located in a Active 55+ community with Clubhouse, Year round Heated Pool, play Shuffleboard with other home owners, friends or family and low maintenance/HOA fees which includes trash pick up, grounds maintenance, Private Roads and common area taxes.
Measurements are approx and information is deemed to be accurate and for the buyer verify.
Contact an agent
Home facts
- Year built:1983
- Subdivision & Development:TANGLEWOOD MOBILE VILLAGE
- Listing ID #:TB8554656
- Added:1 day(s) ago
- Updated:October 04, 2026 at 03:53 PM
Rooms and interior
- Bedrooms:2
- Total bathrooms:2
- Full bathrooms:2
- Flooring:Luxury Vinyl
- Dining Description:L Shaped
- Kitchen Description:Microwave, Range, Refrigerator
- Bedroom Description:High Ceilings, Primary Bedroom Main Floor, Walk-In Closet(s)
- Basement Description:Crawlspace
- Living area:1,329 sq. ft.
Heating and cooling
- Cooling:Central Air
- Heating:Central, Electric
- Central air:Yes
Structure and exterior
- Year built:1983
- Building area:1,329 sq. ft.
- Lot area:0.1 Acres
- Lot Features:Landscaped, Level, Near Public Transit, Paved, Sidewalk
- Exterior Features:Enclosed, Garden, Lighting, Porch, Private Mailbox, Rear Porch, Sidewalk
- Levels:1 Story
Utilities
- Water:Public
- Sewer:Public, Public Sewer, Sewer Available, Sewer Connected
Finances and disclosures
- Price:$179,900
- Price per sq. ft.:$108.44
- Tax amount:$1,252 (2025)
Features and amenities
- Appliances:Dryer, Electric Water Heater, Microwave, Range, Refrigerator, Washer
- Laundry features:Dryer, Inside, Laundry Room, Washer
- Amenities:Cable Connected, Ceiling Fans(s), Clubhouse, Fence Restrictions, High Ceilings, L Dining, Lobby Key Required, Maintenance, Pool, Primary Bedroom Main Floor, Recreation Facilities, Shuffleboard Court, Thermostat, Underground Utilities, Vehicle Restrictions, Walk-In Closet(s), Wheelchair Access, Window Treatments
- Pool features:Heated, In Ground, Pool, Public Pool
Parking
- Parking description:2 Car Carport, Deeded, Driveway, Ground Level, Off Street, Parking Pad, Tandem
- Carport spaces:2
 The information being provided by Stellar Mls is for the consumer's personal, non-commercial use and may not be used for any purpose other than to identify prospective properties consumer may be interested in purchasing. Any information relating to real estate for sale referenced on this web site comes from the Internet Data Exchange (IDX) program of the Stellar Mls. ERA Grizzard Real Estate is not a Multiple Listing Service (MLS), nor does it offer MLS access. This website is a service of ERA Grizzard Real Estate, a broker participant of Stellar Mls. This web site may reference real estate listing(s) held by a brokerage firm other than the broker and/or agent who owns this web site.
The accuracy of all information, regardless of source, including but not limited to open house information, square footages and lot sizes, is deemed reliable but not guaranteed and should be personally verified through personal inspection by and/or with the appropriate professionals. The data contained herein is copyrighted by Stellar Mls and is protected by all applicable copyright laws. Any unauthorized dissemination of this information is in violation of copyright laws and is strictly prohibited.
Properties in listings may have been sold or may no longer be available.
Copyright 2026 Stellar Mls. All rights reserved.
The information being provided by Stellar Mls is for the consumer's personal, non-commercial use and may not be used for any purpose other than to identify prospective properties consumer may be interested in purchasing. Any information relating to real estate for sale referenced on this web site comes from the Internet Data Exchange (IDX) program of the Stellar Mls. ERA Grizzard Real Estate is not a Multiple Listing Service (MLS), nor does it offer MLS access. This website is a service of ERA Grizzard Real Estate, a broker participant of Stellar Mls. This web site may reference real estate listing(s) held by a brokerage firm other than the broker and/or agent who owns this web site.
The accuracy of all information, regardless of source, including but not limited to open house information, square footages and lot sizes, is deemed reliable but not guaranteed and should be personally verified through personal inspection by and/or with the appropriate professionals. The data contained herein is copyrighted by Stellar Mls and is protected by all applicable copyright laws. Any unauthorized dissemination of this information is in violation of copyright laws and is strictly prohibited.
Properties in listings may have been sold or may no longer be available.
Copyright 2026 Stellar Mls. All rights reserved.New listings near 3211 Southport Drive
- Coming Soon
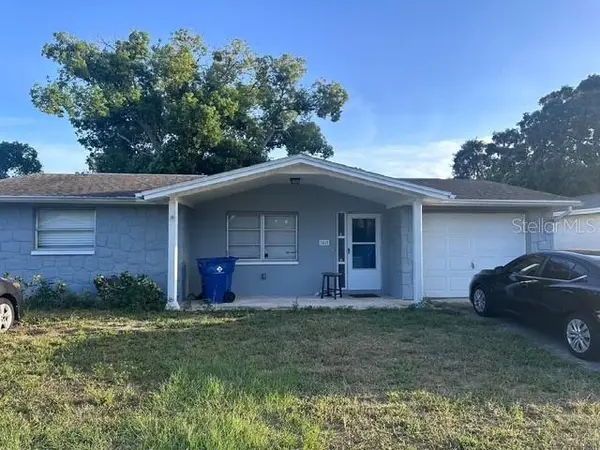 $207,000Coming Soon2 beds 2 baths840 sq. ft.
3418 Bigelow Drive, HOLIDAY, FL 34691
MLS# TB8553015Listed by: DALTON WADE INC - Coming Soon
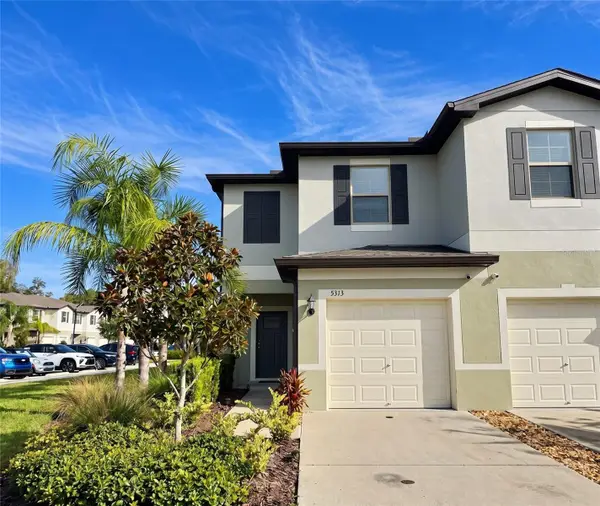 $245,000Coming Soon2 beds 3 baths1,541 sq. ft.
5111 Forum Boulevard, HOLIDAY, FL 34690
MLS# TB8553806Listed by: REDFIN CORPORATION - Coming Soon
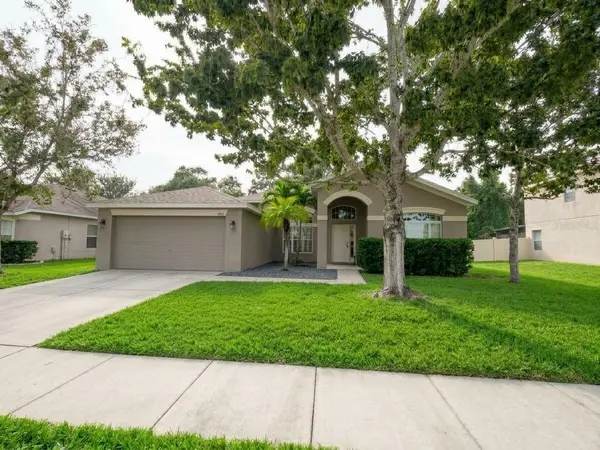 $525,000Coming Soon4 beds 3 baths2,480 sq. ft.
1419 Blue Marlin Boulevard, HOLIDAY, FL 34691
MLS# TB8546084Listed by: CHARLES RUTENBERG REALTY INC - New
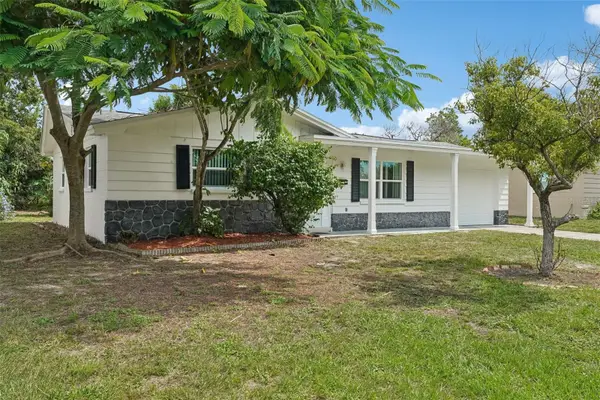 $235,000Active2 beds 1 baths1,016 sq. ft.
3350 Wiltshire Drive, HOLIDAY, FL 34691
MLS# TB8554082Listed by: RE/MAX ALLIANCE GROUP - New
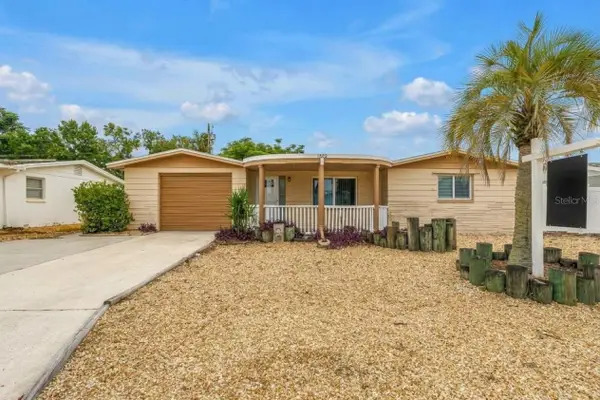 $249,000Active3 beds 2 baths1,020 sq. ft.
1516 Derrick Street, HOLIDAY, FL 34690
MLS# TB8554444Listed by: SUNSHINEAGLE LLC - New
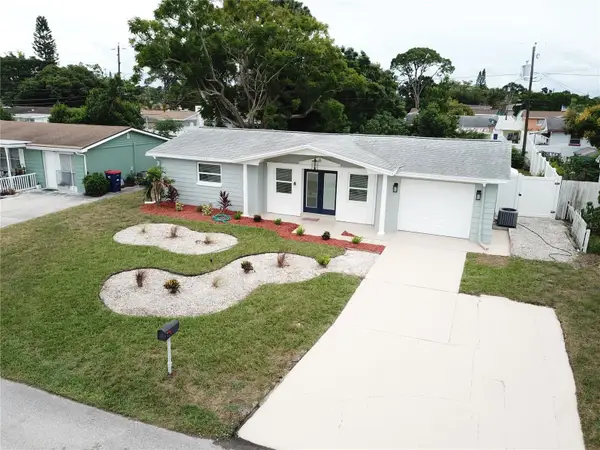 $289,900Active3 beds 2 baths1,100 sq. ft.
4142 Woodfield Avenue, HOLIDAY, FL 34691
MLS# TB8552646Listed by: KEY LIME REAL ESTATE INC - New
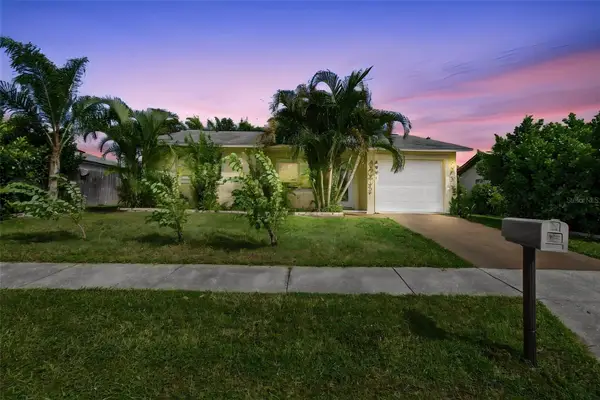 $245,000Active2 beds 1 baths998 sq. ft.
3031 Muir Street, HOLIDAY, FL 34691
MLS# TB8554450Listed by: EXP REALTY LLC - Open Sun, 1am to 3pmNew
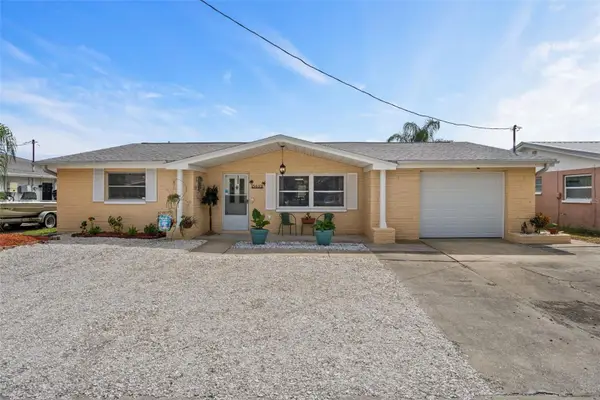 $359,900Active2 beds 2 baths1,356 sq. ft.
5410 Flora Avenue, HOLIDAY, FL 34690
MLS# TB8543370Listed by: DENNIS REALTY & INV. CORP. - New
 $79,900Active1 beds 1 baths750 sq. ft.
3517 Tiki Drive W, HOLIDAY, FL 34691
MLS# TB8553459Listed by: FUTURE HOME REALTY INC


Protect your home and budget from life's surprises with an Assurant Home Warranty, backed by a partner that supports you through every step of homeownership. Explore Plans.
© 2023 - 2026 ERA Franchise Systems LLC. All rights reserved. ERA Franchise Systems LLC fully supports the principles of the Fair Housing Act and the Equal Opportunity Act. ERA, ERA Real Estate powered, and their respective logos are registered service marks of ERA Franchise Systems LLC. Each office is independently owned and operated.