
3611 Delta Place, Holiday, FL 34691
Local realty services provided by:Tomlin St Cyr Real Estate Services ERA Powered
Upcoming open houses
- Sun, Aug 2312:00 pm - 02:00 pm
Listed by: valeria aliaga
Office: networth realty of tampa, llc.
MLS#:TB8539516
Source:MFRMLS
Price summary
- Price:$299,900
- Price per sq. ft.:$136.44
About this home
Welcome to this beautifully remodeled 2-bedroom, 2-bathroom pool home offering an open, light-filled layout, peaceful water views, and plenty of indoor-outdoor living space. An oversized driveway provides abundant parking in addition to the 2-car garage, while the unique front courtyard creates a welcoming entry and adds character from the moment you arrive.
Inside, the home has undergone a full interior remodel with LVP flooring and an open floor plan designed to take advantage of the natural light and views. The sunken living room adds architectural interest, while designated living and dining areas provide plenty of room to gather. Multiple sets of sliding glass doors line the back of the home, filling the interior with light and keeping the pool and water views front and center.
The fully renovated kitchen features quartz countertops, all-new appliances, soft-close cabinetry, and a clean, modern design that flows seamlessly into the surrounding living spaces. The spacious primary suite opens directly to the screened pool area and includes a walk-in closet and beautifully renovated en suite bathroom. The guest bathroom has also been completely updated. A new water heater was installed in 2026, adding another recent update to the home.
Outside, enjoy true Florida living with a screened-in pool, covered patio, and tranquil water views. Sliding doors from both the living and dining spaces create effortless access to the pool area, making the backyard feel like a natural extension of the home.
Located in Holiday, this home puts you close to the best of Florida's Gulf Coast lifestyle, with nearby waterfront parks, nature trails, boating and fishing opportunities, including Key Vista Nature Park, Anclote Gulf Park, and Anclote River Park. You're also just minutes from Tarpon Springs, local shopping, dining, and everyday conveniences, with easy access to US-19 for travel throughout the Tampa Bay area....
Contact an agent
Home facts
- Year built:1973
- Subdivision & Development:BEACON SQUARE
- Listing ID #:TB8539516
- Added:3 day(s) ago
- Updated:August 23, 2026 at 06:41 PM
Rooms and interior
- Bedrooms:2
- Total bathrooms:2
- Full bathrooms:2
- Flooring:Luxury Vinyl, Tile
- Dining Description:Eat In Kitchen
- Kitchen Description:Dishwasher, Eat-in Kitchen, Microwave, Range, Refrigerator, Stone Counters
- Bedroom Description:Walk-In Closet(s)
- Living area:1,502 sq. ft.
Heating and cooling
- Cooling:Central Air
- Heating:Central
- Central air:Yes
Structure and exterior
- Roof:Shingle
- Year built:1973
- Building area:1,502 sq. ft.
- Lot area:0.14 Acres
- Lot Features:Paved, Sidewalk
- Construction Materials:Block
- Exterior Features:Covered Porch/Patio, Lighting, Private Mailbox, Rear Porch, Screened, Sidewalk
- Foundation Description:Slab
- Levels:1 Story
Schools
- High school:Anclote High-PO
- Middle school:Paul R. Smith Middle-PO
- Elementary school:Gulf Trace Elementary
Utilities
- Water:Public, Water Connected
- Sewer:Public Sewer, Sewer Connected
Finances and disclosures
- Price:$299,900
- Price per sq. ft.:$136.44
- Tax amount:$240 (2025)
Features and amenities
- Appliances:Dishwasher, Electric Water Heater, Microwave, Range, Refrigerator
- Laundry features:Electric Dryer Hookup, In Garage, Washer Hookup
- Amenities:BB/HS Internet Available, Ceiling Fans(s), Eat-in Kitchen, Open Floorplan, Stone Counters, Walk-In Closet(s)
- Pool features:Gunite, In Ground, Private Pool
Parking
- Parking description:Attached Garage
- Garage:Yes
- Garage spaces:2
 The information being provided by Stellar Mls is for the consumer's personal, non-commercial use and may not be used for any purpose other than to identify prospective properties consumer may be interested in purchasing. Any information relating to real estate for sale referenced on this web site comes from the Internet Data Exchange (IDX) program of the Stellar Mls. Tomlin St Cyr Real Estate Services ERA Powered is not a Multiple Listing Service (MLS), nor does it offer MLS access. This website is a service of Tomlin St Cyr Real Estate Services ERA Powered, a broker participant of Stellar Mls. This web site may reference real estate listing(s) held by a brokerage firm other than the broker and/or agent who owns this web site.
The accuracy of all information, regardless of source, including but not limited to open house information, square footages and lot sizes, is deemed reliable but not guaranteed and should be personally verified through personal inspection by and/or with the appropriate professionals. The data contained herein is copyrighted by Stellar Mls and is protected by all applicable copyright laws. Any unauthorized dissemination of this information is in violation of copyright laws and is strictly prohibited.
Properties in listings may have been sold or may no longer be available.
Copyright 2026 Stellar Mls. All rights reserved.
The information being provided by Stellar Mls is for the consumer's personal, non-commercial use and may not be used for any purpose other than to identify prospective properties consumer may be interested in purchasing. Any information relating to real estate for sale referenced on this web site comes from the Internet Data Exchange (IDX) program of the Stellar Mls. Tomlin St Cyr Real Estate Services ERA Powered is not a Multiple Listing Service (MLS), nor does it offer MLS access. This website is a service of Tomlin St Cyr Real Estate Services ERA Powered, a broker participant of Stellar Mls. This web site may reference real estate listing(s) held by a brokerage firm other than the broker and/or agent who owns this web site.
The accuracy of all information, regardless of source, including but not limited to open house information, square footages and lot sizes, is deemed reliable but not guaranteed and should be personally verified through personal inspection by and/or with the appropriate professionals. The data contained herein is copyrighted by Stellar Mls and is protected by all applicable copyright laws. Any unauthorized dissemination of this information is in violation of copyright laws and is strictly prohibited.
Properties in listings may have been sold or may no longer be available.
Copyright 2026 Stellar Mls. All rights reserved.New listings near 3611 Delta Place
- Coming Soon
 $375,000Coming Soon3 beds 2 baths1,428 sq. ft.
2638 Big Pine Drive, HOLIDAY, FL 34691
MLS# TB8538169Listed by: REDFIN CORPORATION - New
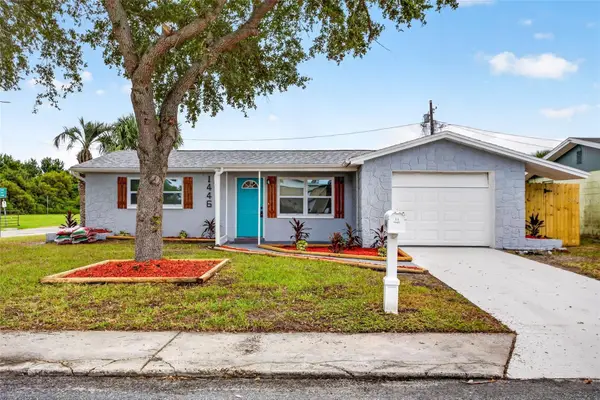 $279,900Active3 beds 2 baths1,224 sq. ft.
1446 Merrilon Drive, HOLIDAY, FL 34691
MLS# W7888829Listed by: F I GREY & SON RESIDENTIAL - New
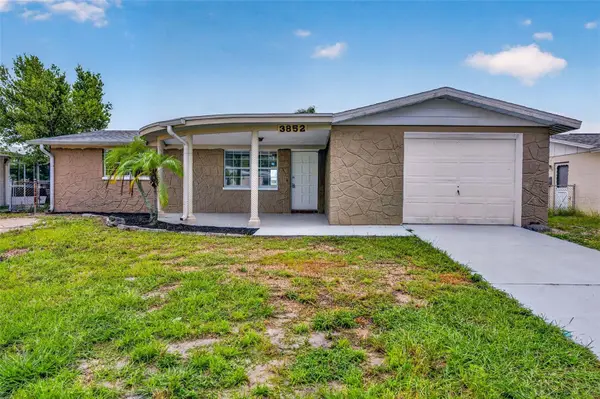 $239,900Active2 beds 2 baths1,088 sq. ft.
3852 Sunray Drive, HOLIDAY, FL 34691
MLS# TB8538680Listed by: KELLER WILLIAMS REALTY- PALM HARBOR - New
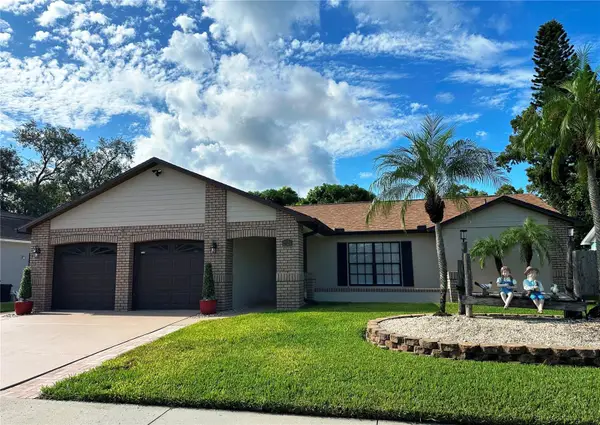 $400,000Active4 beds 2 baths1,605 sq. ft.
2526 Fieldcrest Court, HOLIDAY, FL 34691
MLS# O6432133Listed by: NEW SOUTHERN PROPERTIES INC - New
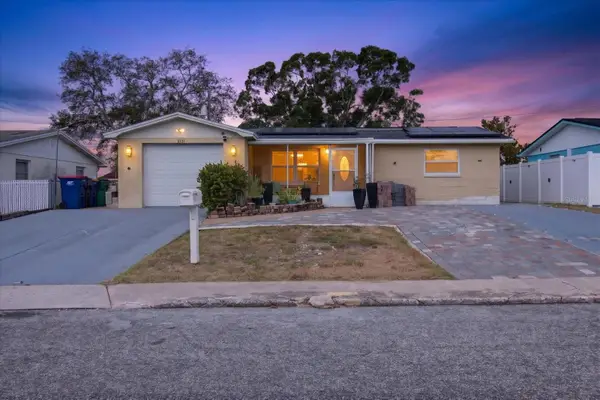 $230,000Active3 beds 1 baths1,004 sq. ft.
1031 Conoley Lane, HOLIDAY, FL 34691
MLS# TB8541358Listed by: IMPACT REALTY TAMPA BAY - New
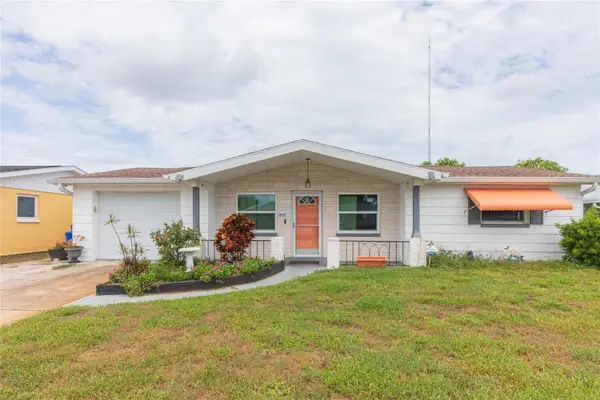 $195,000Active3 beds 2 baths1,047 sq. ft.
1447 Weyford Lane, HOLIDAY, FL 34691
MLS# TB8541448Listed by: PREFERRED HOMES - New
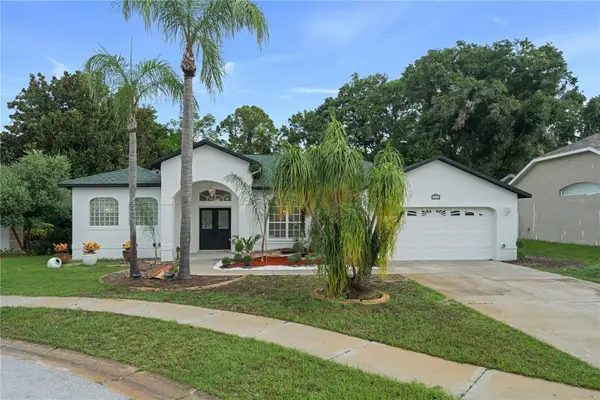 $625,000Active3 beds 2 baths2,049 sq. ft.
3239 Glenwood Circle, HOLIDAY, FL 34691
MLS# TB8541377Listed by: VANDERLEELIE & ASSOC.RE ESTATE - New
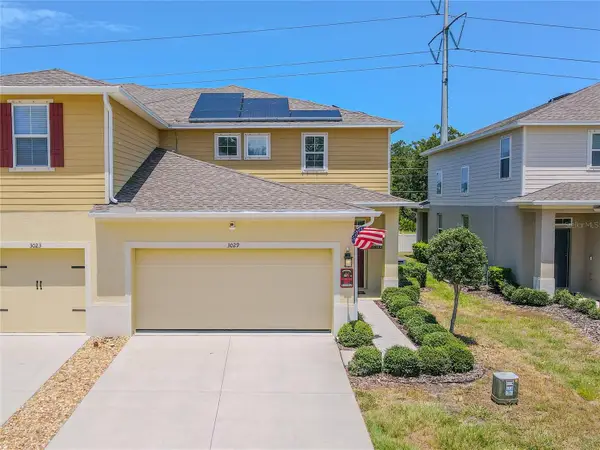 $330,000Active3 beds 3 baths1,813 sq. ft.
3029 Jacob Crossing Lane, HOLIDAY, FL 34691
MLS# TB8539226Listed by: KELLER WILLIAMS SOUTH TAMPA - New
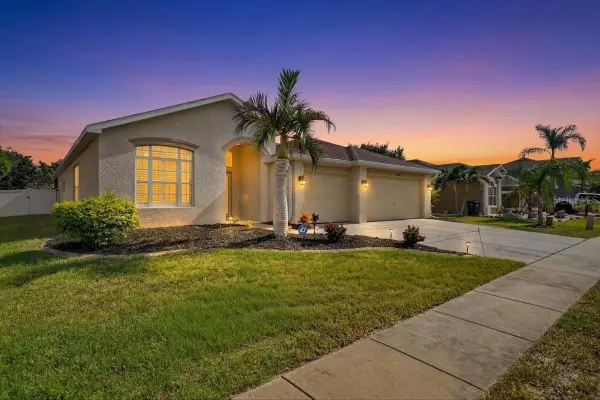 $550,000Active4 beds 3 baths2,462 sq. ft.
2309 Swordfish Avenue, HOLIDAY, FL 34691
MLS# TB8540451Listed by: KELLER WILLIAMS REALTY- PALM HARBOR - New
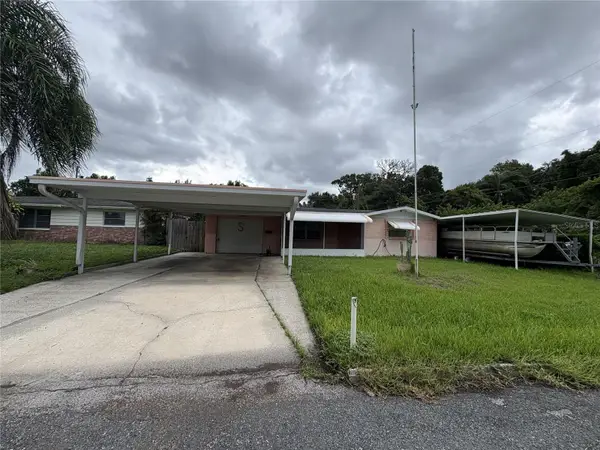 $205,000Active2 beds 1 baths968 sq. ft.
1650 Aqua Lane, HOLIDAY, FL 34691
MLS# O6434724Listed by: ZACH TAYLOR


Protect your home and budget from life's surprises with an Assurant Home Warranty, backed by a partner that supports you through every step of homeownership. Explore Plans.
© 2023 - 2026 ERA Franchise Systems LLC. All rights reserved. ERA Franchise Systems LLC fully supports the principles of the Fair Housing Act and the Equal Opportunity Act. ERA, ERA Real Estate powered, and their respective logos are registered service marks of ERA Franchise Systems LLC. Each office is independently owned and operated.