
3914 Carioca Rd, Holiday, FL 34691
Local realty services provided by:ERA Grizzard Real Estate
Listed by: maria demellis
Office: florida luxury realty inc
MLS#:W7889968
Source:MFRMLS
Price summary
- Price:$215,000
- Price per sq. ft.:$180.98
About this home
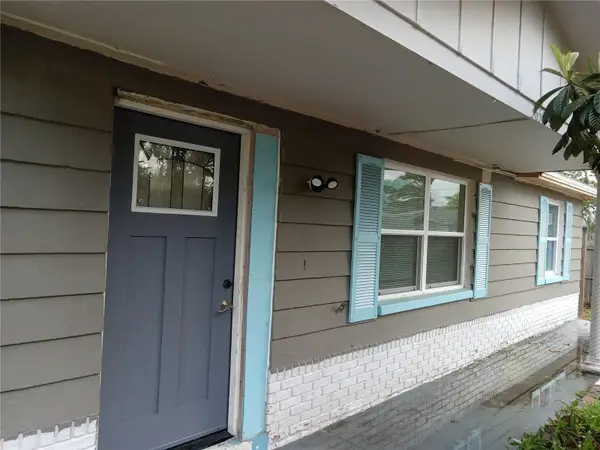
Welcome to this charming 2 bedroom, 1.5 bath home with a 1 car garage, offering plenty of space, flexibility, and potential to make it truly your own! With a layout that includes a living room, dining room, family room, and enclosed porch, there’s room for everyone to spread out and enjoy.Need a 3rd bedroom? No problem! The existing layout offers an easy opportunity to convert space into a third bedroom to fit your needs—perfect for a growing family, home office, guest room, or flex space.Enjoy peace of mind with a NEW ROOF, plus a convenient circular driveway providing plenty of parking. The home is being offered fully furnished, making it an easy option for a buyer looking for a furnished home. The best part? There’s plenty of opportunity to update and personalize the home to your own style and taste. Bring your vision and turn this house into the home you’ve been looking for!Conveniently located close to shopping, dining, and everyday amenities, making errands and entertainment just a short drive away. Come see the possibilities for yourself! Schedule your private showing today and imagine what you can create here!...
Contact an agent
Home facts
- Year built:1968
- Subdivision & Development:TAHITIAN HOMES
- Listing ID #:W7889968
- Added:1 day(s) ago
- Updated:October 02, 2026 at 04:18 PM
Rooms and interior
- Bedrooms:2
- Total bathrooms:2
- Full bathrooms:1
- Half bathrooms:1
- Flooring:Ceramic Tile, Laminate
- Kitchen Description:Microwave, Range
- Living area:1,188 sq. ft.
Heating and cooling
- Cooling:Central Air
- Heating:Central
- Central air:Yes
Structure and exterior
- Roof:Tile
- Year built:1968
- Building area:1,188 sq. ft.
- Lot area:0.12 Acres
- Construction Materials:Block, Stucco
- Exterior Features:Rear Porch
- Foundation Description:Slab
- Levels:1 Story
Schools
- High school:Anclote High-PO
- Middle school:Paul R. Smith Middle-PO
- Elementary school:Gulfside Elementary-PO
Utilities
- Water:Public, Water Available
- Sewer:Septic Tank
Finances and disclosures
- Price:$215,000
- Price per sq. ft.:$180.98
- Tax amount:$2,604 (2025)
Features and amenities
- Appliances:Dryer, Microwave, Range, Washer
- Laundry features:Dryer, In Garage, Washer
- Amenities:Ceiling Fans(s)
- Pool features:Public Pool
Parking
- Parking description:Attached Garage, Circular Driveway
- Garage:Yes
- Garage spaces:1
 The information being provided by Stellar Mls is for the consumer's personal, non-commercial use and may not be used for any purpose other than to identify prospective properties consumer may be interested in purchasing. Any information relating to real estate for sale referenced on this web site comes from the Internet Data Exchange (IDX) program of the Stellar Mls. ERA Grizzard Real Estate is not a Multiple Listing Service (MLS), nor does it offer MLS access. This website is a service of ERA Grizzard Real Estate, a broker participant of Stellar Mls. This web site may reference real estate listing(s) held by a brokerage firm other than the broker and/or agent who owns this web site.
The accuracy of all information, regardless of source, including but not limited to open house information, square footages and lot sizes, is deemed reliable but not guaranteed and should be personally verified through personal inspection by and/or with the appropriate professionals. The data contained herein is copyrighted by Stellar Mls and is protected by all applicable copyright laws. Any unauthorized dissemination of this information is in violation of copyright laws and is strictly prohibited.
Properties in listings may have been sold or may no longer be available.
Copyright 2026 Stellar Mls. All rights reserved.
The information being provided by Stellar Mls is for the consumer's personal, non-commercial use and may not be used for any purpose other than to identify prospective properties consumer may be interested in purchasing. Any information relating to real estate for sale referenced on this web site comes from the Internet Data Exchange (IDX) program of the Stellar Mls. ERA Grizzard Real Estate is not a Multiple Listing Service (MLS), nor does it offer MLS access. This website is a service of ERA Grizzard Real Estate, a broker participant of Stellar Mls. This web site may reference real estate listing(s) held by a brokerage firm other than the broker and/or agent who owns this web site.
The accuracy of all information, regardless of source, including but not limited to open house information, square footages and lot sizes, is deemed reliable but not guaranteed and should be personally verified through personal inspection by and/or with the appropriate professionals. The data contained herein is copyrighted by Stellar Mls and is protected by all applicable copyright laws. Any unauthorized dissemination of this information is in violation of copyright laws and is strictly prohibited.
Properties in listings may have been sold or may no longer be available.
Copyright 2026 Stellar Mls. All rights reserved.New listings near 3914 Carioca Rd
- Coming Soon
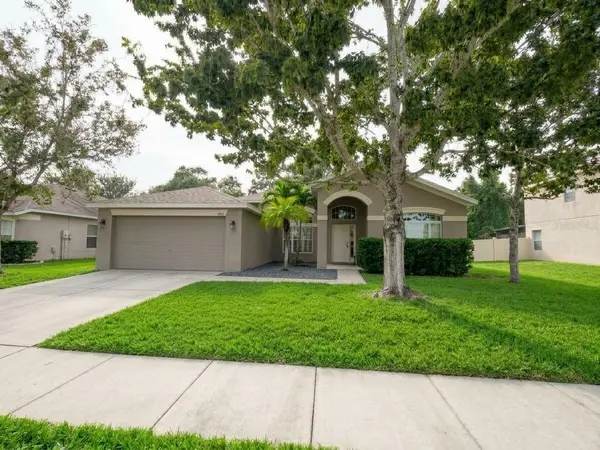 $525,000Coming Soon4 beds 3 baths2,480 sq. ft.
1419 Blue Marlin Boulevard, HOLIDAY, FL 34691
MLS# TB8546084Listed by: CHARLES RUTENBERG REALTY INC - Open Sun, 1am to 3pmNew
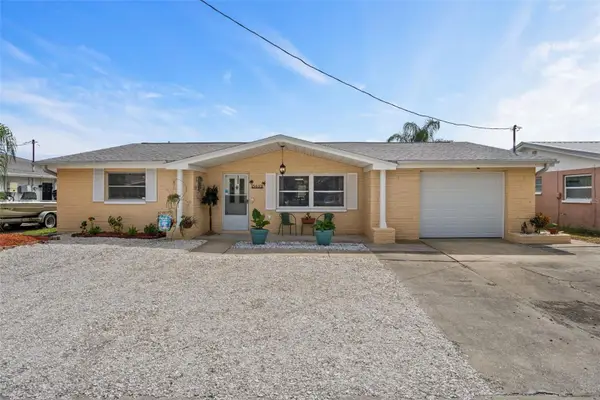 $359,900Active2 beds 2 baths1,356 sq. ft.
5410 Flora Avenue, HOLIDAY, FL 34690
MLS# TB8543370Listed by: DENNIS REALTY & INV. CORP. - New
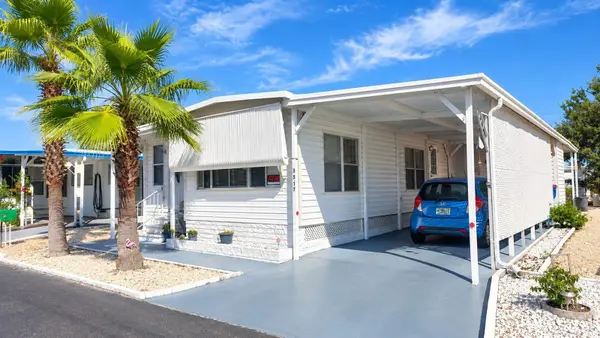 $79,900Active1 beds 1 baths750 sq. ft.
3517 Tiki Drive W, HOLIDAY, FL 34691
MLS# TB8553459Listed by: FUTURE HOME REALTY INC - New
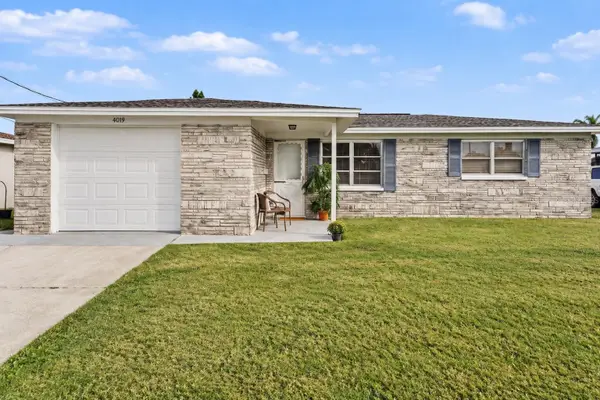 $255,000Active2 beds 2 baths1,140 sq. ft.
4019 Baden Drive, HOLIDAY, FL 34691
MLS# TB8554303Listed by: EXP REALTY LLC - New
 $550,000Active4 beds 3 baths3,018 sq. ft.
1937 Blue River Road, HOLIDAY, FL 34691
MLS# W7889889Listed by: EXP REALTY LLC - New
 $224,900Active3 beds 2 baths1,185 sq. ft.
4631 Eastwood Lane, HOLIDAY, FL 34690
MLS# O6446246Listed by: ENTERA REALTY LLC - New
 $239,900Active3 beds 2 baths1,028 sq. ft.
1539 Plum Tree Road, HOLIDAY, FL 34690
MLS# O6446257Listed by: ENTERA REALTY LLC - New
 $236,360Active2 beds 1 baths1,073 sq. ft.
3650 Peconic Way, HOLIDAY, FL 34691
MLS# TB8550237Listed by: DALTON WADE INC - New
 $225,000Active3 beds 1 baths1,032 sq. ft.
4306 Beacon Square Drive, HOLIDAY, FL 34691
MLS# W7890022Listed by: REALTY EXECUTIVES AMERICA INC - New
 $215,000Active2 beds 2 baths1,247 sq. ft.
4208 Canterberry Drive, HOLIDAY, FL 34691
MLS# W7890004Listed by: F I GREY & SON RESIDENTIAL


Protect your home and budget from life's surprises with an Assurant Home Warranty, backed by a partner that supports you through every step of homeownership. Explore Plans.
© 2023 - 2026 ERA Franchise Systems LLC. All rights reserved. ERA Franchise Systems LLC fully supports the principles of the Fair Housing Act and the Equal Opportunity Act. ERA, ERA Real Estate powered, and their respective logos are registered service marks of ERA Franchise Systems LLC. Each office is independently owned and operated.