
1013 S 24th Ave, Hollywood, FL 33020
Local realty services provided by:Countywide Properties ERA Powered
Listed by: alejandro bruno
Office: re/max 5 star realty954-361-0000
MLS#:A12124215
Source:SEFMLS
Price summary
- Price:$735,000
- Price per sq. ft.:$279.57
About this home
Beautifully updated 3-bedroom, 2.5-bath corner property featuring a desirable split floor plan, heated saltwater pool, and two separate fenced backyard areas! This inviting residence offers an open kitchen with a convenient pass-through, creating a seamless connection to the living and dining areas. The spacious primary suite features double glass doors opening directly to the pool and an oversized bathroom complete with a glass-enclosed rain shower and linen closet. The updated secondary bathroom offers a tub/shower combination. Step outside to your private backyard retreat featuring a sparkling heated saltwater pool, elegant marble patio, and plenty of space for outdoor entertaining. Additional highlights include hurricane-impact windows and doors throughout, a one-car carport with EV charger, and pool drain and pump updates completed in November 2025. A wonderful combination of comfort, functionality, and Florida outdoor living!
Contact an agent
Home facts
- Year built:1950
- Subdivision & Development:HOLLYWOOD HIGHLANDS PARK
- Listing ID #:A12124215
- Updated:November 18, 2026 at 11:04 AM
Rooms and interior
- Bedrooms:3
- Total bathrooms:3
- Full bathrooms:2
- Half bathrooms:1
- Flooring:Hardwood, Tile, Wood
- Kitchen Description:Dishwasher, Electric Range, Microwave, Refrigerator
- Living area:1,915 sq. ft.
Heating and cooling
- Cooling:Ceiling Fans, Central Air
- Heating:Central
- Central air:Yes
Structure and exterior
- Roof:Shingle
- Year built:1950
- Building area:1,915 sq. ft.
- Lot area:0.19 Acres
- Architectural Style:Detached, One Story
- Construction Materials:Block
- Exterior Features:Fence, Outdoor Shower
- Levels:1 Story
Schools
- High school:Hallandale High
- Middle school:Mcnicol
Utilities
- Water:Public
- Sewer:Septic Tank
Finances and disclosures
- Price:$735,000
- Price per sq. ft.:$279.57
- Tax amount:$11,413 (2026)
Features and amenities
- Appliances:Dishwasher, Dryer, Electric Range, Microwave, Refrigerator, Washer
- Laundry features:Dryer, Washer
- Amenities:Impact Glass Windows
- Pool features:In Ground, Pool
Parking
- Parking description:1 Carport Space(s), Circular Driveway, Covered, Driveway
- Carport spaces:1
New listings near 1013 S 24th Ave
- New
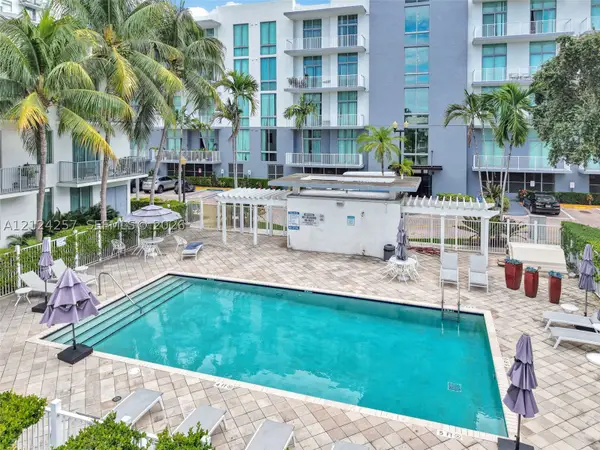 $269,000Active2 beds 1 baths1,054 sq. ft.
2100 Van Buren St #503, Hollywood, FL 33020
MLS# A12124257Listed by: CUBE REALTY - New
 $365,000Active2 beds 2 baths1,300 sq. ft.
1460 Sheridan St #4D, Hollywood, FL 33020
MLS# A12125548Listed by: THE KEYES COMPANY - New
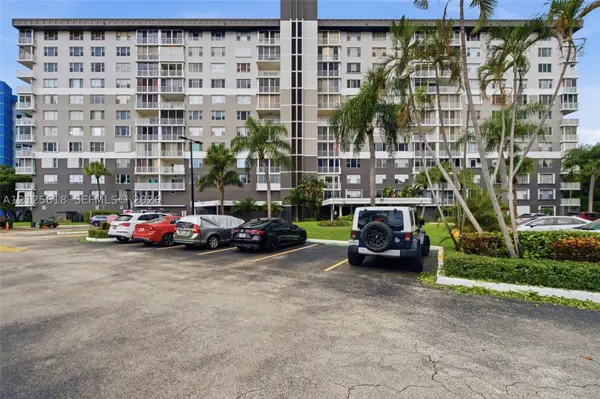 $114,900Active2 beds 2 baths1,164 sq. ft.
3850 Washington St #808, Hollywood, FL 33021
MLS# A12125618Listed by: CHARLES RUTENBERG REALTY FTL 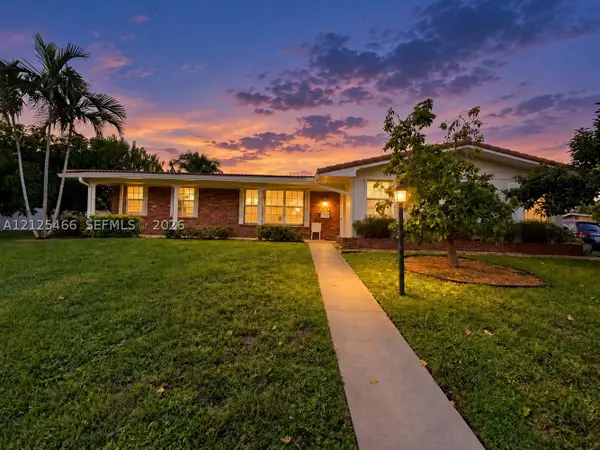 $1,290,000Pending4 beds 3 baths2,736 sq. ft.
Address Withheld By Seller, Hollywood, FL 33021
MLS# A12125466Listed by: COMPASS FLORIDA, LLC- New
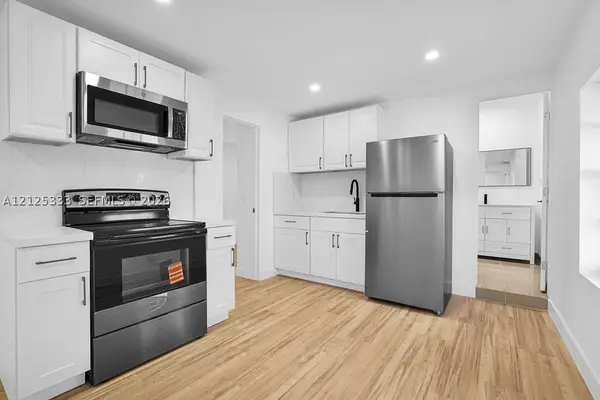 $650,000Active-- beds -- baths1,670 sq. ft.
2419 Coolidge St, Hollywood, FL 33020
MLS# A12125333Listed by: THE REAL ESTATE LAB, INC. - New
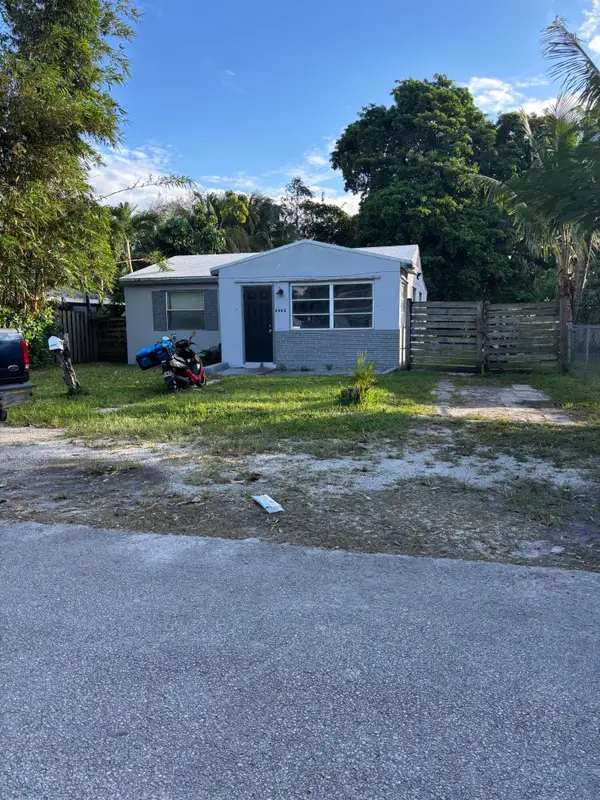 $299,999Active2 beds 1 baths1,032 sq. ft.
2442 Sherman Street, Hollywood, FL 33020
MLS# B26101377Listed by: VERIA & ASSOC REALTY INC - New
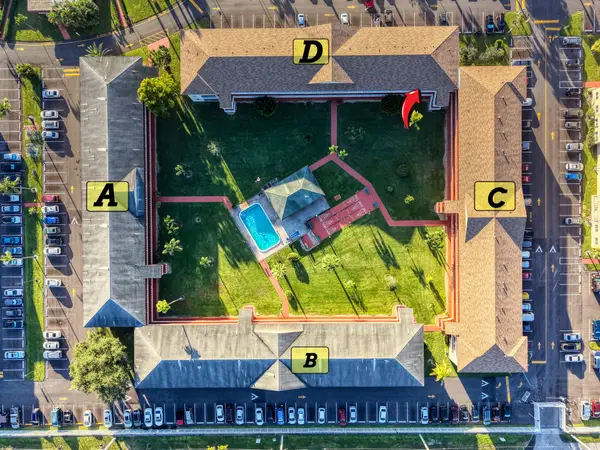 $144,900Active2 beds 2 baths880 sq. ft.
5300 Washington Street #D309, Hollywood, FL 33021
MLS# B26101403Listed by: COZZI PROPERTIES - New
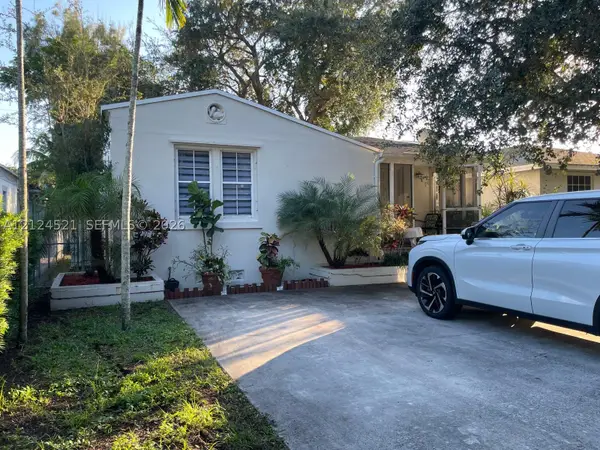 $1,100,000Active-- beds -- baths1,771 sq. ft.
1926 Madison St, Hollywood, FL 33020
MLS# A12124521Listed by: HERRON REAL ESTATE LLC - New
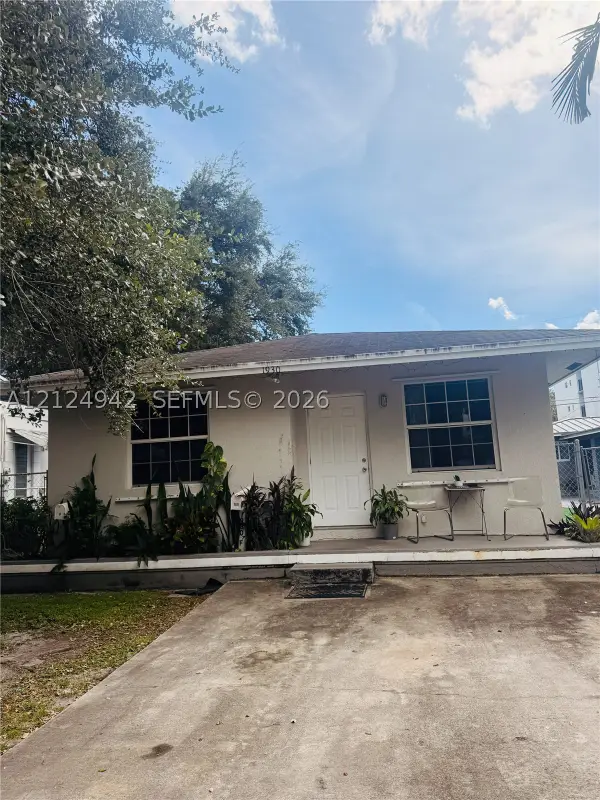 $1,100,000Active-- beds -- baths1,909 sq. ft.
1930 Madison St, Hollywood, FL 33020
MLS# A12124942Listed by: HERRON REAL ESTATE LLC - New
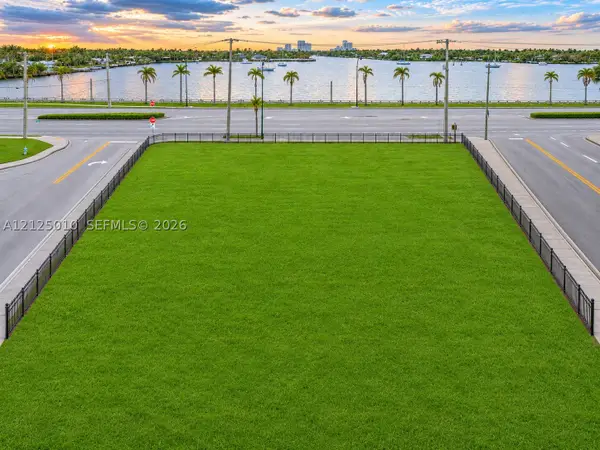 $19,200,000Active1.91 Acres
901 S Ocean Dr, Hollywood, FL 33019
MLS# A12125010Listed by: RE/MAX ADVANCE REALTY II


Protect your home and budget from life's surprises with an Assurant Home Warranty, backed by a partner that supports you through every step of homeownership. Explore Plans.
© 2023 - 2026 ERA Franchise Systems LLC. All rights reserved. ERA Franchise Systems LLC fully supports the principles of the Fair Housing Act and the Equal Opportunity Act. ERA, ERA Real Estate powered, and their respective logos are registered service marks of ERA Franchise Systems LLC. Each office is independently owned and operated.