
1353 Van Buren St, Hollywood, FL 33019
Local realty services provided by:First Service Realty ERA Powered
Upcoming open houses
- Sun, Oct 1101:00 pm - 03:00 pm
Listed by: jayson koch, riley smith
Office: compass florida, llc.305-851-2820
MLS#:A12074304
Source:SEFMLS
Price summary
- Price:$1,149,000
- Price per sq. ft.:$654.33
About this home
Casa Moderna, experience elevated living in this meticulously renovated residence in historic Hollywood. Reimagined in 2019 and 2024 with refined finishes throughout, the home blends sophisticated design with modern comfort. A light-filled interior flows into a designer kitchen featuring Café Series appliances, a gas range, and an open layout overlooking the dramatic living area with 11-foot ceilings, custom built-ins, and a statement fireplace. The primary suite offers a private retreat with vaulted ceilings, direct access to the outdoor living spaces, a custom walk-in closet, and a beautifully appointed bath. Thoughtful upgrades include a standing-seam metal roof, impact windows and doors, updated electrical system, tankless water heater, and multiple AC zones for enhanced comfort. Outdoors, lush Clusia hedges, tropical palms, and curated landscaping create a private setting with artificial turf, a Jacuzzi, and a pergola-covered entertaining area complete with a Mont Alpi 6-burner outdoor kitchen, refrigerator, and pizza oven. Offered fully furnished, this exceptional home is ideally located approximately 1.5 miles from the beach, 1 mile from Downtown Hollywood, and just minutes from FLL Airport, Gulfstream Park, dining, shopping, and entertainment. Seller will offer a Buyers credit at closing towards a swimming pool design/installation....
Contact an agent
Home facts
- Year built:1955
- Subdivision & Development:HOLLYWOOD LAKES SECTION
- Listing ID #:A12074304
- Updated:October 08, 2026 at 04:03 AM
Rooms and interior
- Bedrooms:3
- Total bathrooms:2
- Full bathrooms:2
- Flooring:Tile, Vinyl
- Dining Description:Breakfast Bar, Kitchen/Dining Combo
- Kitchen Description:Dishwasher, Disposal, Electric Range, Gas Range, Kitchen Island, Kitchen/Dining Combo, Microwave, Refrigerator
- Bedroom Description:Walk-In Closets
- Living area:1,756 sq. ft.
Heating and cooling
- Cooling:Ceiling Fans, Central Air, Wall/Window Units
- Heating:Electric
- Central air:Yes
Structure and exterior
- Roof:Metal
- Year built:1955
- Building area:1,756 sq. ft.
- Lot area:0.15 Acres
- Lot Features:Flood Zone
- Architectural Style:Ranch
- Construction Materials:Block
- Exterior Features:Fence, Outdoor Grill, Patio, Room For Pool, Security High Impact Doors
- Levels:1 Story
Schools
- High school:South Broward
- Middle school:Olsen
- Elementary school:Hollywood Centl
Utilities
- Sewer:Public Sewer
Finances and disclosures
- Price:$1,149,000
- Price per sq. ft.:$654.33
- Tax amount:$13,703 (2025)
Features and amenities
- Appliances:Dishwasher, Disposal, Dryer, Electric Range, Gas Range, Microwave, Refrigerator, Washer
- Laundry features:Dryer, Washer
- Amenities:Blinds, High Ceilings, Impact Glass Windows, Lighting, Smoke Detectors, Vaulted Ceilings
Parking
- Parking description:Driveway
New listings near 1353 Van Buren St
- New
 $599,900Active4 beds 2 baths1,334 sq. ft.
4001 N 66th Ave, Hollywood, FL 33024
MLS# A12102569Listed by: MARLIN REALTY INC - New
 $299,900Active3 beds 3 baths1,830 sq. ft.
3905 Sheridan St, Hollywood, FL 33021
MLS# A12102539Listed by: PRESTIGE REAL ESTATE GROUP - New
 $299,900Active1 beds 1 baths777 sq. ft.
1400 S Ocean Dr #1001, Hollywood, FL 33019
MLS# A12102678Listed by: CHARLES RUTENBERG REALTY FTL - New
 $724,900Active-- beds -- baths1,859 sq. ft.
1405 N 24th Ave, Hollywood, FL 33020
MLS# A12102556Listed by: BEACHFRONT REALTY INC - New
 $205,000Active1 beds 2 baths650 sq. ft.
2400 S Ocean Dr #302, Hollywood, FL 33019
MLS# A12102147Listed by: EXP REALTY LLC - New
 $379,900Active2 beds 2 baths1,221 sq. ft.
1500 S Ocean Dr #17E, Hollywood, FL 33019
MLS# A12102366Listed by: FLORIDA DELUXE REAL ESTATE - New
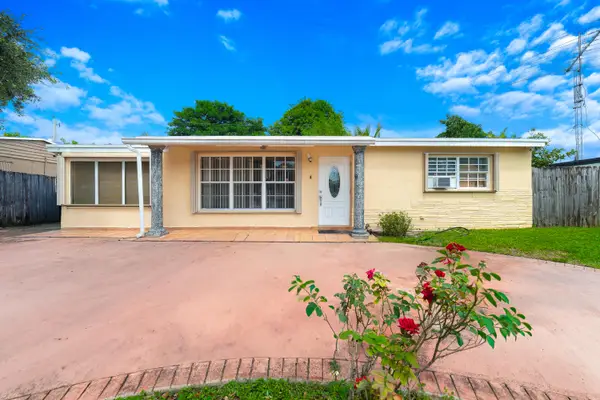 $450,000Active3 beds 2 baths1,365 sq. ft.
6635 Hope Street, Hollywood, FL 33024
MLS# B26078836Listed by: REDFIN CORPORATION - New
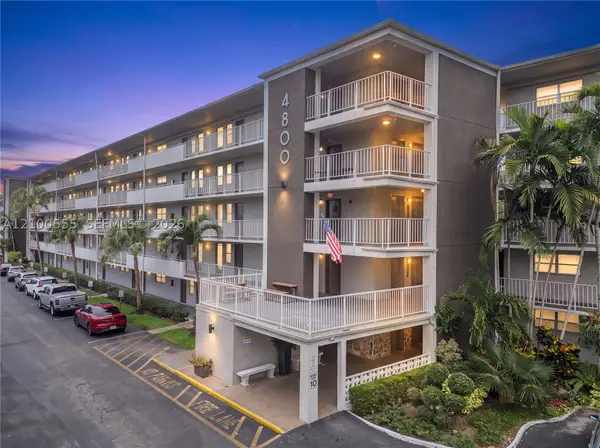 $295,000Active3 beds 4 baths1,550 sq. ft.
4800 Hillcrest Ln #503-504, Hollywood, FL 33021
MLS# A12100555Listed by: EXP REALTY, LLC. - New
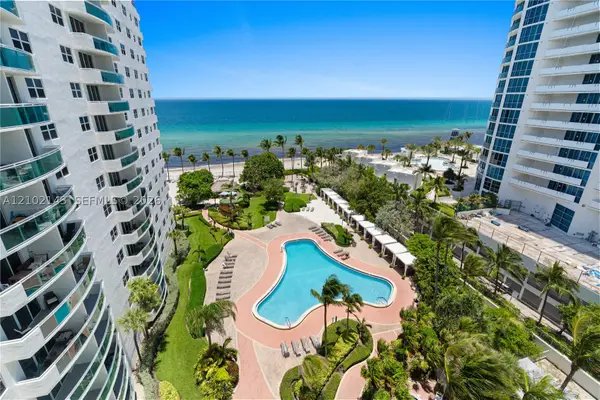 $549,000Active1 beds 1 baths883 sq. ft.
3001 S Ocean Dr #1023, Hollywood, FL 33019
MLS# A12102143Listed by: BEACHFRONT REALTY INC - New
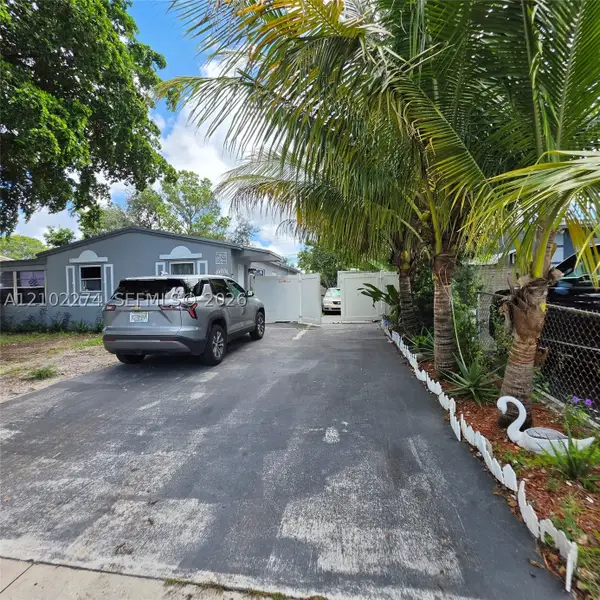 $480,000Active3 beds 2 baths1,120 sq. ft.
1611 N 69th Way, Hollywood, FL 33024
MLS# A12102274Listed by: INTERNATIONAL REALTY GROUP


Protect your home and budget from life's surprises with an Assurant Home Warranty, backed by a partner that supports you through every step of homeownership. Explore Plans.
© 2023 - 2026 ERA Franchise Systems LLC. All rights reserved. ERA Franchise Systems LLC fully supports the principles of the Fair Housing Act and the Equal Opportunity Act. ERA, ERA Real Estate powered, and their respective logos are registered service marks of ERA Franchise Systems LLC. Each office is independently owned and operated.