
18 Boxwood Rd, Hollywood, FL 33021
Local realty services provided by:First Service Realty ERA Powered
Listed by: james feinberg
Office: investment rlty group, inc.305-496-1827
MLS#:A12076322
Source:SEFMLS
Price summary
- Price:$795,900
- Price per sq. ft.:$389.57
- Monthly HOA dues:$975
About this home
Beautiful 3-bedroom, 2.5-bath pool home in the highly desirable gated community of The Greens of Emerald Hills. Bright and spacious living areas feature dramatic vaulted ceilings with exposed beams, skylights, fireplace, and tile flooring throughout. The updated kitchen offers sleek white cabinetry, stainless steel appliances and abundant counter space, while the large family room provides a separate and inviting space for relaxing or entertaining. Multiple living areas open to the private pool and patio, creating a wonderful indoor-outdoor lifestyle. Impact windows and a two-car garage complete the home. Walking distance to Publix, Starbucks, Panera Bread, restaurants, shopping, LA Fitness and houses of worship, with Hollywood Beach, the Hard Rock Hotel & Casino and major highways just a short drive away. Maintenance fee includes homeowners' insurance, cable TV, internet, front lawn service, trash, and gated security/community cameras. See Broker Remarks.
Contact an agent
Home facts
- Year built:1980
- Subdivision & Development:GREENS OF EMERALD HILLS
- Listing ID #:A12076322
- Updated:October 09, 2026 at 10:04 AM
Rooms and interior
- Bedrooms:3
- Total bathrooms:3
- Full bathrooms:2
- Half bathrooms:1
- Flooring:Tile
- Kitchen Description:Dishwasher, Electric Range, Ice Maker, Microwave, Refrigerator, Self Cleaning Oven
- Bedroom Description:Main Level Primary, Walk-In Closets
- Living area:2,043 sq. ft.
Heating and cooling
- Cooling:Central Air
- Heating:Central
- Central air:Yes
Structure and exterior
- Roof:Shingle
- Year built:1980
- Building area:2,043 sq. ft.
- Lot Features:Flood Zone
- Architectural Style:Detached, One Story
- Construction Materials:Block
- Exterior Features:Deck, Security High Impact Doors
- Levels:1 Story
Schools
- High school:Hollywood Hl High
- Middle school:Attucks
Utilities
- Water:Public
- Sewer:Public Sewer
Finances and disclosures
- Price:$795,900
- Price per sq. ft.:$389.57
- Tax amount:$8,356 (2026)
Features and amenities
- Appliances:Dishwasher, Dryer, Electric Range, Electric Water Heater, Ice Maker, Microwave, Refrigerator, Self Cleaning Oven, Washer
- Laundry features:Dryer, Washer
- Amenities:Fireplace, Gated Community, Impact Glass Windows, Skylights, Smoke Detectors, Vaulted Ceilings
- Pool features:In Ground, Pool
Parking
- Parking description:Attached, Covered, Driveway, Garage
- Garage:Yes
- Garage spaces:2
New listings near 18 Boxwood Rd
- New
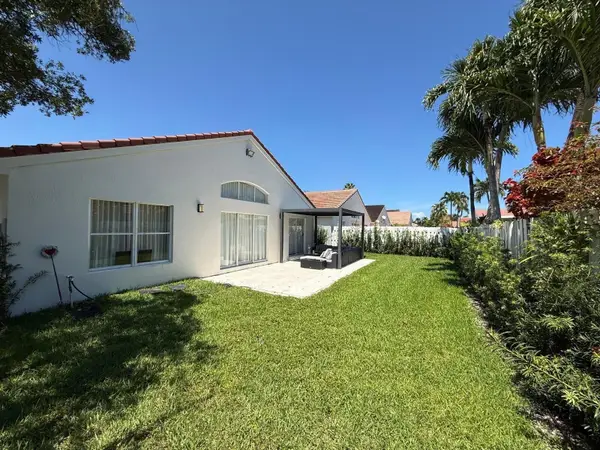 $990,000Active3 beds 2 baths1,648 sq. ft.
3380 SW 50th Street, Hollywood, FL 33312
MLS# B26086222Listed by: ROYAL REALTY INVESTMENT GROUP - New
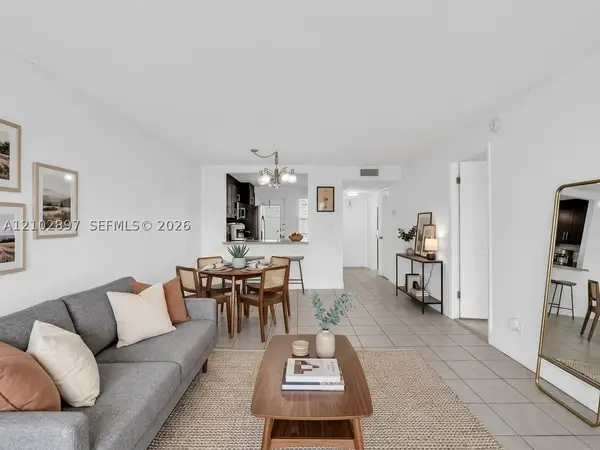 $130,000Active1 beds 2 baths775 sq. ft.
4700 Washington St #405, Hollywood, FL 33021
MLS# A12102897Listed by: COMPASS FLORIDA, LLC - New
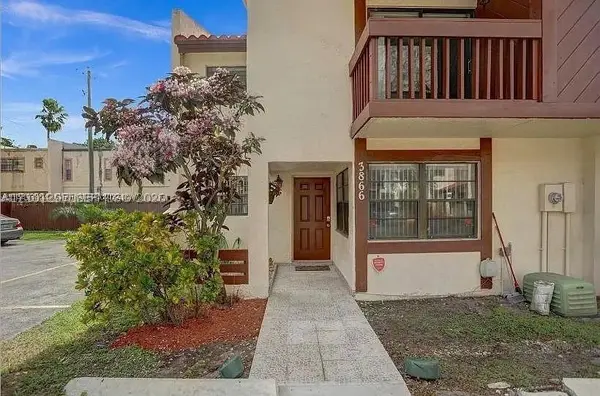 $360,000Active3 beds 3 baths1,264 sq. ft.
3866 SW 52nd Ave, Hollywood, FL 33023
MLS# A12101297Listed by: RENT & OWN REALTY LLC - New
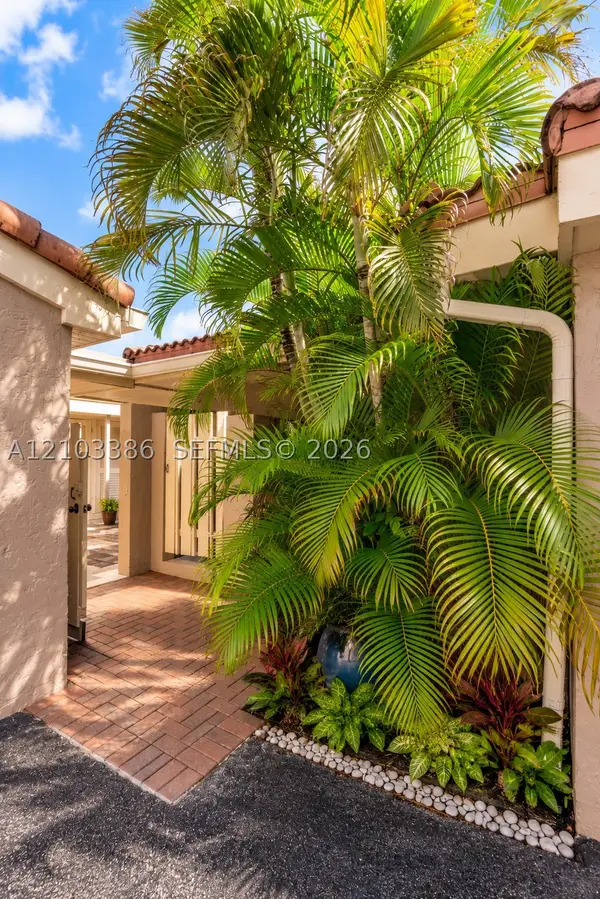 $325,000Active2 beds 2 baths1,615 sq. ft.
103 Tweedbrook Ln #101, Hollywood, FL 33021
MLS# A12103386Listed by: THE KEYES COMPANY - New
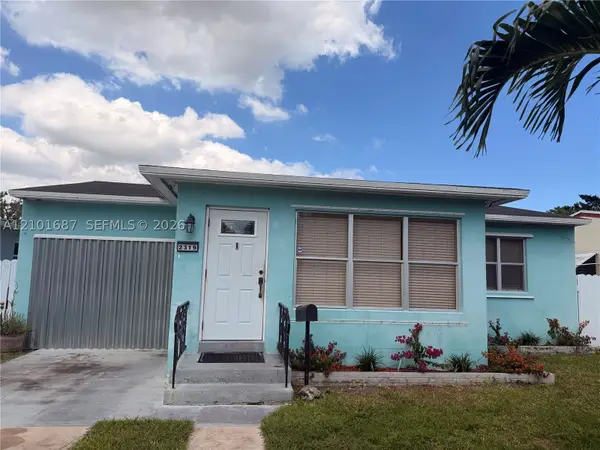 $429,000Active2 beds 1 baths919 sq. ft.
2319 Taft St, Hollywood, FL 33020
MLS# A12101687Listed by: HOMECOIN.COM - New
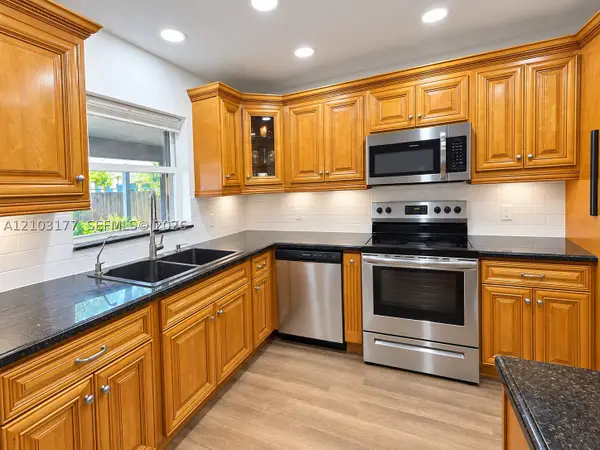 $529,000Active4 beds 3 baths1,590 sq. ft.
621 S 24th Ave, Hollywood, FL 33020
MLS# A12103177Listed by: KELLER WILLIAMS ELITE PROPERTIES - Open Sun, 1 to 4pmNew
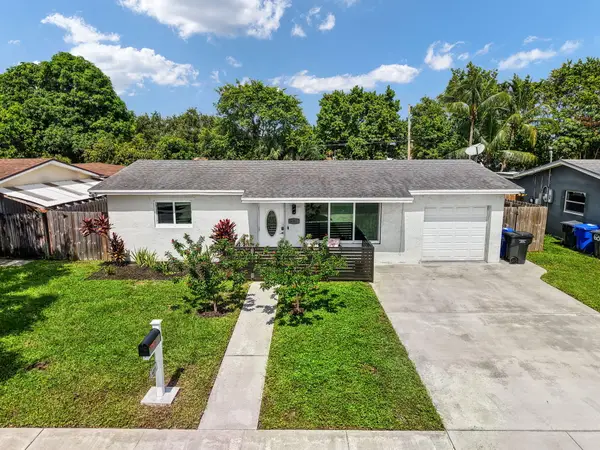 $499,900Active2 beds 1 baths1,161 sq. ft.
6311 Liberty Street, Hollywood, FL 33024
MLS# B26086060Listed by: FIRST WORLD REALTY GROUP,LLC - New
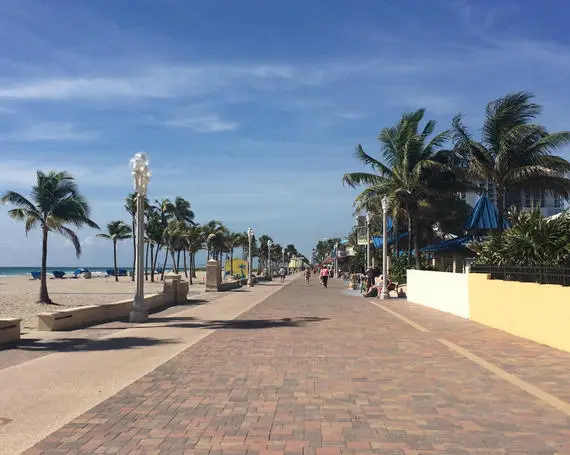 $3,645,000Active0.07 Acres
511 S Surf Road, Hollywood, FL 33019
MLS# B26086069Listed by: HOLLYWOOD BEACH REALTY INC - New
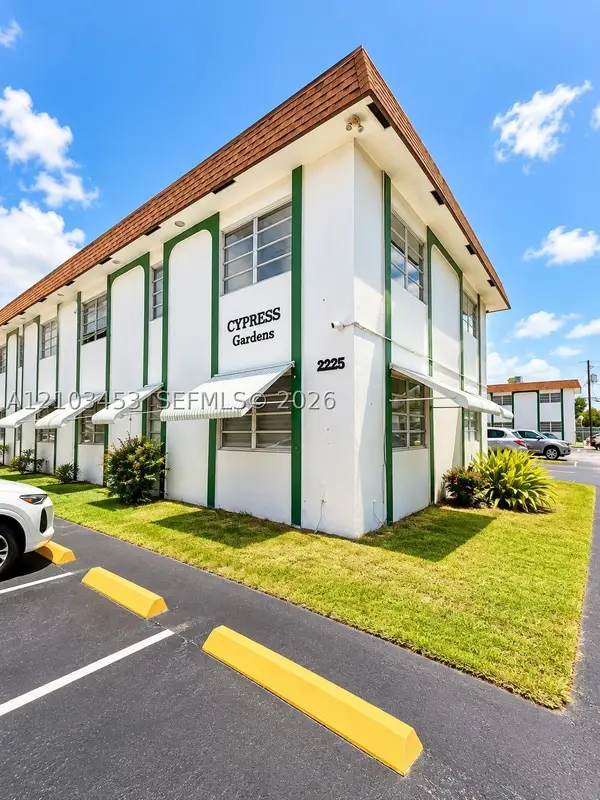 $129,900Active1 beds 1 baths576 sq. ft.
2225 Polk St #4B, Hollywood, FL 33020
MLS# A12103453Listed by: BEACHFRONT REALTY INC - New
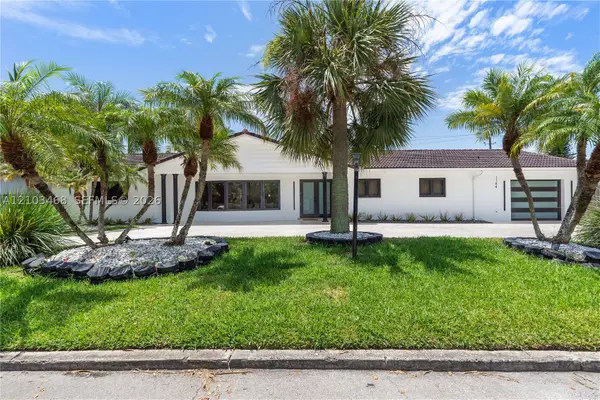 $2,599,999Active7 beds 5 baths3,990 sq. ft.
1144 Adams St, Hollywood, FL 33019
MLS# A12103468Listed by: LOKATION


Protect your home and budget from life's surprises with an Assurant Home Warranty, backed by a partner that supports you through every step of homeownership. Explore Plans.
© 2023 - 2026 ERA Franchise Systems LLC. All rights reserved. ERA Franchise Systems LLC fully supports the principles of the Fair Housing Act and the Equal Opportunity Act. ERA, ERA Real Estate powered, and their respective logos are registered service marks of ERA Franchise Systems LLC. Each office is independently owned and operated.