
1851 N 69th Ave, Hollywood, FL 33024
Local realty services provided by:First Service Realty ERA Powered
Listed by: yina uriza
Office: brown harris stevens786-775-9800
MLS#:A12086087
Source:SEFMLS
Price summary
- Price:$510,000
- Price per sq. ft.:$333.12
About this home
Beautifully remodeled Hollywood home featuring 3 bedrooms, 2 bathrooms, 1,365 SF of living space, and a generous 7,316-SF lot. The bright interior features tile flooring, updated spaces, and a functional layout ideal for everyday living and entertaining. Impact windows provide security and energy efficiency, while the 2023 central A/C ensures year-round comfort. Enjoy a spacious backyard with plenty of room to relax or create your private retreat, plus space for a boat or RV. Conveniently located near shopping, dining, schools, parks, and major roadways. Move-in ready!
Contact an agent
Home facts
- Year built:1957
- Subdivision & Development:DRIFTWOOD ACRES NO 10
- Listing ID #:A12086087
- Updated:September 17, 2026 at 11:02 PM
Rooms and interior
- Bedrooms:3
- Total bathrooms:2
- Full bathrooms:2
- Flooring:Tile
- Kitchen Description:Electric Range, Microwave, Pantry, Refrigerator
- Living area:1,365 sq. ft.
Heating and cooling
- Cooling:Ceiling Fans
- Heating:Central
Structure and exterior
- Roof:Shingle
- Year built:1957
- Building area:1,365 sq. ft.
- Lot area:0.17 Acres
- Architectural Style:Detached, One Story
- Construction Materials:Block
- Exterior Features:Patio
- Levels:1 Story
Schools
- High school:Mcarthur
- Middle school:Driftwood
- Elementary school:Sheridan Park
Utilities
- Water:Public
- Sewer:Septic Tank
Finances and disclosures
- Price:$510,000
- Price per sq. ft.:$333.12
- Tax amount:$9,174 (2025)
Features and amenities
- Appliances:Dryer, Electric Range, Microwave, Refrigerator, Washer
- Laundry features:Dryer, Washer
- Amenities:Closet Cabinetry, Impact Glass Windows, Pantry, Smoke Detectors
Parking
- Parking description:Driveway
New listings near 1851 N 69th Ave
- New
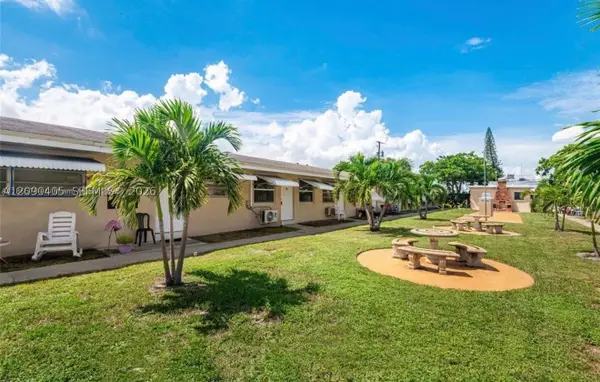 $129,000Active1 beds 1 baths580 sq. ft.
2901 Polk St #2, Hollywood, FL 33020
MLS# A12090405Listed by: TDG REALTY - New
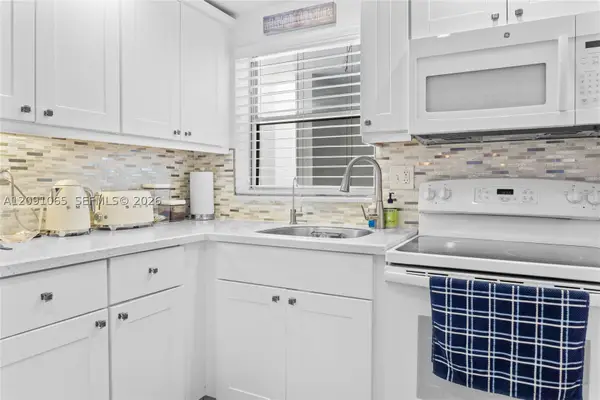 $179,500Active1 beds 1 baths637 sq. ft.
1720 Jefferson St #407, Hollywood, FL 33020
MLS# A12091065Listed by: RE/MAX 5 STAR REALTY - New
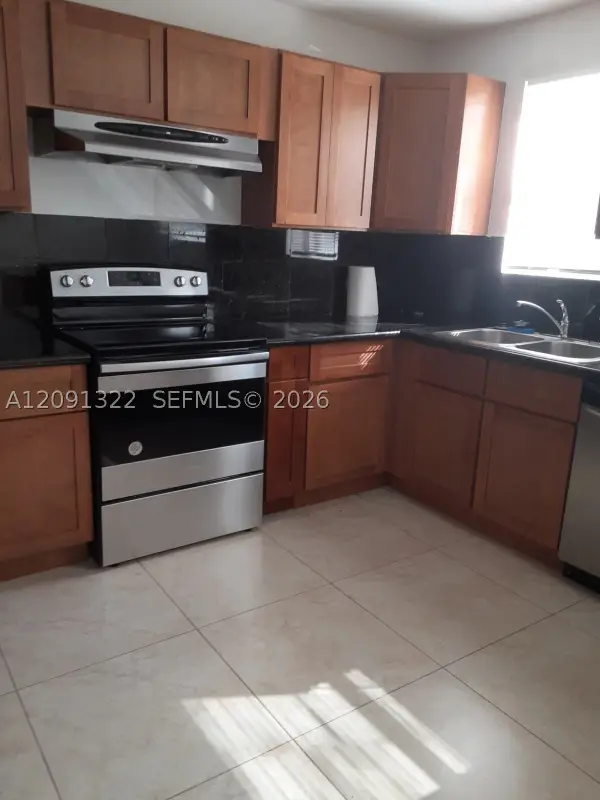 $159,918Active1 beds 1 baths640 sq. ft.
2200 Taylor St #101, Hollywood, FL 33020
MLS# A12091322Listed by: MERKIN REALTY INC - New
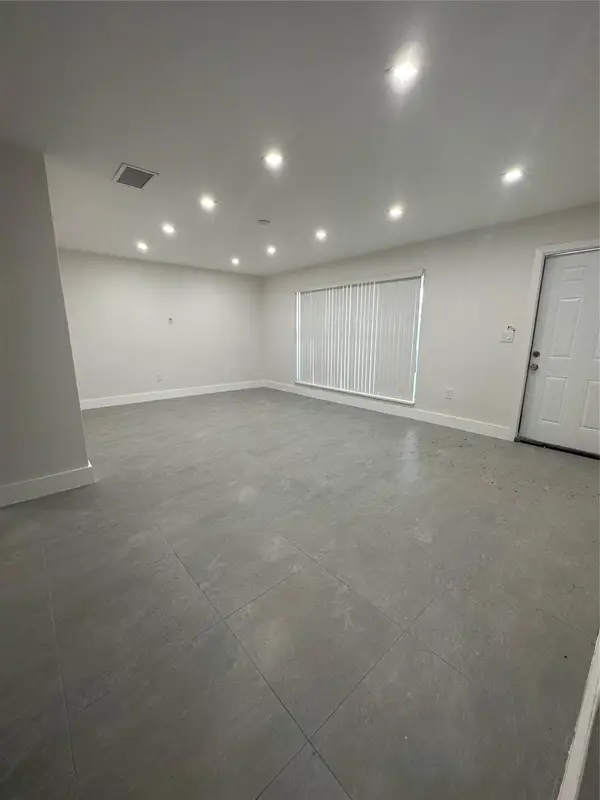 $3,950Active4 beds 2 baths1,181 sq. ft.
6350 Liberty Street, Hollywood, FL 33024
MLS# B26077420Listed by: MLS REALTY OF WESTON, LLC - New
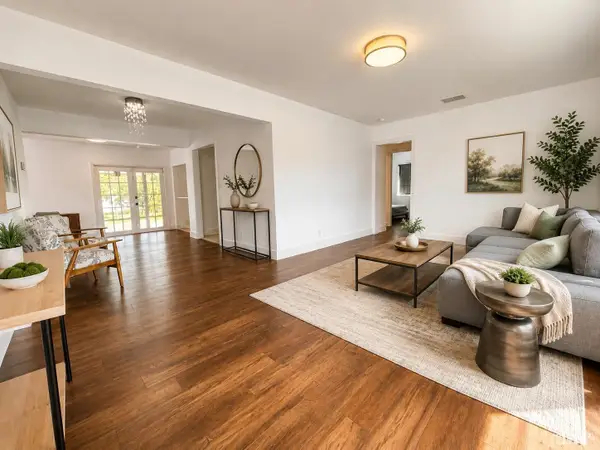 $695,000Active3 beds 3 baths1,617 sq. ft.
2651 Jackson Street #2651, Hollywood, FL 33020
MLS# B26077432Listed by: BH REAL ESTATE SERVICES LLC - New
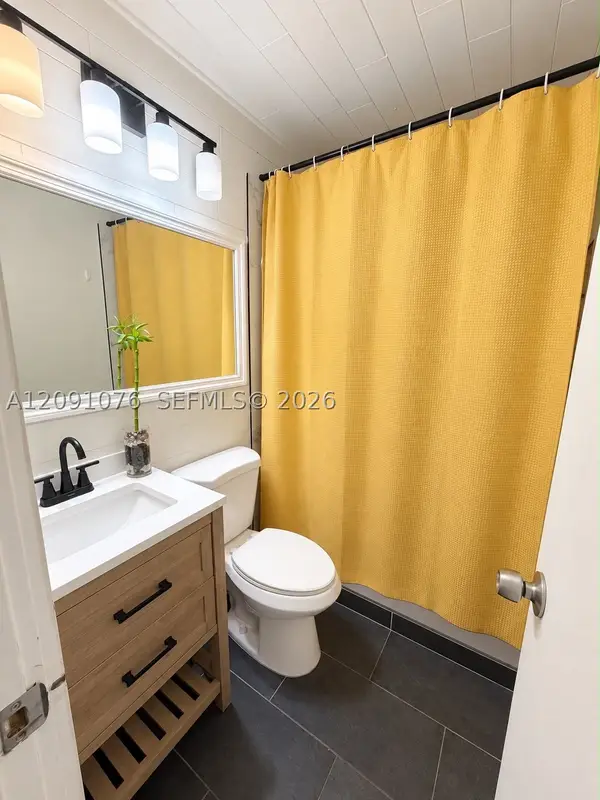 $550,000Active3 beds 2 baths1,142 sq. ft.
2331 Mckinley St, Hollywood, FL 33020
MLS# A12091076Listed by: EMPIRE OF SOUTH FLORIDA REALTY - New
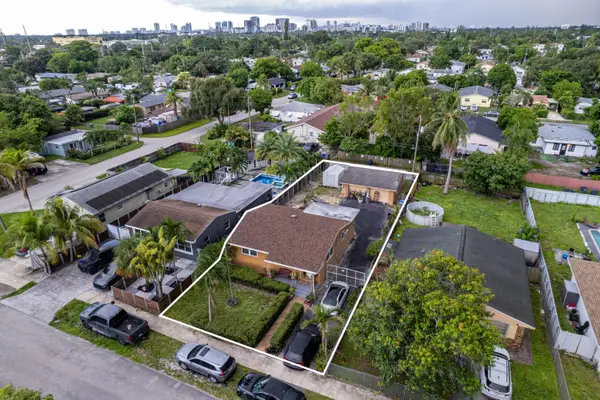 $405,000Active2 beds 1 baths896 sq. ft.
2310 Scott Street, Hollywood, FL 33020
MLS# B26077411Listed by: ICON REALTY ADVISORS LLC - New
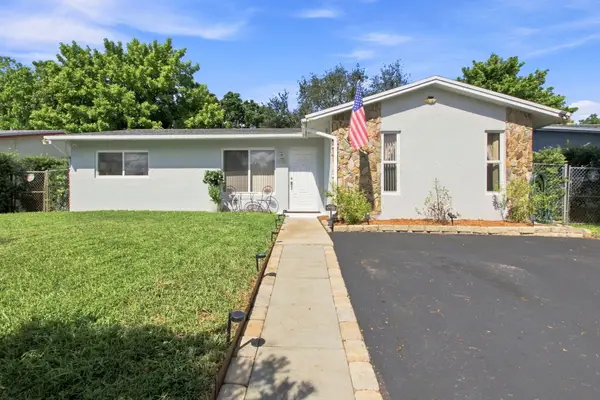 $510,000Active3 beds 2 baths1,388 sq. ft.
3130 N 72nd Terrace, Hollywood, FL 33024
MLS# B26077296Listed by: UNITED REALTY GROUP INC. - New
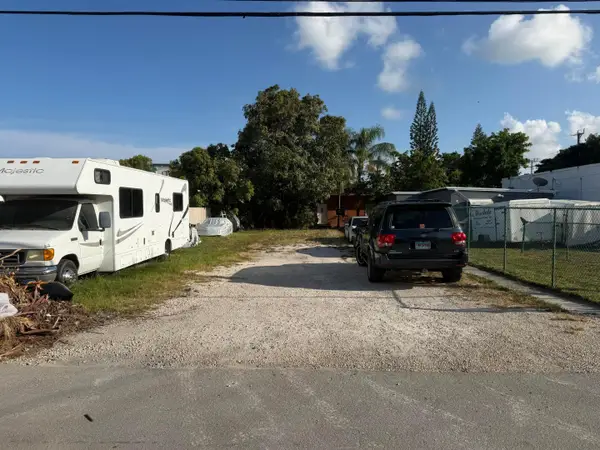 $495,000Active-- beds -- baths2,053 sq. ft.
2136 Collins Court #1-2, Hollywood, FL 33020
MLS# B26077304Listed by: A J RYAN REALTY - New
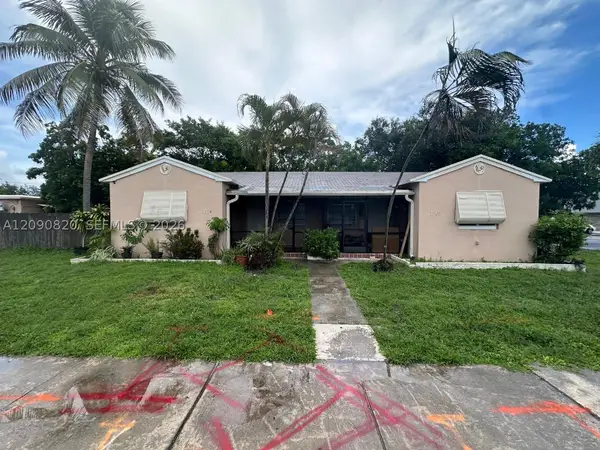 $750,000Active-- beds -- baths2,067 sq. ft.
1503 N 20th Ave, Hollywood, FL 33020
MLS# A12090820Listed by: MIAMI ESTATE REALTY


Protect your home and budget from life's surprises with an Assurant Home Warranty, backed by a partner that supports you through every step of homeownership. Explore Plans.
© 2023 - 2026 ERA Franchise Systems LLC. All rights reserved. ERA Franchise Systems LLC fully supports the principles of the Fair Housing Act and the Equal Opportunity Act. ERA, ERA Real Estate powered, and their respective logos are registered service marks of ERA Franchise Systems LLC. Each office is independently owned and operated.