
1891 N 61st Ave #B215, Hollywood, FL 33024
Local realty services provided by:First Service Realty ERA Powered
Listed by: joel arguello
Office: rev realty group, llc.786-390-0083
MLS#:A12047936
Source:SEFMLS
Price summary
- Price:$269,000
- Price per sq. ft.:$124.08
- Monthly HOA dues:$971
About this home
MOTIVATED SELLER! NEW ROOF! PASSED THE MILESTONE INSPECTION and HEALTHY RESERVES! PUT MINIMUM DOWN AND SECURE YOUR OWN HOME. A rare opportunity to own a large 3-bedroom 3 bath Condo unit located in Hollywood Fl. This is two units combined in one! Upon entrance, you have a bright open layout with LED lights installed. Updated kitchen with stainless steel appliances, and title flooring throughout the kitchen and hallway. Formal living room & dining room with new wood flooring throughout and a double balcony view. Down the hall is your 2 bedroom and updated bathroom. Spacious primary suite and bath. Separate washer/dryer plus a utility sink included. Newer roof in building and unit has a updated HVAC and electrical panel installed. This unit is Move-in Ready! Central location. Close to FL Tpke, I-95, local restaurants and parks. Look no further! Schedule a showing today.
Contact an agent
Home facts
- Year built:1984
- Subdivision & Development:BAPTIST TOWERS CONDO
- Listing ID #:A12047936
- Updated:October 09, 2026 at 10:04 AM
Rooms and interior
- Bedrooms:3
- Total bathrooms:3
- Full bathrooms:3
- Flooring:Hardwood, Tile, Wood
- Dining Description:Dining Area, Family/Dining Room, Living/Dining Room, Separate Formal Dining Room
- Kitchen Description:Dishwasher, Electric Range, Microwave, Refrigerator
- Living area:2,168 sq. ft.
Heating and cooling
- Cooling:Central Air
- Heating:Central
- Central air:Yes
Structure and exterior
- Year built:1984
- Building area:2,168 sq. ft.
- Lot Features:Flood Zone
- Construction Materials:Block
- Exterior Features:Balcony, Open, Storm Security Shutters
Schools
- High school:Mcarthur
- Middle school:Driftwood
- Elementary school:Sheridan Hills
Finances and disclosures
- Price:$269,000
- Price per sq. ft.:$124.08
- Tax amount:$5,074 (2025)
Features and amenities
- Appliances:Dishwasher, Dryer, Electric Range, Microwave, Refrigerator, Washer
- Laundry features:Dryer, Washer
- Amenities:Balcony, Elevators, Lobby Secured, Phone Entry
New listings near 1891 N 61st Ave #B215
- New
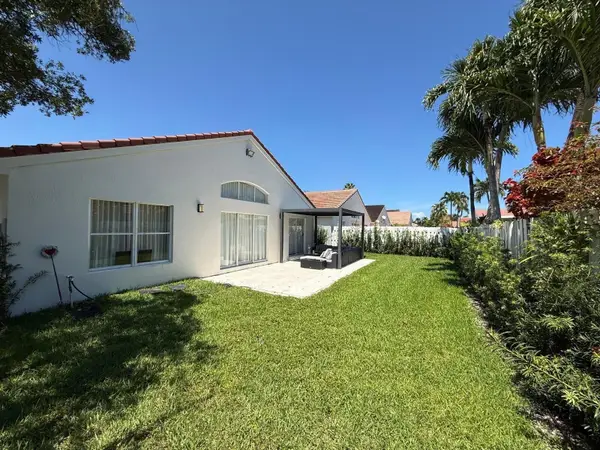 $990,000Active3 beds 2 baths1,648 sq. ft.
3380 SW 50th Street, Hollywood, FL 33312
MLS# B26086222Listed by: ROYAL REALTY INVESTMENT GROUP - New
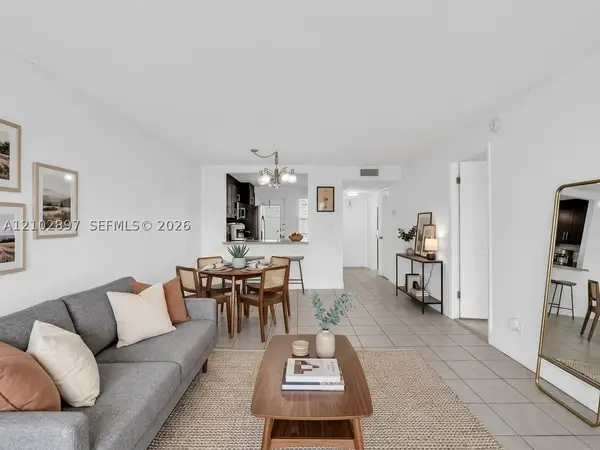 $130,000Active1 beds 2 baths775 sq. ft.
4700 Washington St #405, Hollywood, FL 33021
MLS# A12102897Listed by: COMPASS FLORIDA, LLC - New
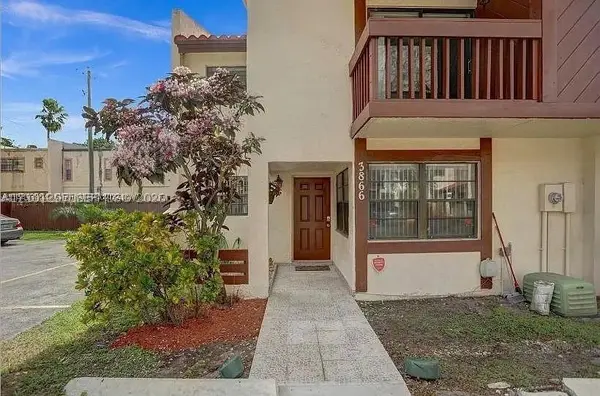 $360,000Active3 beds 3 baths1,264 sq. ft.
3866 SW 52nd Ave, Hollywood, FL 33023
MLS# A12101297Listed by: RENT & OWN REALTY LLC - New
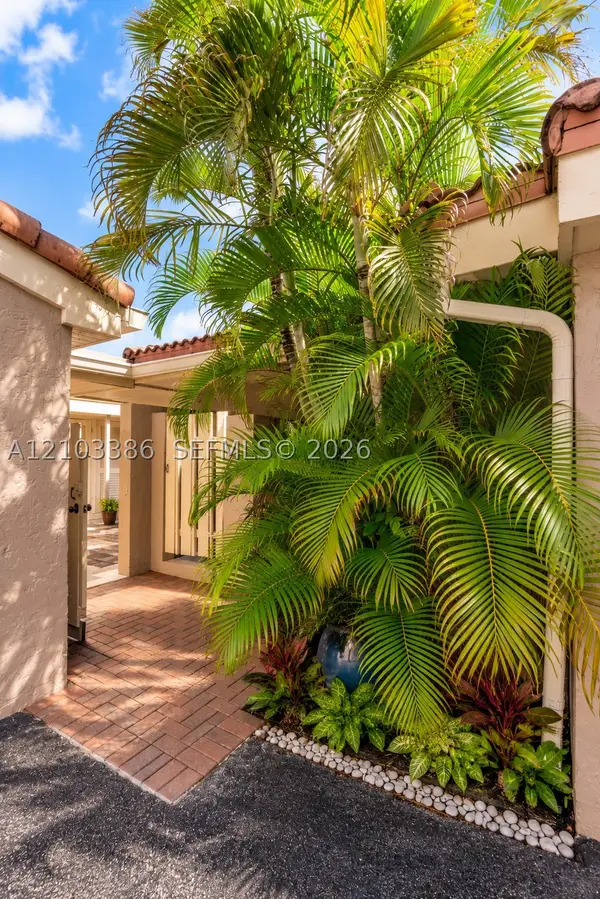 $325,000Active2 beds 2 baths1,615 sq. ft.
103 Tweedbrook Ln #101, Hollywood, FL 33021
MLS# A12103386Listed by: THE KEYES COMPANY - New
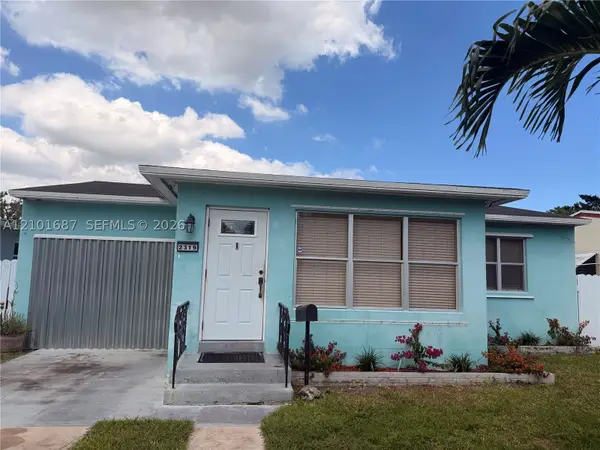 $429,000Active2 beds 1 baths919 sq. ft.
2319 Taft St, Hollywood, FL 33020
MLS# A12101687Listed by: HOMECOIN.COM - New
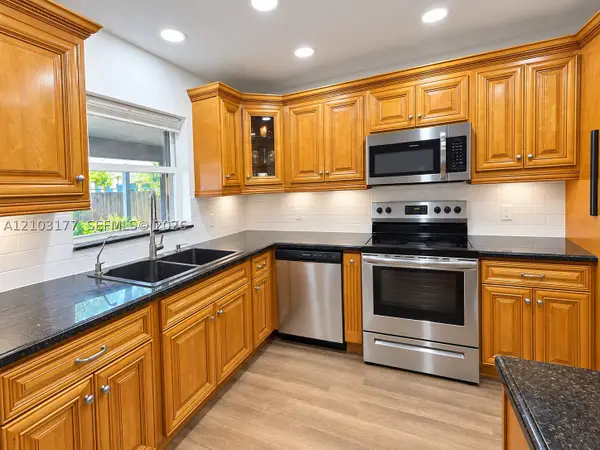 $529,000Active4 beds 3 baths1,590 sq. ft.
621 S 24th Ave, Hollywood, FL 33020
MLS# A12103177Listed by: KELLER WILLIAMS ELITE PROPERTIES - Open Sun, 1 to 4pmNew
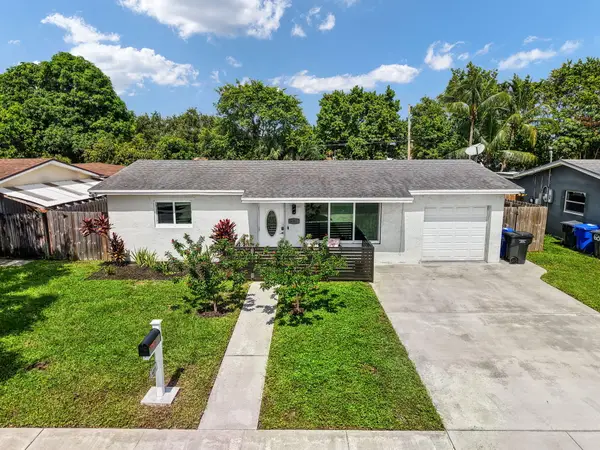 $499,900Active2 beds 1 baths1,161 sq. ft.
6311 Liberty Street, Hollywood, FL 33024
MLS# B26086060Listed by: FIRST WORLD REALTY GROUP,LLC - New
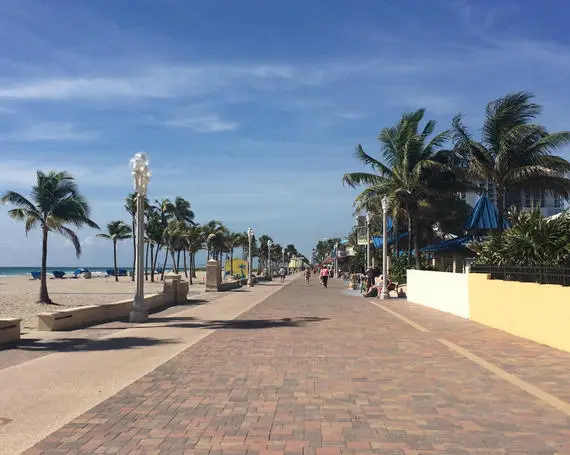 $3,645,000Active0.07 Acres
511 S Surf Road, Hollywood, FL 33019
MLS# B26086069Listed by: HOLLYWOOD BEACH REALTY INC - New
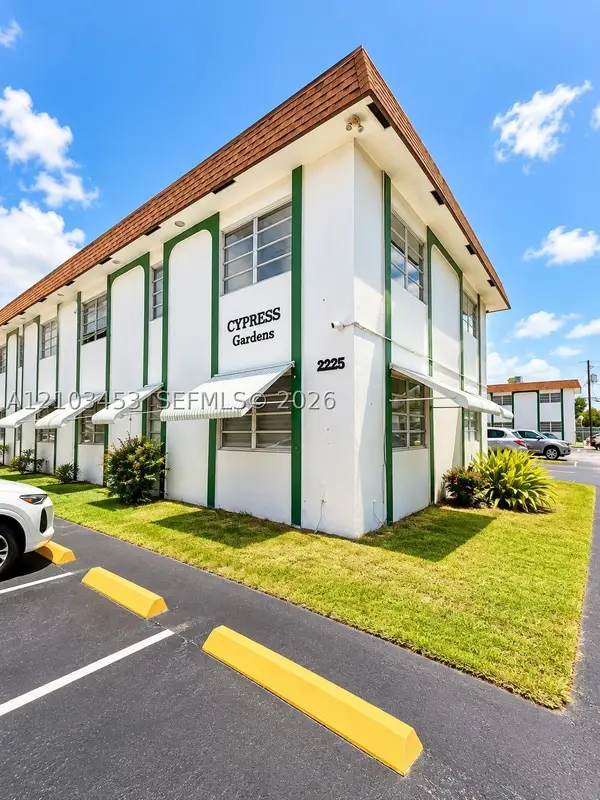 $129,900Active1 beds 1 baths576 sq. ft.
2225 Polk St #4B, Hollywood, FL 33020
MLS# A12103453Listed by: BEACHFRONT REALTY INC - New
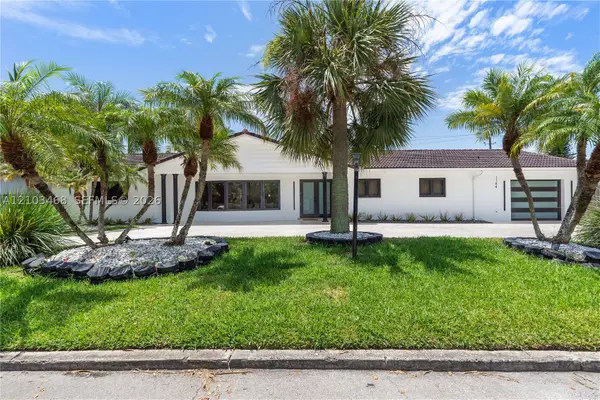 $2,599,999Active7 beds 5 baths3,990 sq. ft.
1144 Adams St, Hollywood, FL 33019
MLS# A12103468Listed by: LOKATION


Protect your home and budget from life's surprises with an Assurant Home Warranty, backed by a partner that supports you through every step of homeownership. Explore Plans.
© 2023 - 2026 ERA Franchise Systems LLC. All rights reserved. ERA Franchise Systems LLC fully supports the principles of the Fair Housing Act and the Equal Opportunity Act. ERA, ERA Real Estate powered, and their respective logos are registered service marks of ERA Franchise Systems LLC. Each office is independently owned and operated.