
201 Berkley Rd #309, Hollywood, FL 33024
Local realty services provided by:Countywide Properties ERA Powered
Listed by: jesyca guilliani
Office: luxe properties305-809-7650
MLS#:A12069026
Source:SEFMLS
Price summary
- Price:$110,000
- Price per sq. ft.:$169.23
- Monthly HOA dues:$561
About this home
Great location and a wonderful opportunity to enjoy the Carriage Hills lifestyle in the heart of Hollywood. This inviting residence features a newer A/C, kitchen window that brings in natural light, and an enclosed porch with windows that can be enjoyed as a home office, sitting area, or peaceful retreat. The community offers an abundance of amenities and activities, including a clubhouse, fitness center, tennis courts, pools, lakes, scenic areas, and planned resident activities. The HOA fee includes basic cable, water, and internet, adding convenience and value. Ideally located near shopping, dining, medical facilities, Hollywood Beach, the Seminole Hard Rock Hotel & Casino, Fort Lauderdale-Hollywood International Airport, I-95 and the Florida Turnpike. Enjoy a relaxed, low-maintenance South Florida lifestyle with plenty to do both within the community and throughout Hollywood.
Contact an agent
Home facts
- Year built:1972
- Subdivision & Development:ASHBURY HOUSE EAST
- Listing ID #:A12069026
- Updated:October 03, 2026 at 10:04 AM
Rooms and interior
- Bedrooms:1
- Total bathrooms:2
- Full bathrooms:1
- Half bathrooms:1
- Flooring:Tile
- Dining Description:Living/Dining Room
- Kitchen Description:Dishwasher, Electric Range, Refrigerator
- Living area:650 sq. ft.
Heating and cooling
- Cooling:Ceiling Fans, Central Air
- Heating:Central
- Central air:Yes
Structure and exterior
- Year built:1972
- Building area:650 sq. ft.
- Lot Features:Flood Zone
- Construction Materials:Block, Brick
- Exterior Features:Balcony, Courtyard, Glass Enclosed, Porch, Screened, Tennis Courts
Schools
- High school:Hollywood Hl High
- Middle school:Driftwood
- Elementary school:Driftwood
Finances and disclosures
- Price:$110,000
- Price per sq. ft.:$169.23
- Tax amount:$2,926 (2025)
Features and amenities
- Appliances:Dishwasher, Electric Range, Electric Water Heater, Refrigerator
- Laundry features:Common Area, Laundry
- Amenities:Balcony, Barbecue, Basketball Court, Clubhouse, Complex Fenced, Elevator, Elevators, Fire Alarm, Hobby Room, Laundry, Smoke Detectors, Spa/Hot Tub, Tennis Courts, Trails
- Pool features:Association, Heated, Pool
Parking
- Parking description:Assigned, Guest, One Space
New listings near 201 Berkley Rd #309
- New
 $459,000Active3 beds 2 baths1,025 sq. ft.
1324 N 24th Ave, Hollywood, FL 33020
MLS# A12100661Listed by: KELLER WILLIAMS REALTY SW - New
 $295,000Active1 beds 1 baths745 sq. ft.
1830 Radius Dr #1101, Hollywood, FL 33020
MLS# A12101229Listed by: BEACHFRONT REALTY INC - New
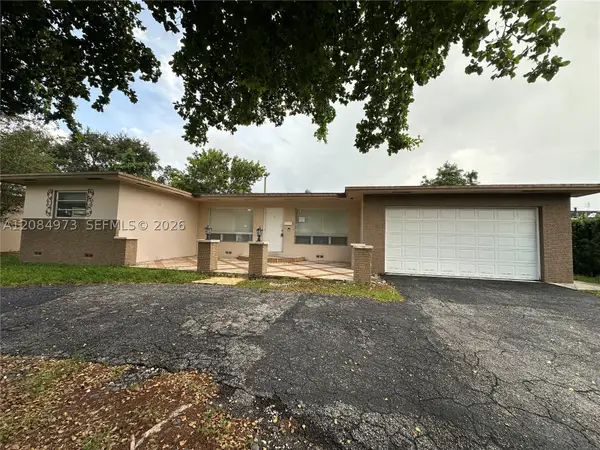 $559,900Active3 beds 2 baths1,591 sq. ft.
4200 Hayes St, Hollywood, FL 33021
MLS# A12084973Listed by: ENTERA REALTY LLC - Open Sat, 1 to 3pmNew
 $745,000Active3 beds 2 baths1,363 sq. ft.
2639 Sherman St, Hollywood, FL 33020
MLS# A12101354Listed by: KELLER WILLIAMS EAGLE REALTY - Open Sat, 3 to 5pmNew
 $215,000Active2 beds 2 baths1,040 sq. ft.
2751 Taft St #404, Hollywood, FL 33020
MLS# A12101373Listed by: KELLER WILLIAMS EAGLE REALTY - New
 $209,900Active2 beds 2 baths920 sq. ft.
351 Cambridge Road #311, Hollywood, FL 33024
MLS# B26084706Listed by: LIGUORI HOMES & INVESTMENTS IN - New
 $649,999Active3 beds 2 baths1,566 sq. ft.
4300 Grant Street, Hollywood, FL 33021
MLS# B26084657Listed by: LOKATION - Open Sat, 11:30am to 2:30pmNew
 $490,000Active2 beds 1 baths744 sq. ft.
2733 Harding St, Hollywood, FL 33020
MLS# A12100573Listed by: INTERNATIONAL REALTY GROUP - New
 $1,110,000Active4 beds 4 baths2,482 sq. ft.
1624 Van Buren Street, Hollywood, FL 33020
MLS# B26084599Listed by: LPT REALTY, LLC - New
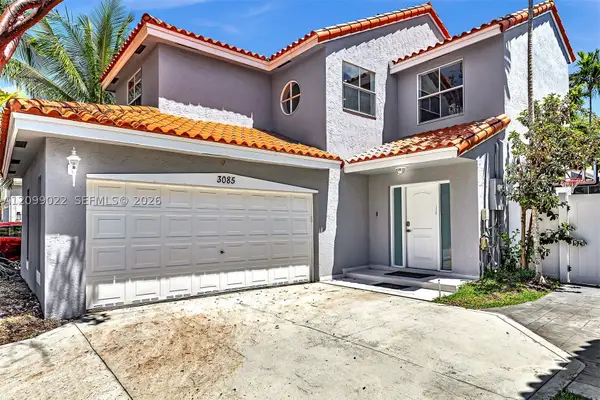 $795,000Active3 beds 3 baths1,700 sq. ft.
3085 N 36th Ave, Hollywood, FL 33021
MLS# A12099022Listed by: SELL IT REALTY, LLC.


Protect your home and budget from life's surprises with an Assurant Home Warranty, backed by a partner that supports you through every step of homeownership. Explore Plans.
© 2023 - 2026 ERA Franchise Systems LLC. All rights reserved. ERA Franchise Systems LLC fully supports the principles of the Fair Housing Act and the Equal Opportunity Act. ERA, ERA Real Estate powered, and their respective logos are registered service marks of ERA Franchise Systems LLC. Each office is independently owned and operated.