
2711 Arthur St, Hollywood, FL 33020
Local realty services provided by:First Service Realty ERA Powered
Listed by: simon korchia
Office: keller williams dedicated professionals954-533-7443
MLS#:A12040207
Source:SEFMLS
Price summary
- Price:$855,000
- Price per sq. ft.:$379.33
About this home
Located in the desirable Sunset Isles neighborhood with no HOA, this unique property offers a combination of updated living space, flexible guest accommodations, and exceptional outdoor amenities. The main home features 3 bedrooms, 2 updated bathrooms, upgraded flooring, custom closets, updated plumbing and sewer lines, and a remodeled kitchen outfitted with commercial-grade appliances. A converted garage creates private guest or in-law quarters complete with a bedroom, full bath, refrigerator, microwave, and dining/preparation area. The backyard is designed for entertaining, highlighted by a saltwater pool with Diamond Brite finish, outdoor kitchen and BBQ area, decorative pavers, and multiple gathering spaces. Adding to the property's versatility is a detached pool house featuring a recreation room, full bathroom, and laundry area. Two storage buildings provide additional space for equipment, hobbies, or seasonal items. Conveniently located near beaches, shopping, dining, parks, and major commuter routes, this property offers the flexibility, space, and lifestyle opportunities that are increasingly difficult to find....
Contact an agent
Home facts
- Year built:1960
- Subdivision & Development:SUNSET ISLES SEC 3
- Listing ID #:A12040207
- Updated:September 06, 2026 at 09:51 AM
Rooms and interior
- Bedrooms:4
- Total bathrooms:5
- Full bathrooms:4
- Half bathrooms:1
- Flooring:Tile
- Dining Description:Breakfast Bar, Family/Dining Room
- Kitchen Description:Dishwasher, Gas Range, Kitchen Island, Microwave, Refrigerator
- Bedroom Description:Main Level Primary, Split Bedroom, Walk-In Closets
- Living area:1,646 sq. ft.
Heating and cooling
- Cooling:Ceiling Fans, Central Air, Electric
- Heating:Central, Electric
- Central air:Yes
Structure and exterior
- Roof:Shingle
- Year built:1960
- Building area:1,646 sq. ft.
- Lot area:0.21 Acres
- Architectural Style:Detached, One Story
- Construction Materials:Block, Stucco
- Exterior Features:Fence, Outdoor Grill, Patio
- Levels:1 Story
Schools
- High school:South Broward
- Middle school:Olsen
- Elementary school:Oakridge
Utilities
- Water:Public
- Sewer:Public Sewer
Finances and disclosures
- Price:$855,000
- Price per sq. ft.:$379.33
- Tax amount:$7,472 (2025)
Features and amenities
- Appliances:Dishwasher, Dryer, Electric Water Heater, Gas Range, Microwave, Refrigerator, Washer
- Laundry features:Dryer, Washer
- Amenities:Blinds, Closet Cabinetry, High Ceilings, Impact Glass Windows, Lighting, Sliding Windows
- Pool features:Gunite, In Ground, Pool
Parking
- Parking description:Attached, Covered, Driveway, Garage, Garage Door Opener, Paver Block
New listings near 2711 Arthur St
- Coming Soon
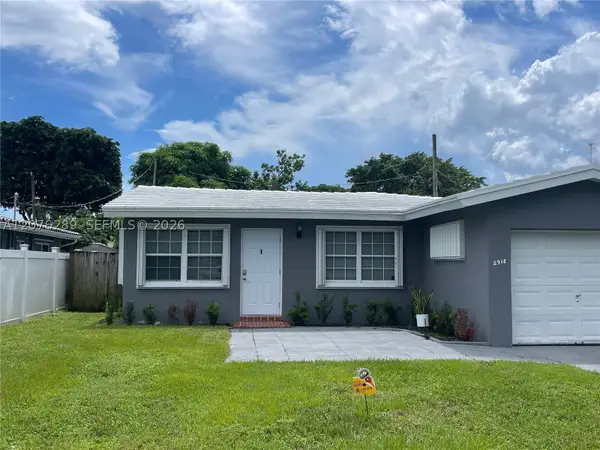 Listed by ERA$499,000Coming Soon3 beds 2 baths1,300 sq. ft.
2918 Madison St, Hollywood, FL 33020
MLS# A12076289Listed by: FIRST SERVICE REALTY ERA - New
 $525,000Active3 beds 2 baths1,311 sq. ft.
6340 Liberty Street, Hollywood, FL 33024
MLS# B26073055Listed by: REALTY WHOLESALERS INC - New
 $299,000Active2 beds 2 baths1,036 sq. ft.
1830 Radius Dr #503, Hollywood, FL 33020
MLS# A12084150Listed by: REACTION REALTY GROUP, INC. - New
 $784,000Active-- beds -- baths1,476 sq. ft.
1220 S 20th Avenue, Hollywood, FL 33020
MLS# B26072815Listed by: JFA REALTY CO - New
 $328,000Active2 beds 2 baths1,036 sq. ft.
1830 Radius Dr #608, Hollywood, FL 33020
MLS# A12083609Listed by: WEICHERT REALTORS CAPELLA ESTATES - New
 $490,000Active3 beds 2 baths920 sq. ft.
1520 N 68th Terrace, Hollywood, FL 33024
MLS# B26072745Listed by: RE FLORIDA HOMES - New
 $289,900Active2 beds 2 baths960 sq. ft.
332 Briarwood Cir #2-19, Hollywood, FL 33024
MLS# A12084098Listed by: BRICKELL BROKERS LLC - New
 $125,000Active0.06 Acres
6501 Pembroke Road, Hollywood, FL 33023
MLS# B26072684Listed by: PARTNERSHIP REALTY INC. - New
 $154,000Active1 beds 1 baths580 sq. ft.
1816 Mckinley Street #7, Hollywood, FL 33020
MLS# B26072706Listed by: THE KEYES COMPANY - New
 $1,199,000Active3 beds 2 baths1,492 sq. ft.
1119 Buchanan St, Hollywood, FL 33019
MLS# A12083717Listed by: BROKERS, LLC


Protect your home and budget from life's surprises with an Assurant Home Warranty, backed by a partner that supports you through every step of homeownership. Explore Plans.
© 2023 - 2026 ERA Franchise Systems LLC. All rights reserved. ERA Franchise Systems LLC fully supports the principles of the Fair Housing Act and the Equal Opportunity Act. ERA, ERA Real Estate powered, and their respective logos are registered service marks of ERA Franchise Systems LLC. Each office is independently owned and operated.