
2806 N 46th Ave #D537, Hollywood, FL 33021
Local realty services provided by:Countywide Properties ERA Powered
Listed by: charlene henig
Office: beachfront realty inc305-405-0615
MLS#:A11952718
Source:SEFMLS
Price summary
- Price:$274,900
- Price per sq. ft.:$198.77
- Monthly HOA dues:$880
About this home
REDUCED & MOTIVATED...Fabulous Buy Overlooking Gorgeous Pool & Gardens, BEST location on 5th floor, this Stunning 2BR/2BA, "Monmouth" Model...almost 1400sq.ft, set up as Convertible w/pocket doors,(Murphy Bed included), ideal for entertaining. Upgraded Chef's Kitchen, w/LOTS of Storage Space! Washer/Dryer, relocated into hallway, creating LARGE Storage Area in Kitchen... and tastefully renovated. W/D Hookup is still in Kitchen Pantry, for possible revision if desired. Custom Cherry Wood Cabinetry/Granite countertops, Oversized Marble Tile flooring, except Master Bedroom has carpet. Spacious Screened in Patio, with large Storage/work area. Unique layout, w/endless possibilities. Recently renovated Heated Pool, Jacuzzi/Hot Tub. Newly remodeled Gym, Billiards, Ping-pong, Library, Social Hall, Covered Parking spot deeded w/unit. Close to FTL Airport, Shopping, Restaurants, Hard Rock Hotel & Casino, I-95, TY Park, Turnpike, even the Beaches. Spacious apartment w/ Lovely walking paths, inside and around the complex, nestled in a 24/7, Secure Guarded Gated community...in Beautiful, safe Emerald Hills. like a "Secret Place". Several Houses of Worship within walking distance. Pets allowed, pending approval...
Contact an agent
Home facts
- Year built:1982
- Subdivision & Development:GRANDVIEW AT EMERALD HILL
- Listing ID #:A11952718
- Updated:October 09, 2026 at 10:04 AM
Rooms and interior
- Bedrooms:2
- Total bathrooms:3
- Full bathrooms:2
- Half bathrooms:1
- Flooring:Ceramic Tile, Tile
- Dining Description:Dining Area, Living/Dining Room, Separate Formal Dining Room
- Bathrooms Description:Dual Sinks
- Kitchen Description:Dishwasher, Disposal, Electric Range, Microwave, Refrigerator
- Bedroom Description:Convertible Bedroom, Walk-In Closets
- Living area:1,383 sq. ft.
Heating and cooling
- Cooling:Ceiling Fans, Central Air, Electric
- Heating:Electric
- Central air:Yes
Structure and exterior
- Year built:1982
- Building area:1,383 sq. ft.
- Construction Materials:Block
- Exterior Features:Courtyard, Patio
Schools
- High school:Hollywood Hl High
- Middle school:Attucks
- Elementary school:Stirling
Finances and disclosures
- Price:$274,900
- Price per sq. ft.:$198.77
- Tax amount:$1,418 (2025)
Features and amenities
- Appliances:Dishwasher, Disposal, Dryer, Electric Range, Electric Water Heater, Microwave, Refrigerator, Washer
- Laundry features:Dryer, Washer
- Amenities:Barbecue, Billiard Room, Blinds, Closet Cabinetry, Clubhouse, Community Kitchen, Elevators, Library, Phone Entry, Picnic Area, Security Guard, Sliding Windows, Storage, Trash, Vehicle Wash Area
- Pool features:Heated, Pool
Parking
- Parking description:Attached, Garage, Guest, One Space
- Garage:Yes
New listings near 2806 N 46th Ave #D537
- New
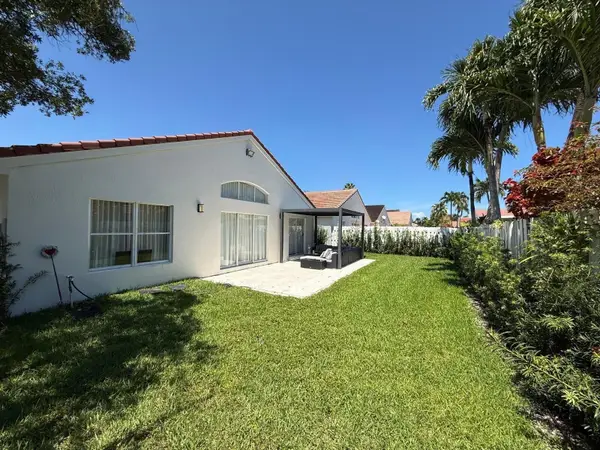 $990,000Active3 beds 2 baths1,648 sq. ft.
3380 SW 50th Street, Hollywood, FL 33312
MLS# B26086222Listed by: ROYAL REALTY INVESTMENT GROUP - New
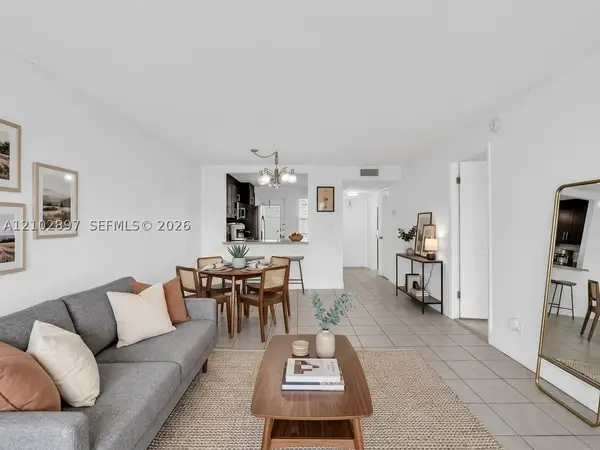 $130,000Active1 beds 2 baths775 sq. ft.
4700 Washington St #405, Hollywood, FL 33021
MLS# A12102897Listed by: COMPASS FLORIDA, LLC - New
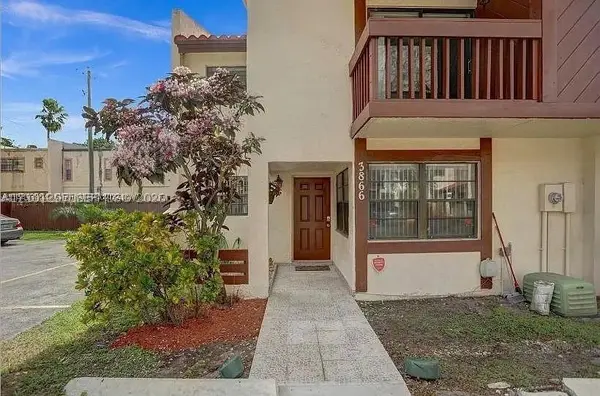 $360,000Active3 beds 3 baths1,264 sq. ft.
3866 SW 52nd Ave, Hollywood, FL 33023
MLS# A12101297Listed by: RENT & OWN REALTY LLC - New
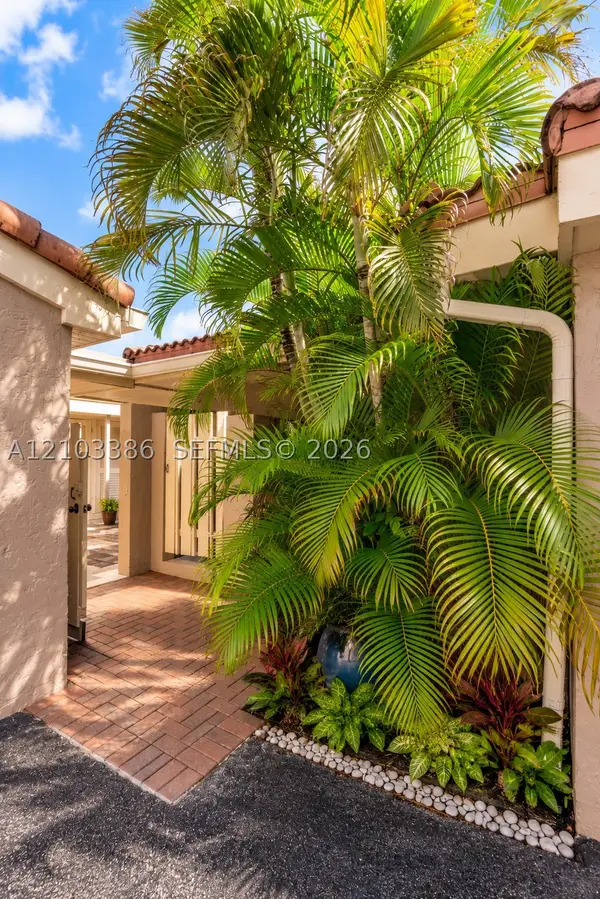 $325,000Active2 beds 2 baths1,615 sq. ft.
103 Tweedbrook Ln #101, Hollywood, FL 33021
MLS# A12103386Listed by: THE KEYES COMPANY - New
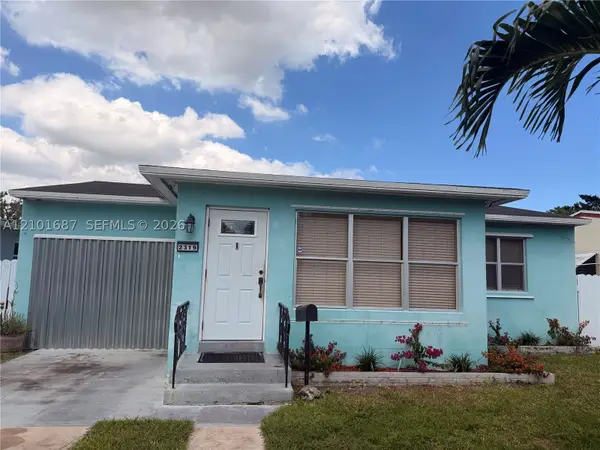 $429,000Active2 beds 1 baths919 sq. ft.
2319 Taft St, Hollywood, FL 33020
MLS# A12101687Listed by: HOMECOIN.COM - New
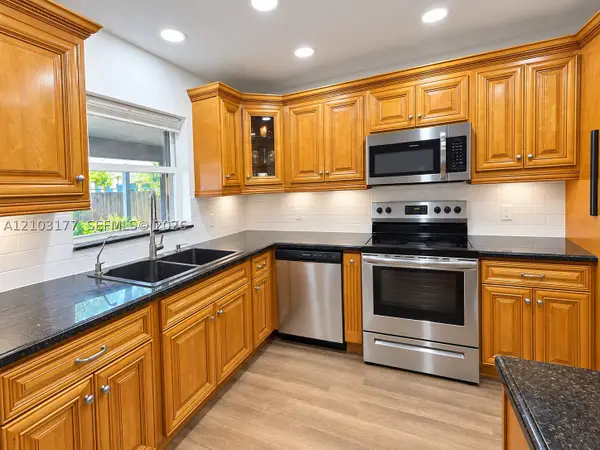 $529,000Active4 beds 3 baths1,590 sq. ft.
621 S 24th Ave, Hollywood, FL 33020
MLS# A12103177Listed by: KELLER WILLIAMS ELITE PROPERTIES - Open Sun, 1 to 4pmNew
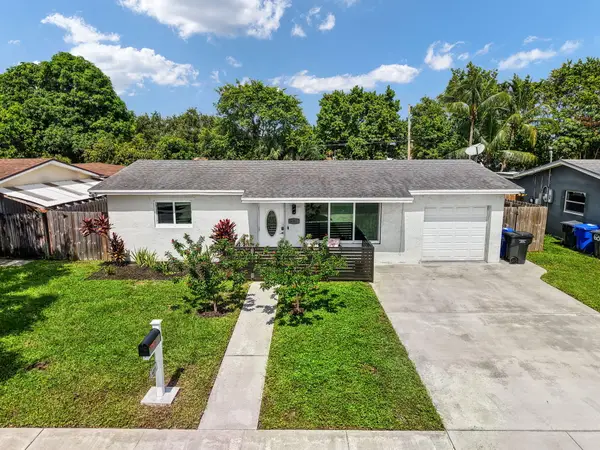 $499,900Active2 beds 1 baths1,161 sq. ft.
6311 Liberty Street, Hollywood, FL 33024
MLS# B26086060Listed by: FIRST WORLD REALTY GROUP,LLC - New
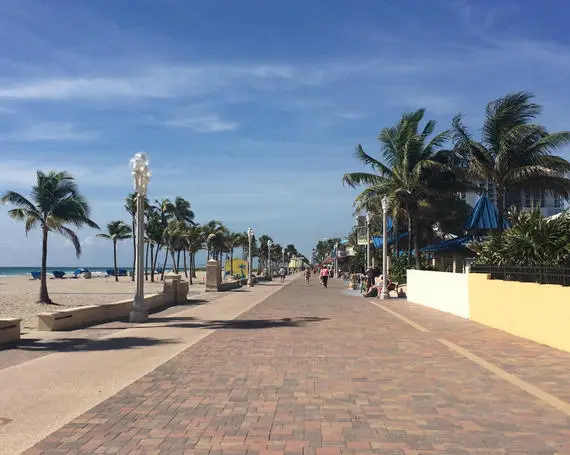 $3,645,000Active0.07 Acres
511 S Surf Road, Hollywood, FL 33019
MLS# B26086069Listed by: HOLLYWOOD BEACH REALTY INC - New
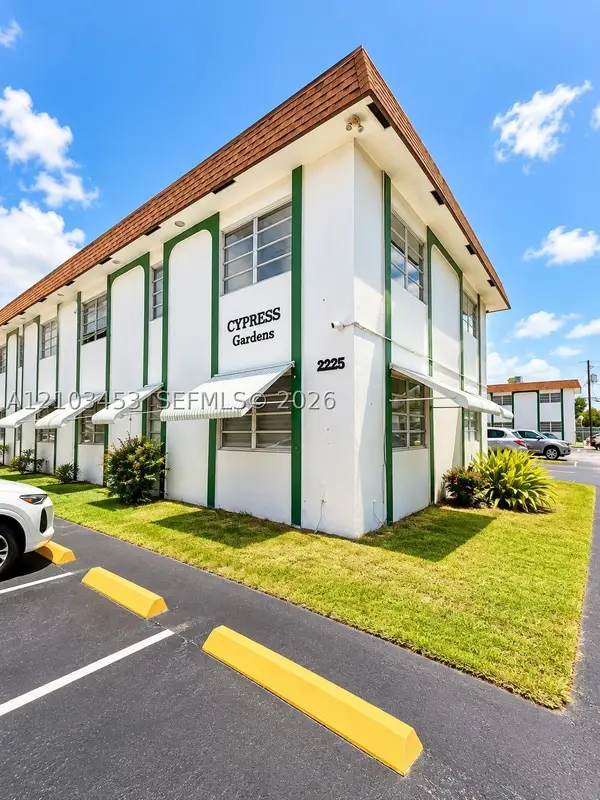 $129,900Active1 beds 1 baths576 sq. ft.
2225 Polk St #4B, Hollywood, FL 33020
MLS# A12103453Listed by: BEACHFRONT REALTY INC - New
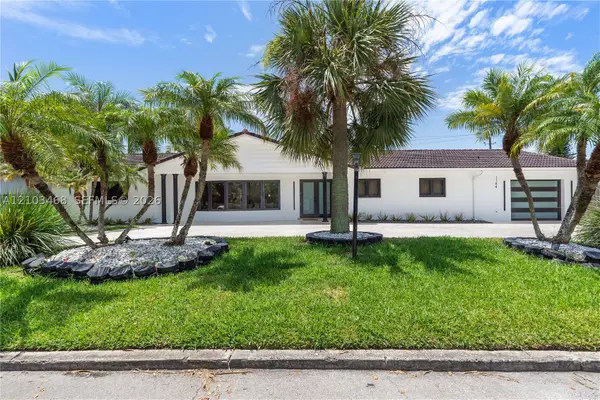 $2,599,999Active7 beds 5 baths3,990 sq. ft.
1144 Adams St, Hollywood, FL 33019
MLS# A12103468Listed by: LOKATION


Protect your home and budget from life's surprises with an Assurant Home Warranty, backed by a partner that supports you through every step of homeownership. Explore Plans.
© 2023 - 2026 ERA Franchise Systems LLC. All rights reserved. ERA Franchise Systems LLC fully supports the principles of the Fair Housing Act and the Equal Opportunity Act. ERA, ERA Real Estate powered, and their respective logos are registered service marks of ERA Franchise Systems LLC. Each office is independently owned and operated.