
2808 N 46th Avenue #E251, Hollywood, FL 33021
Local realty services provided by:Atlantic Shores Realty Expertise ERA Powered
Listed by: kathleen m stout, caitlin cunningham
Office: re/max experience
MLS#:B26098969
Source:RMLS
Price summary
- Price:$299,000
- Price per sq. ft.:$216.2
- Monthly HOA dues:$938
About this home
Move-in ready 2 bed/2.5 bath condo with abundant natural light and an oversized screened-in balcony overlooking the pool and courtyard. Both bedrooms have en-suite baths, plus a half bath for guests. The updated kitchen features quartz countertops and stainless steel appliances. Enjoy in-unit washer/dryer, newer A/C (2019) and water heater (2025), consistent flooring throughout, and generous storage, including two walk-in closets in the primary suite. Deeded garage parking space plus ample guest parking. Community amenities include a heated pool, spa, BBQ area, fitness center, sauna, and clubhouse. Maintenance includes water, cable and internet! Conveniently located near houses of worship, shopping, restaurants and major highways, and just 2 miles from the Seminole Hard Rock Hotel & Casino
Contact an agent
Home facts
- Year built:1982
- Subdivision & Development:GRANDVIEW AT EMERALD HILLS CONDO
- Listing ID #:B26098969
- Added:1 day(s) ago
- Updated:November 12, 2026 at 12:47 AM
Rooms and interior
- Bedrooms:2
- Total bathrooms:3
- Full bathrooms:2
- Half bathrooms:1
- Flooring:Laminate, Tile
- Kitchen Description:Dishwasher, Disposal, Microwave, Refrigerator
- Living area:1,383 sq. ft.
Heating and cooling
- Cooling:Central Air, Electric
- Heating:Central, Electric
- Central air:Yes
Structure and exterior
- Roof:Flat
- Year built:1982
- Building area:1,383 sq. ft.
- Construction Materials:Block, Concrete, Stucco
- Exterior Features:Screened
- Levels:1 Story
Schools
- High school:Hollywood Hills
- Middle school:Attucks
- Elementary school:Stirling
Utilities
- Water:Public
- Sewer:Public Sewer
Finances and disclosures
- Price:$299,000
- Price per sq. ft.:$216.2
- Tax amount:$1,454 (2025)
Features and amenities
- Appliances:Cooktop, Dishwasher, Disposal, Dryer, Microwave, Refrigerator, Washer
- Laundry features:Dryer, Washer
- Pool features:Association, Heated, Pool, Spa Hot Tub
Parking
- Total parking spaces:2
- Parking description:Assigned, Common, Covered, Deeded, Garage, Guest
- Garage:Yes
- Garage spaces:1
New listings near 2808 N 46th Avenue #E251
- Coming Soon
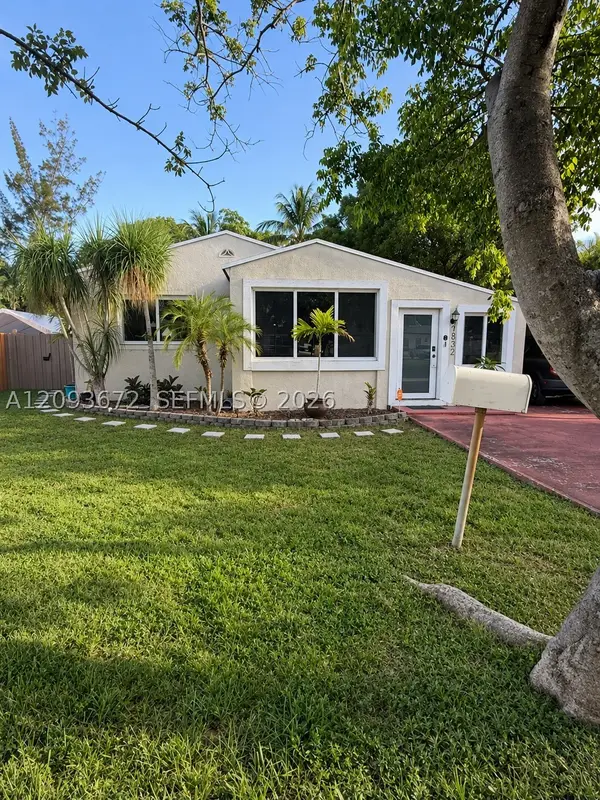 $465,000Coming Soon2 beds 1 baths948 sq. ft.
Address Withheld By Seller, Hollywood, FL 33020
MLS# A12093672Listed by: LONDON FOSTER REALTY - New
 $299,900Active1 beds 1 baths658 sq. ft.
1207 S 24th Ter, Hollywood, FL 33020
MLS# A12122085Listed by: THE KEYES COMPANY - New
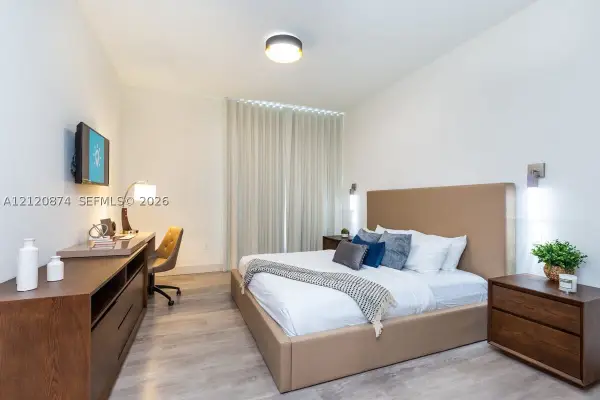 $285,000Active-- beds 1 baths366 sq. ft.
777 N Ocean Dr #S430, Hollywood, FL 33019
MLS# A12120874Listed by: MASTER REAL ESTATE - New
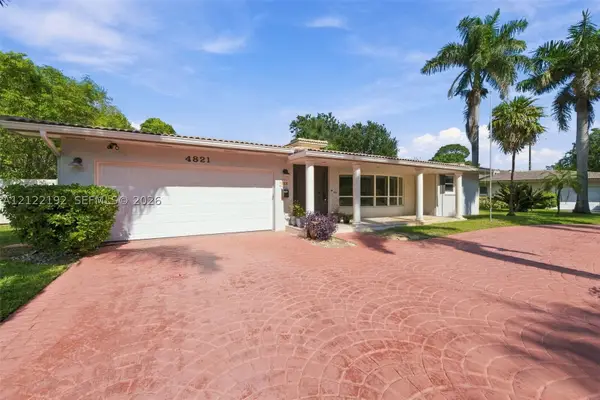 $924,999Active3 beds 2 baths2,132 sq. ft.
4821 Taylor St, Hollywood, FL 33021
MLS# A12122192Listed by: COMPASS FLORIDA, LLC - New
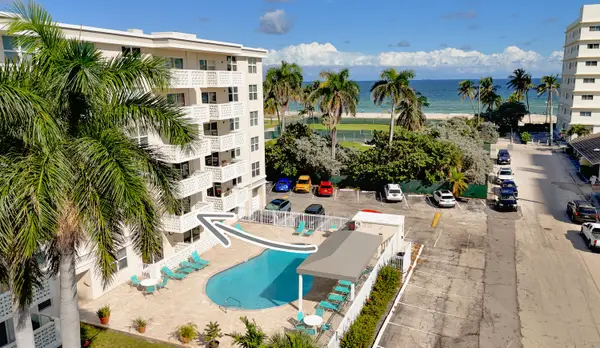 $269,900Active1 beds 2 baths787 sq. ft.
1901 S Ocean Drive #207, Hollywood, FL 33019
MLS# B26099091Listed by: FLORIDA LISTINGS REAL ESTATE - New
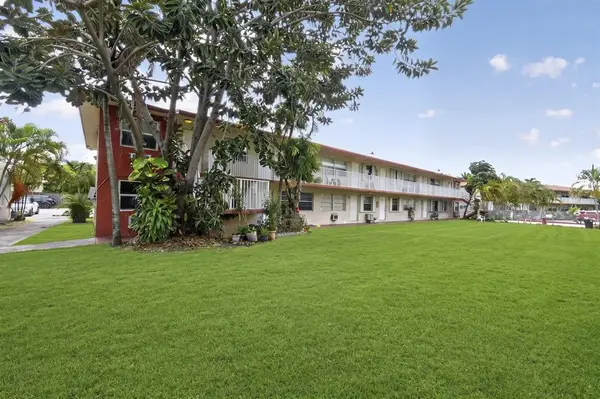 $147,900Active1 beds 1 baths640 sq. ft.
2916 Funston Street #51A, Hollywood, FL 33020
MLS# B26099100Listed by: STX REALTY LLC - New
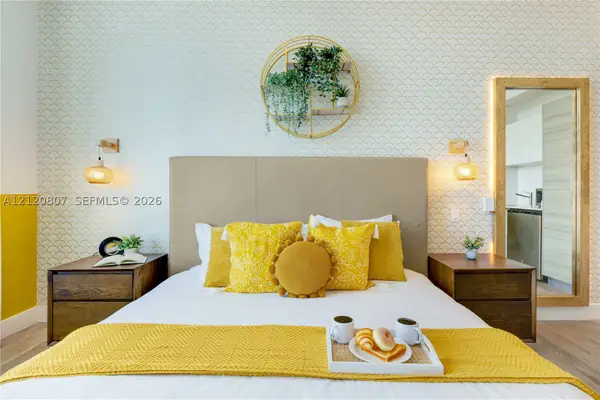 $288,000Active-- beds 1 baths366 sq. ft.
777 N Ocean Dr #S530, Hollywood, FL 33019
MLS# A12120807Listed by: MASTER REAL ESTATE - New
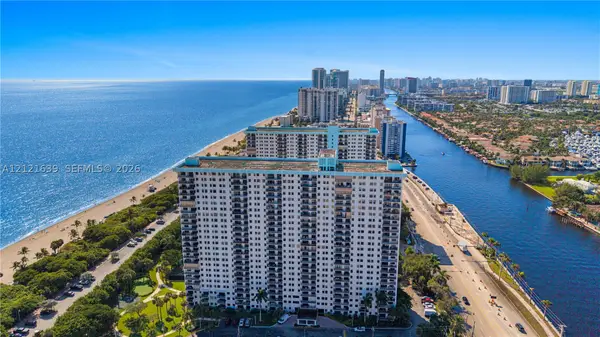 $429,900Active1 beds 1 baths1,088 sq. ft.
1201 S Ocean Dr #108N, Hollywood, FL 33019
MLS# A12121639Listed by: CHARLES RUTENBERG REALTY FTL - New
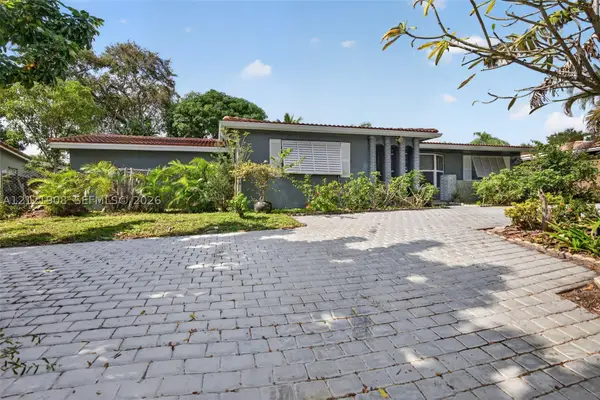 $775,000Active4 beds 3 baths2,521 sq. ft.
2000 N 53rd Ave, Hollywood, FL 33021
MLS# A12121908Listed by: UNITED REALTY GROUP INC


Protect your home and budget from life's surprises with an Assurant Home Warranty, backed by a partner that supports you through every step of homeownership. Explore Plans.
© 2023 - 2026 ERA Franchise Systems LLC. All rights reserved. ERA Franchise Systems LLC fully supports the principles of the Fair Housing Act and the Equal Opportunity Act. ERA, ERA Real Estate powered, and their respective logos are registered service marks of ERA Franchise Systems LLC. Each office is independently owned and operated.