
2901 Cleveland St, Hollywood, FL 33020
Local realty services provided by:Countywide Properties ERA Powered
Listed by: damon penn pa, jaime daniel perez
Office: exp realty, llc.954-281-9543
MLS#:A12051000
Source:SEFMLS
Price summary
- Price:$575,000
- Price per sq. ft.:$297.16
About this home
Space, Style, And Location — This Is The One! Situated On An Oversized Lot With An End-To-End Entrances And A 1-Car Garage, This Beautifully Maintained Single-Family Home In The Heart Of Hollywood Delivers Comfort And Functionality At Every Turn. Tile Flooring Flows Throughout The Entire Home, Complemented By An Abundance Of Natural Light That Fills Every Room. The Expansive Living Room And Spacious Dining Area Create A Perfect Setting For Everyday Living And Entertaining. The Well-Appointed Kitchen Features Stainless Steel Appliances, Wood Cabinetry, Granite Countertops, Recessed Lighting, A Side Entrance, And Generous Storage Space. The Primary Bedroom Offers Recessed Lighting, Natural Light, And A Spacious Walk-In Closet, While The Ensuite Bathroom Boasts A Floor-To-Ceiling Tiled Walk-In Shower And A Crisp White Countertop Vanity. Secondary Bedrooms Are Bright With Closets And Share A Spacious Common Bathroom With A White Vanity And Shower/Tub Combination. French Doors Lead To A Large Sun Room — Ideal For Relaxation Or Entertaining Year-Round. Perfectly Located Minutes From The Famous Hollywood Beach Broadwalk, Young Circle Arts Park, Top Dining, Shopping, And With Easy Access To I-95 And US-1 — Commuting To Miami Or Fort Lauderdale Is A Breeze. Schedule Your Showing Today!...
Contact an agent
Home facts
- Year built:1971
- Subdivision & Development:SUNSET ISLES SEC 2
- Listing ID #:A12051000
- Updated:September 07, 2026 at 01:31 PM
Rooms and interior
- Bedrooms:3
- Total bathrooms:2
- Full bathrooms:2
- Flooring:Tile
- Dining Description:Living/Dining Room
- Kitchen Description:Dishwasher, Electric Range, Microwave, Refrigerator, Self Cleaning Oven
- Bedroom Description:Split Bedroom, Walk-In Closets
- Living area:1,398 sq. ft.
Heating and cooling
- Cooling:Central Air, Electric
- Heating:Central
- Central air:Yes
Structure and exterior
- Roof:Shingle
- Year built:1971
- Building area:1,398 sq. ft.
- Lot area:0.16 Acres
- Lot Features:Oversized Lot
- Architectural Style:Detached, One Story
- Construction Materials:Block
- Exterior Features:Fence, Patio
- Levels:1 Story
Schools
- High school:South Broward
- Middle school:Olsen
- Elementary school:Oakridge
Utilities
- Water:Public
- Sewer:Public Sewer
Finances and disclosures
- Price:$575,000
- Price per sq. ft.:$297.16
- Tax amount:$9,798 (2025)
Features and amenities
- Appliances:Dishwasher, Dryer, Electric Range, Electric Water Heater, Microwave, Refrigerator, Self Cleaning Oven, Washer
- Laundry features:Dryer, Dryer Hookup, Washer, Washer Hookup
Parking
- Parking description:Attached, Driveway, Garage
- Garage:Yes
- Garage spaces:1
New listings near 2901 Cleveland St
- New
 $150,000Active1 beds 1 baths700 sq. ft.
707 S 19th Ave #9, Hollywood, FL 33020
MLS# A12084638Listed by: EXP REALTY LLC - New
 $436,500Active3 beds 1 baths1,212 sq. ft.
2533 Wiley St, Hollywood, FL 33020
MLS# A12084568Listed by: LOKATION - New
 $310,000Active2 beds 2 baths960 sq. ft.
145 Essex Road #1-30, Hollywood, FL 33024
MLS# B26073161Listed by: CENTURY 21 GLOBAL CONNECTIONS - New
 $470,000Active3 beds 2 baths1,487 sq. ft.
2408 N 35th Ave, Hollywood, FL 33021
MLS# A12083972Listed by: AIO REALTY & PROPERTY MANAGEMENT - New
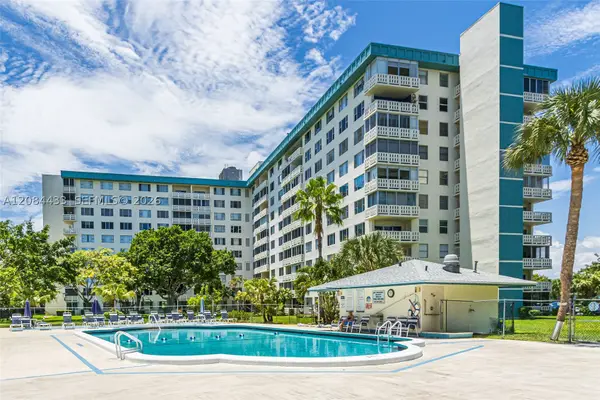 $149,000Active2 beds 2 baths1,284 sq. ft.
4330 Hillcrest Dr #520, Hollywood, FL 33021
MLS# A12084433Listed by: THE KEYES COMPANY - New
 $197,000Active2 beds 2 baths1,332 sq. ft.
1811 Jefferson St #601, Hollywood, FL 33020
MLS# A12082935Listed by: LYFE REALTY GROUP - New
 $559,000Active3 beds 3 baths1,850 sq. ft.
3908 Parkside Ln #229, Hollywood, FL 33021
MLS# A12084459Listed by: PINK MIAMI REAL ESTATE - New
 $430,000Active3 beds 2 baths1,487 sq. ft.
2308 N 37th Ave, Hollywood, FL 33021
MLS# A12084516Listed by: BEACHFRONT REALTY INC - New
 $395,000Active1 beds 2 baths906 sq. ft.
3725 S Ocean Dr #715, Hollywood, FL 33019
MLS# A12084471Listed by: GRAND STATE REALTY - New
 $525,000Active3 beds 2 baths1,311 sq. ft.
6340 Liberty Street, Hollywood, FL 33024
MLS# B26073055Listed by: REALTY WHOLESALERS INC


Protect your home and budget from life's surprises with an Assurant Home Warranty, backed by a partner that supports you through every step of homeownership. Explore Plans.
© 2023 - 2026 ERA Franchise Systems LLC. All rights reserved. ERA Franchise Systems LLC fully supports the principles of the Fair Housing Act and the Equal Opportunity Act. ERA, ERA Real Estate powered, and their respective logos are registered service marks of ERA Franchise Systems LLC. Each office is independently owned and operated.