
3439 N Brookfield Circle N, Hollywood, FL 33312
Local realty services provided by:Reliant Realty ERA Powered
Listed by: sabina potack
Office: douglas elliman
MLS#:A12008882
Source:RMLS
Price summary
- Price:$2,425,000
- Price per sq. ft.:$459.98
- Monthly HOA dues:$925
About this home
Rarely available Deerwood model in The Preserve at Emerald Hills – Phase One, situated on a private corner lot with beautiful lake views. This newly updated modern organic home blends warm contemporary design with sophisticated finishes throughout.Home features 22-foot ceilings in the living room, oversized impact windows, and an open-concept layout filled with natural light. Kitchen includes Wolf and Sub-Zero appliances, natural gas, and imported Italian cabinetry.This 5-bedroom, 4.5-bath home offers a thoughtfully designed layout with 4 bedrooms upstairs, including a spacious primary suite with private balcony overlooking the lake, plus 1 en-suite bedroom or office on the main level—ideal for guests or flexible use. Floor plan also offers the potential to create additional bedrooms if desired.Located in the preferred Phase One, known for its more intimate setting with fewer homes, offering both added privacy and convenient access to the community’s amenities. Ideally situated near places of worship, providing both accessibility and a strong sense of community, while also being just minutes from premier shopping, fine dining, major airports, and the iconic Seminole Hard Rock Hotel & Casino Hollywood.Gated community with resort-style amenities including a clubhouse, fitness center, children’s playroom, party room, cabana baths, 70-foot pool, splash pool, and tot lot.Seller has initiated pool permitting; plans included with sale....
Contact an agent
Home facts
- Year built:2019
- Listing ID #:A12008882
- Added:23 day(s) ago
- Updated:June 15, 2026 at 02:45 PM
Rooms and interior
- Bedrooms:5
- Total bathrooms:5
- Full bathrooms:4
- Half bathrooms:1
- Kitchen Description:Dishwasher, Disposal, Microwave
- Living area:4,006 sq. ft.
Heating and cooling
- Cooling:Central Air
- Heating:Central, Electric
- Central air:Yes
Structure and exterior
- Roof:Barrel
- Year built:2019
- Building area:4,006 sq. ft.
- Architectural Style:Contemporary
- Construction Materials:Block
- Exterior Features:Open, Patio, Room for Pool
Schools
- High school:Hollywood Hills
- Middle school:Attucks
- Elementary school:Stirling
Utilities
- Water:Public
- Sewer:Public Sewer
Finances and disclosures
- Price:$2,425,000
- Price per sq. ft.:$459.98
- Tax amount:$33,208 (2025)
Features and amenities
- Appliances:Dishwasher, Disposal, Dryer, Microwave, Washer
- Laundry features:Dryer, Washer
- Pool features:Association, Pool
Parking
- Parking description:Covered, Driveway, Garage, On Street, Paver Block
- Garage:Yes
- Garage spaces:2
New listings near 3439 N Brookfield Circle N
- New
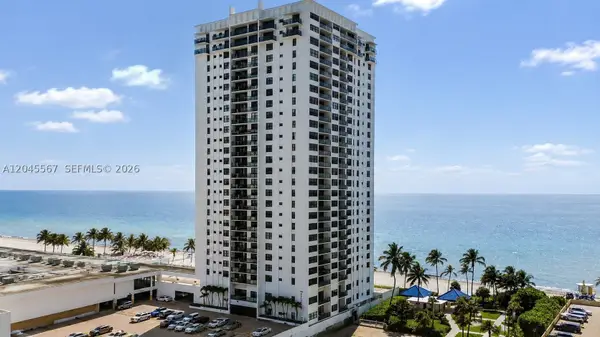 $325,000Active1 beds 2 baths1,000 sq. ft.
2301 S Ocean Dr #1006, Hollywood, FL 33019
MLS# A12045567Listed by: ONE SOTHEBY'S INTERNATIONAL REALTY - New
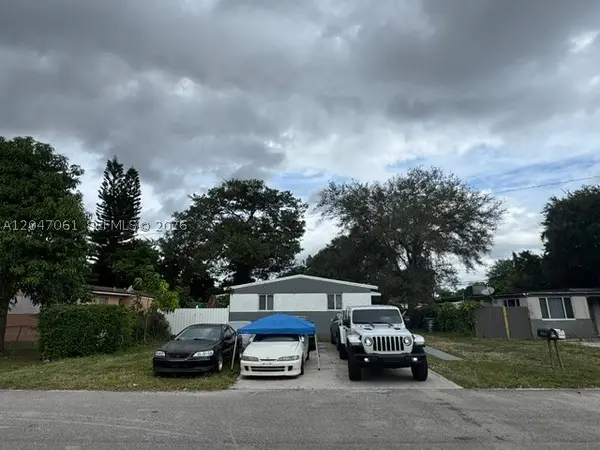 $529,999Active-- beds -- baths1,529 sq. ft.
6351 Hayes St, Hollywood, FL 33024
MLS# A12047061Listed by: BAWONS PROPERTIES, INC - New
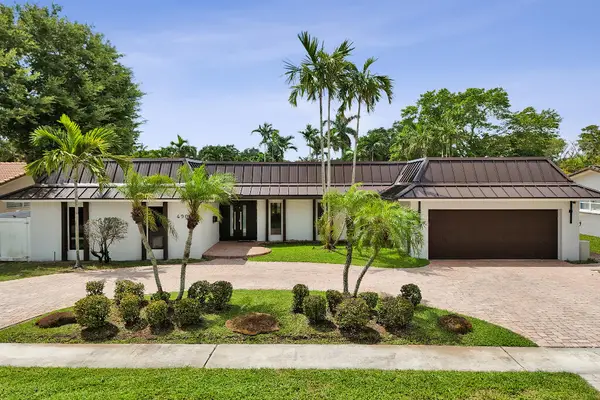 $1,799,999Active4 beds 3 baths3,382 sq. ft.
4900 N 36th Street, Hollywood, FL 33021
MLS# B26047856Listed by: FLAT FEE MLS REALTY - New
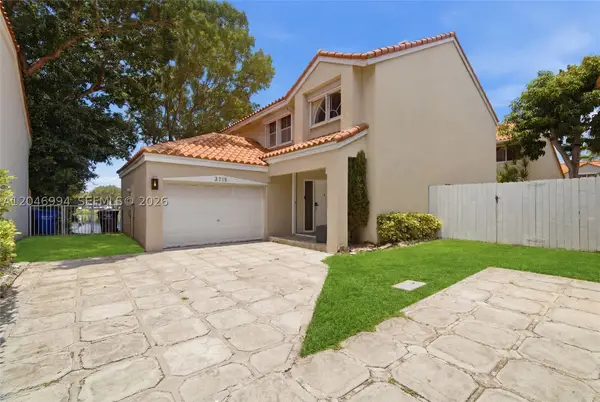 $560,000Active3 beds 2 baths1,764 sq. ft.
3715 Valais Dr, Hollywood, FL 33021
MLS# A12046994Listed by: THE KEYES COMPANY - New
 $545,000Active2 beds 2 baths1,173 sq. ft.
3901 S Ocean Dr #7O, Hollywood, FL 33019
MLS# A12047009Listed by: OCEAN AVE REAL ESTATE LLC - New
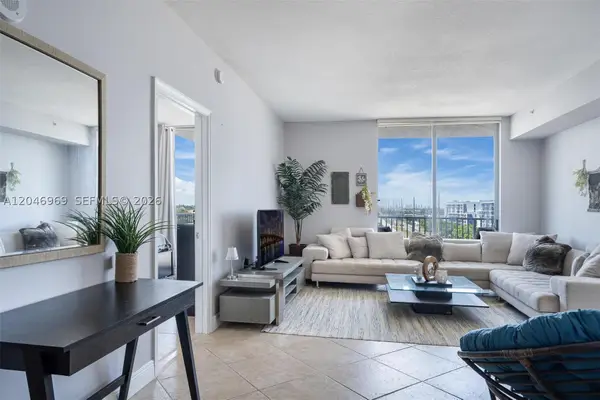 $329,000Active2 beds 2 baths1,185 sq. ft.
140 S Dixie Hwy #609, Hollywood, FL 33020
MLS# A12046969Listed by: BIG WAVE REALTY LLC - New
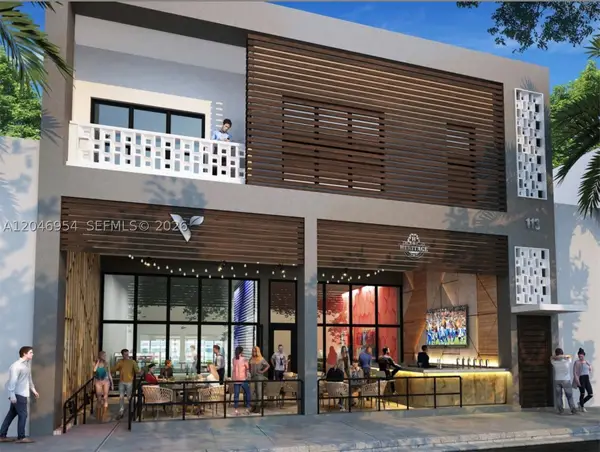 $2,300,000Active0.13 Acres
119 S 21st Ave, Hollywood, FL 33020
MLS# A12046954Listed by: RE/MAX 5 STAR REALTY - New
 $2,850,000Active5 beds 5 baths4,000 sq. ft.
3348 Oak Hill Street, Hollywood, FL 33312
MLS# B26047782Listed by: SYNERGY REALTY OF SOUTH FL INC - New
 $649,000Active3 beds 2 baths1,340 sq. ft.
816 Johnson St, Hollywood, FL 33019
MLS# A12040882Listed by: THE KEYES COMPANY - New
 $999,999Active4 beds 3 baths1,845 sq. ft.
1514 Liberty St, Hollywood, FL 33020
MLS# A12042983Listed by: PREMIER PROPERTIES INT'L INC.


Protect your home and budget from life's surprises with an Assurant Home Warranty, backed by a partner that supports you through every step of homeownership. Explore Plans.
© 2023 - 2026 ERA Franchise Systems LLC. All rights reserved. ERA Franchise Systems LLC fully supports the principles of the Fair Housing Act and the Equal Opportunity Act. ERA, ERA Real Estate powered, and their respective logos are registered service marks of ERA Franchise Systems LLC. Each office is independently owned and operated.