
4012 Long Leaf Ln #4012, Hollywood, FL 33021
Local realty services provided by:Countywide Properties ERA Powered
Listed by: lisa meyers-archer
Office: the keyes company954-389-3459
MLS#:A12123934
Source:SEFMLS
Price summary
- Price:$532,500
- Price per sq. ft.:$295.18
- Monthly HOA dues:$350
About this home
This beautifully upgraded 3-bedroom, 2.5-bath residence offers a bright, spacious, open-concept floor plan with soaring 12-foot ceilings and an abundance of natural light. Featuring modern finishes throughout, including stylish cabinetry, luxury vinyl flooring, designer kitchen backsplash, contemporary fixtures, and fresh interior paint. Additional upgrades include a new A/C system, washer, and dryer. Built with quality and durability in mind, this newer-construction home features a metal roof, impact-resistant windows throughout, a 1-car garage, and an oversized driveway accommodating 3 additional vehicles. Enjoy resort-style community amenities, including a sparkling swimming pool, fitness center, elegant ballroom, card room, dog park, and children's playground, all with a LOW HOA! Ideally situated in the heart of Hollywood, just minutes from major highways, beautiful beaches, premier shopping, dining, and entertainment. EXCEPTIONAL VALUE, MODERN LIVING, AND AN UNBEATABLE LOCATION! : Special Financing Available — take advantage of a seller sponsored rate buydown on this home. Your rate is reduced in the early years, making your initial monthly payments more affordable....
Contact an agent
Home facts
- Year built:2019
- Subdivision & Development:HILLCREST COUNTRY CLUB NO
- Listing ID #:A12123934
- Updated:November 18, 2026 at 01:36 PM
Rooms and interior
- Bedrooms:3
- Total bathrooms:3
- Full bathrooms:2
- Half bathrooms:1
- Flooring:Vinyl
- Dining Description:Breakfast Area, Living/Dining Room
- Bathrooms Description:Dual Sinks
- Kitchen Description:Dishwasher, Disposal, Electric Range, Microwave, Refrigerator
- Bedroom Description:Split Bedroom, Upper Level Primary, Walk-In Closets
- Living area:1,421 sq. ft.
Heating and cooling
- Cooling:Ceiling Fans, Central Air
- Heating:Central
- Central air:Yes
Structure and exterior
- Year built:2019
- Building area:1,421 sq. ft.
- Lot Features:Flood Zone
- Construction Materials:Block
- Exterior Features:Open, Porch, Security High Impact Doors
Schools
- High school:Hallandale High
- Middle school:Mcnicol
- Elementary school:Orange Brook
Finances and disclosures
- Price:$532,500
- Price per sq. ft.:$295.18
- Tax amount:$10,626 (2025)
Features and amenities
- Appliances:Dishwasher, Disposal, Dryer, Electric Range, Microwave, Refrigerator, Washer
- Laundry features:Dryer, Washer
- Amenities:Blinds, Business Center, Clubhouse, Fitness Center, High Ceilings, Impact Glass Windows, Phone Entry, Security Guard, Smoke Detectors
- Pool features:Association, Pool
Parking
- Parking description:Attached, Garage, Garage Door Opener
- Garage:Yes
- Garage spaces:1
New listings near 4012 Long Leaf Ln #4012
- Open Sat, 12 to 3pmNew
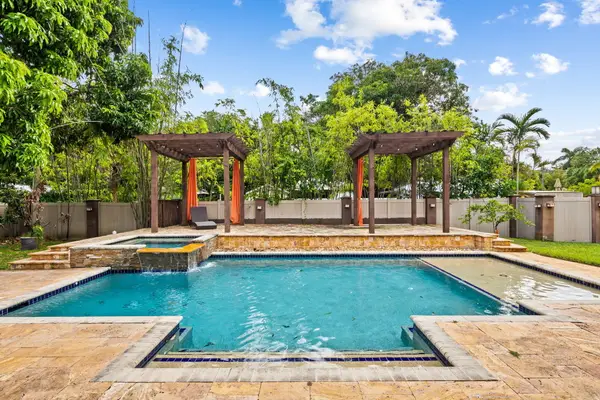 $749,000Active3 beds 3 baths1,436 sq. ft.
1542 Washington Street, Hollywood, FL 33020
MLS# B26101589Listed by: DEBIANCHI REAL ESTATE, LLC - New
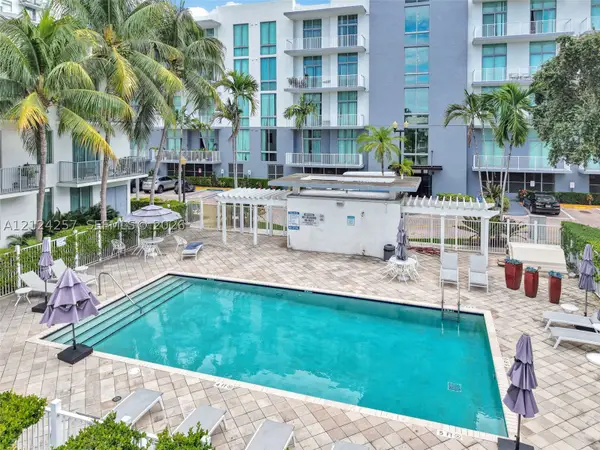 $269,000Active2 beds 1 baths1,054 sq. ft.
2100 Van Buren St #503, Hollywood, FL 33020
MLS# A12124257Listed by: CUBE REALTY - New
 $365,000Active2 beds 2 baths1,300 sq. ft.
1460 Sheridan St #4D, Hollywood, FL 33020
MLS# A12125548Listed by: THE KEYES COMPANY - New
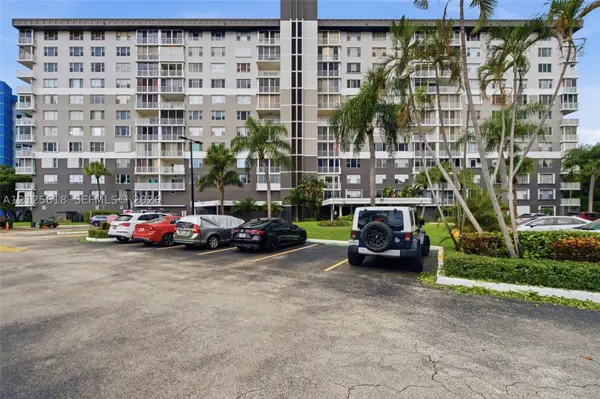 $114,900Active2 beds 2 baths1,164 sq. ft.
3850 Washington St #808, Hollywood, FL 33021
MLS# A12125618Listed by: CHARLES RUTENBERG REALTY FTL 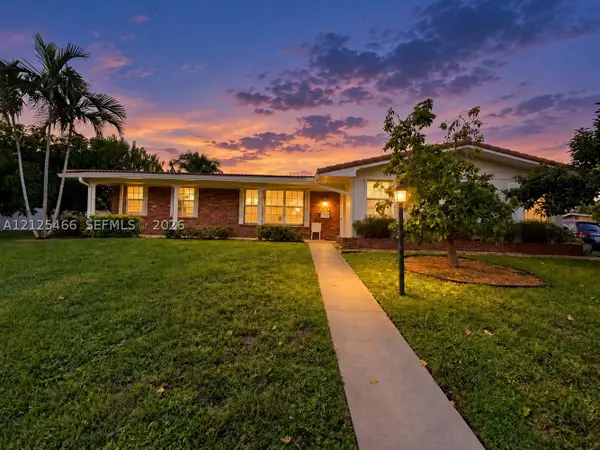 $1,290,000Pending4 beds 3 baths2,736 sq. ft.
Address Withheld By Seller, Hollywood, FL 33021
MLS# A12125466Listed by: COMPASS FLORIDA, LLC- New
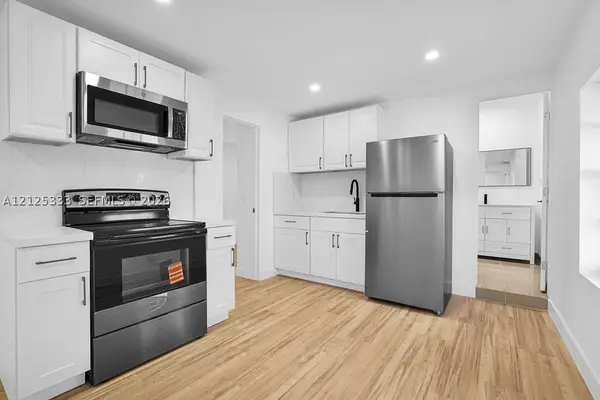 $650,000Active-- beds -- baths1,670 sq. ft.
2419 Coolidge St, Hollywood, FL 33020
MLS# A12125333Listed by: THE REAL ESTATE LAB, INC. - New
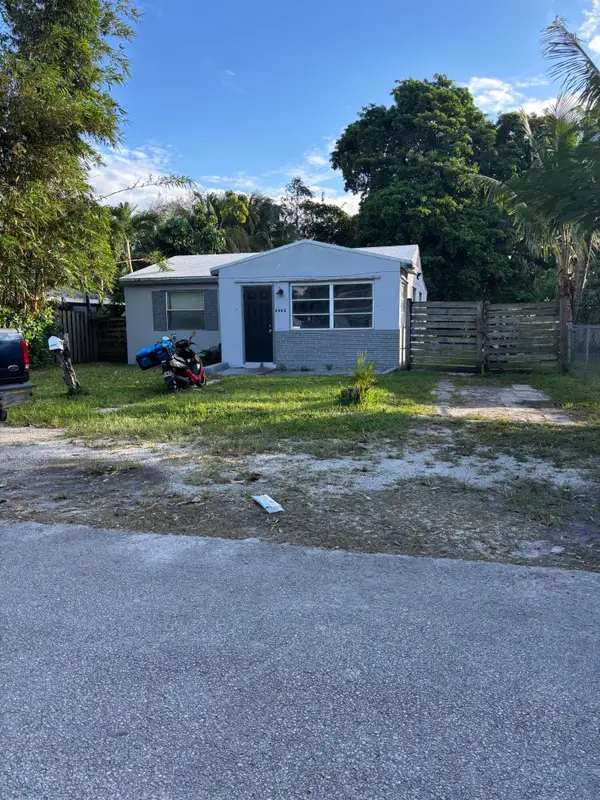 $299,999Active2 beds 1 baths1,032 sq. ft.
2442 Sherman Street, Hollywood, FL 33020
MLS# B26101377Listed by: VERIA & ASSOC REALTY INC - New
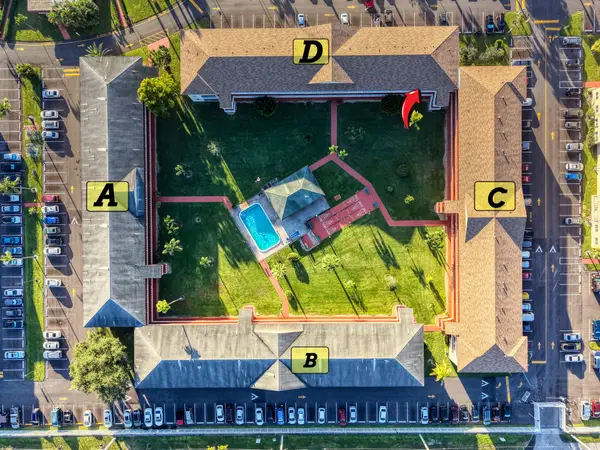 $144,900Active2 beds 2 baths880 sq. ft.
5300 Washington Street #D309, Hollywood, FL 33021
MLS# B26101403Listed by: COZZI PROPERTIES - New
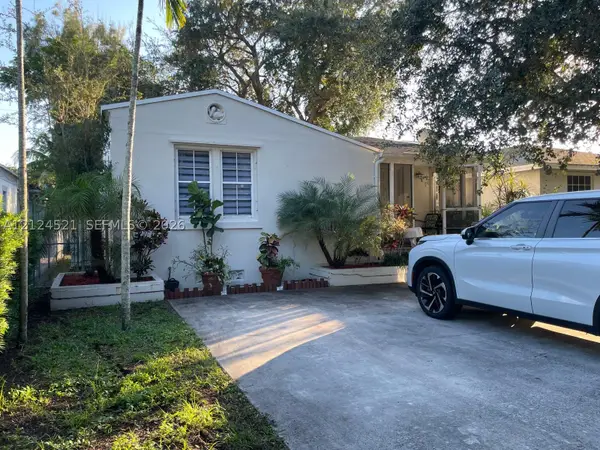 $1,100,000Active-- beds -- baths1,771 sq. ft.
1926 Madison St, Hollywood, FL 33020
MLS# A12124521Listed by: HERRON REAL ESTATE LLC - New
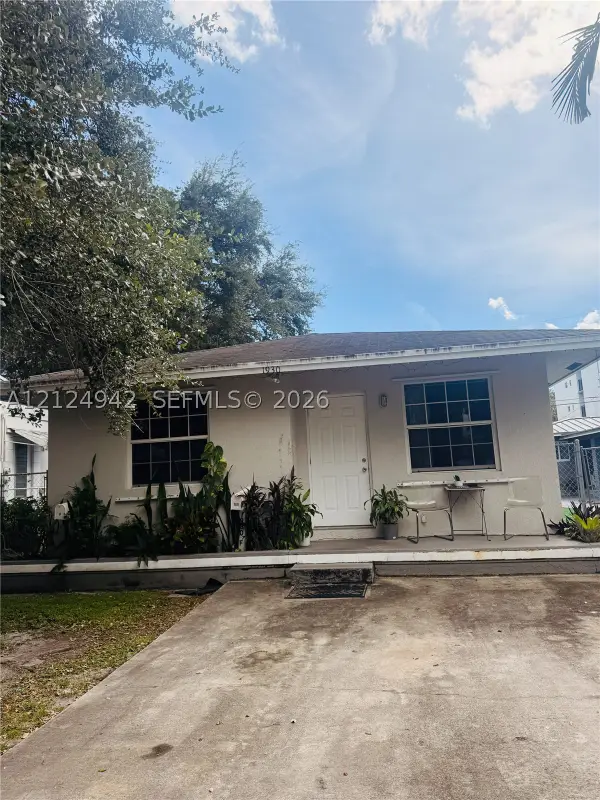 $1,100,000Active-- beds -- baths1,909 sq. ft.
1930 Madison St, Hollywood, FL 33020
MLS# A12124942Listed by: HERRON REAL ESTATE LLC


Protect your home and budget from life's surprises with an Assurant Home Warranty, backed by a partner that supports you through every step of homeownership. Explore Plans.
© 2023 - 2026 ERA Franchise Systems LLC. All rights reserved. ERA Franchise Systems LLC fully supports the principles of the Fair Housing Act and the Equal Opportunity Act. ERA, ERA Real Estate powered, and their respective logos are registered service marks of ERA Franchise Systems LLC. Each office is independently owned and operated.