
4326 Cascada Circle, Hollywood, FL 33024
Local realty services provided by:Reliant Realty ERA Powered
Listed by: jonathan w dolphus
Office: exp realty llc.
MLS#:B26092802
Source:RMLS
Price summary
- Price:$550,000
- Price per sq. ft.:$282.49
- Monthly HOA dues:$280
About this home
Welcome home to the gated community of Cascada at Monterra! This bright 3BR/2.5BA townhome features an open layout with a granite island kitchen, stainless appliances and a cozy breakfast nook. Upstairs, relax in the primary suite with an updated spa-style bath and private covered balcony. Enjoy a 2-car garage, 2024 AC and a roof assessment paid in full! Resort-style amenities include pools, gym, tennis, pickleball, basketball and jog path, all minutes from Monterra Commons shopping and dining!
Contact an agent
Home facts
- Year built:2010
- Subdivision & Development:MONTERRA PLAT
- Listing ID #:B26092802
- Added:1 day(s) ago
- Updated:October 28, 2026 at 10:09 AM
Rooms and interior
- Bedrooms:2
- Total bathrooms:3
- Full bathrooms:2
- Half bathrooms:1
- Flooring:Carpet, Ceramic Tile, Tile
- Kitchen Description:Dishwasher, Disposal, Microwave, Refrigerator
- Living area:1,334 sq. ft.
Heating and cooling
- Cooling:Ceiling Fans, Central Air
- Heating:Central
- Central air:Yes
Structure and exterior
- Roof:Tile
- Year built:2010
- Building area:1,334 sq. ft.
- Construction Materials:Block, Stucco
Schools
- High school:Cooper City
- Middle school:Pioneer
- Elementary school:Cooper City
Utilities
- Water:Public
- Sewer:Public Sewer
Finances and disclosures
- Price:$550,000
- Price per sq. ft.:$282.49
- Tax amount:$10,543 (2025)
Features and amenities
- Appliances:Dishwasher, Disposal, Dryer, Microwave, Refrigerator, Washer
- Laundry features:Dryer, Washer
- Pool features:Association, Pool
Parking
- Total parking spaces:2
- Parking description:Driveway, Garage
- Garage:Yes
- Garage spaces:2
New listings near 4326 Cascada Circle
- Coming Soon
 $555,000Coming Soon3 beds 2 baths1,144 sq. ft.
1411 N 65th Ave, Hollywood, FL 33024
MLS# A12112832Listed by: ONE STOP REALTY - New
 $450,000Active2 beds 2 baths978 sq. ft.
2602 Mckinley Street, Hollywood, FL 33020
MLS# B26093429Listed by: CADENCE REAL ESTATE GROUP - New
 $129,900Active2 beds 2 baths880 sq. ft.
5300 Washington Street #G323, Hollywood, FL 33021
MLS# B26093439Listed by: GINA ROSENBAUM INVESTMENT & RE - New
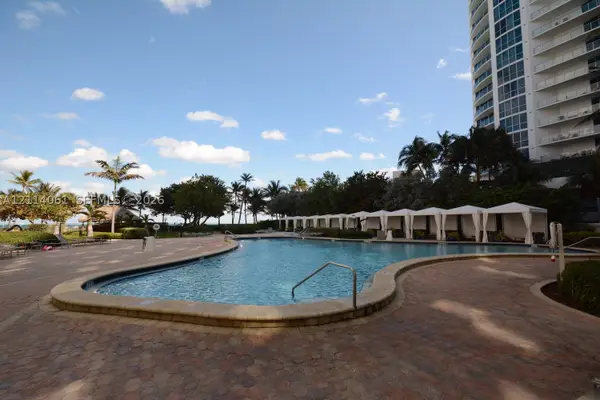 $549,900Active2 beds 2 baths1,170 sq. ft.
3001 S Ocean Dr #727, Hollywood, FL 33019
MLS# A12114061Listed by: CHARLES RUTENBERG REALTY FTL - New
 $340,000Active2 beds 2 baths990 sq. ft.
2710 S Ocean Dr #401, Hollywood, FL 33019
MLS# A12113942Listed by: LP GLOBAL REALTY, LLC - New
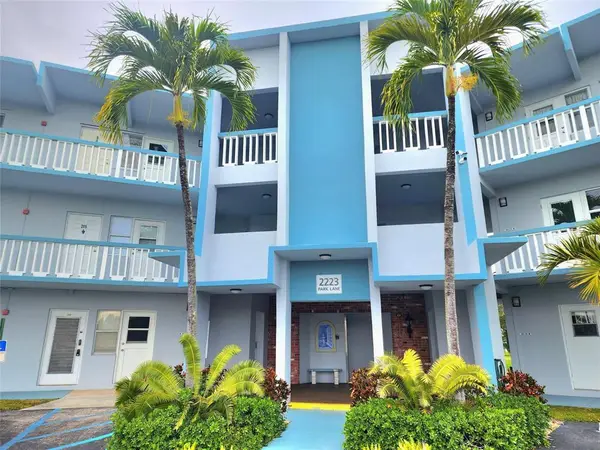 $119,000Active1 beds 1 baths703 sq. ft.
2223 Park Lane #312, Hollywood, FL 33021
MLS# B26093412Listed by: A J RYAN REALTY - New
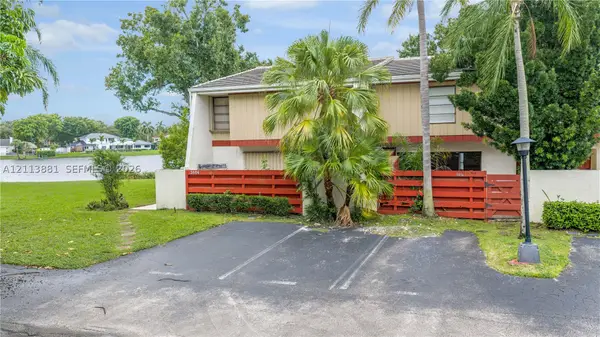 $499,900Active3 beds 3 baths1,640 sq. ft.
3886 Meadow Ln #250, Hollywood, FL 33021
MLS# A12113881Listed by: COSTA MIAMI REALTY, LLC - New
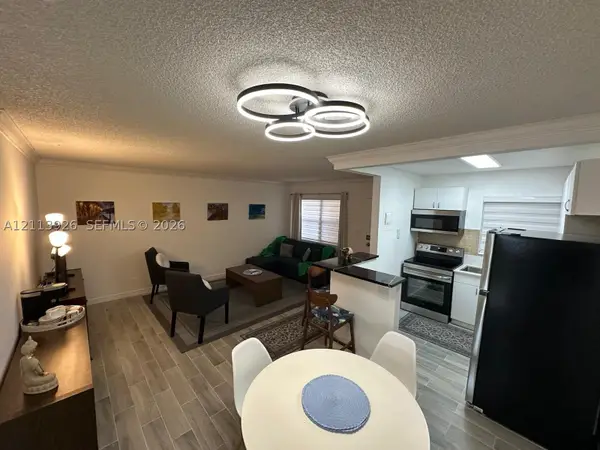 $162,000Active1 beds 1 baths640 sq. ft.
2008 Jackson St #D3, Hollywood, FL 33020
MLS# A12113926Listed by: IN MOTION REALTY, INC. - New
 $939,000Active3 beds 2 baths1,582 sq. ft.
5064 SW 34th Terrace, Hollywood, FL 33312
MLS# B26093294Listed by: UNITED REALTY GROUP INC - New
 $420,000Active2 beds 2 baths1,012 sq. ft.
1210 N 71st Ave, Hollywood, FL 33024
MLS# A12112752Listed by: KELLER WILLIAMS REALTY SW


Protect your home and budget from life's surprises with an Assurant Home Warranty, backed by a partner that supports you through every step of homeownership. Explore Plans.
© 2023 - 2026 ERA Franchise Systems LLC. All rights reserved. ERA Franchise Systems LLC fully supports the principles of the Fair Housing Act and the Equal Opportunity Act. ERA, ERA Real Estate powered, and their respective logos are registered service marks of ERA Franchise Systems LLC. Each office is independently owned and operated.