
4508 Van Buren St, Hollywood, FL 33021
Local realty services provided by:First Service Realty ERA Powered
Listed by: lisa kennedy
Office: coldwell banker realty954-963-1600
MLS#:A12055972
Source:SEFMLS
Price summary
- Price:$699,000
- Price per sq. ft.:$320.94
About this home
Welcome to this renovated, 3 bedroom, 2 bath home, on an oversized lot with plenty of room for pool, located in the heart of Hollywood Hills. This move-in-ready home seamlessly blends classic character with modern upgrades, offering the perfect setting for family living. Step inside to discover original terrazzo flooring flowing throughout the living room, dining room, kitchen, family room and home office — a timeless feature that adds warmth and authenticity throughout the main living spaces. The three bedrooms feature engineered wood plank flooring, offering a modern, low-maintenance touch.
The tiled, screened-in lanai extends your living space outdoors, creating an ideal spot for relaxing evenings, entertaining guests, or watching the kids play — rain or shine. Plus the outdoor patio and oversized lot provide plenty of room for outdoor activities as well as room for a pool. Upgrades include: newer roof, all hurricane impact windows and doors, new kitchen and baths. This home is a must-see!...
Contact an agent
Home facts
- Year built:1964
- Subdivision & Development:HOLLYWOOD HILLS
- Listing ID #:A12055972
- Updated:September 07, 2026 at 08:07 AM
Rooms and interior
- Bedrooms:3
- Total bathrooms:2
- Full bathrooms:2
- Flooring:Terrazzo
- Dining Description:Dining Area, Separate Formal Dining Room
- Kitchen Description:Built In Oven, Dishwasher, Disposal, Electric Range, Ice Maker, Microwave, Refrigerator, Self Cleaning Oven
- Bedroom Description:Stacked Bedrooms
- Living area:1,794 sq. ft.
Heating and cooling
- Cooling:Central Air, Electric
- Heating:Central, Electric
- Central air:Yes
Structure and exterior
- Roof:Shingle
- Year built:1964
- Building area:1,794 sq. ft.
- Lot area:0.23 Acres
- Architectural Style:Detached, One Story
- Construction Materials:Block
- Exterior Features:Enclosed Porch, Fence, Open, Porch, Room For Pool, Screened, Security High Impact Doors
- Levels:1 Story
Schools
- High school:South Broward
- Middle school:Olsen
- Elementary school:Orange Brook
Utilities
- Water:Public
- Sewer:Public Sewer
Finances and disclosures
- Price:$699,000
- Price per sq. ft.:$320.94
- Tax amount:$13,648 (2025)
Features and amenities
- Appliances:Built-In Oven, Dishwasher, Disposal, Dryer, Electric Range, Electric Water Heater, Ice Maker, Microwave, Refrigerator, Self Cleaning Oven
- Laundry features:Dryer, In Garage
- Amenities:Impact Glass Windows
Parking
- Parking description:Attached, Driveway, Garage, Garage Door Opener, On Street
- Garage:Yes
- Garage spaces:1
New listings near 4508 Van Buren St
- New
 $436,500Active3 beds 1 baths1,212 sq. ft.
2533 Wiley St, Hollywood, FL 33020
MLS# A12084568Listed by: LOKATION - New
 $310,000Active2 beds 2 baths960 sq. ft.
145 Essex Road #1-30, Hollywood, FL 33024
MLS# B26073161Listed by: CENTURY 21 GLOBAL CONNECTIONS - New
 $470,000Active3 beds 2 baths1,487 sq. ft.
2408 N 35th Ave, Hollywood, FL 33021
MLS# A12083972Listed by: AIO REALTY & PROPERTY MANAGEMENT - New
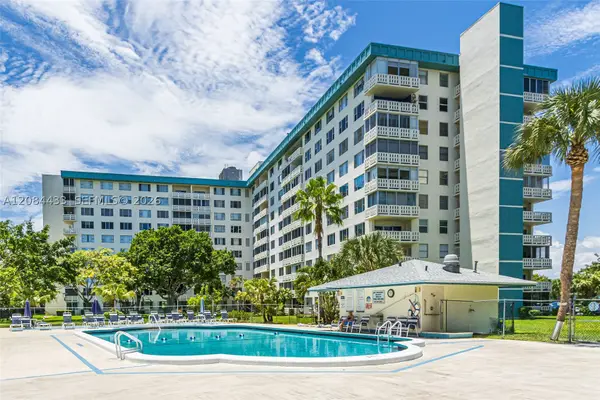 $149,000Active2 beds 2 baths1,284 sq. ft.
4330 Hillcrest Dr #520, Hollywood, FL 33021
MLS# A12084433Listed by: THE KEYES COMPANY - New
 $197,000Active2 beds 2 baths1,332 sq. ft.
1811 Jefferson St #601, Hollywood, FL 33020
MLS# A12082935Listed by: LYFE REALTY GROUP - New
 $559,000Active3 beds 3 baths1,850 sq. ft.
3908 Parkside Ln #229, Hollywood, FL 33021
MLS# A12084459Listed by: PINK MIAMI REAL ESTATE - New
 $430,000Active3 beds 2 baths1,487 sq. ft.
2308 N 37th Ave, Hollywood, FL 33021
MLS# A12084516Listed by: BEACHFRONT REALTY INC - New
 $395,000Active1 beds 2 baths906 sq. ft.
3725 S Ocean Dr #715, Hollywood, FL 33019
MLS# A12084471Listed by: GRAND STATE REALTY - New
 $525,000Active3 beds 2 baths1,311 sq. ft.
6340 Liberty Street, Hollywood, FL 33024
MLS# B26073055Listed by: REALTY WHOLESALERS INC - New
 $299,000Active2 beds 2 baths1,036 sq. ft.
1830 Radius Dr #503, Hollywood, FL 33020
MLS# A12084150Listed by: REACTION REALTY GROUP, INC.


Protect your home and budget from life's surprises with an Assurant Home Warranty, backed by a partner that supports you through every step of homeownership. Explore Plans.
© 2023 - 2026 ERA Franchise Systems LLC. All rights reserved. ERA Franchise Systems LLC fully supports the principles of the Fair Housing Act and the Equal Opportunity Act. ERA, ERA Real Estate powered, and their respective logos are registered service marks of ERA Franchise Systems LLC. Each office is independently owned and operated.