
4555 Ficus St, Hollywood, FL 33021
Local realty services provided by:First Service Realty ERA Powered
4555 Ficus St,Hollywood, FL 33021
$1,160,000
- 5 Beds
- 4 Baths
- 2,502 sq. ft.
- Single family
- Active
Listed by: megan scott
Office: ohana east coast realty321-306-0320
MLS#:A12081508
Source:SEFMLS
Price summary
- Price:$1,160,000
- Price per sq. ft.:$356.59
- Monthly HOA dues:$320
About this home
Welcome home - your search ends here! Beautiful, move-in ready home offering 5 bedrooms and 3.5 bathrooms
with open kitchen of modern cabinetry, premium appliances, and quartz countertops. Enjoy the covered patio,
beautiful outdoor kitchen and private, heated pool with large, fenced-in backyard with lakeside views. Parkview at Hillcrest is a gated community with resort-style amenities that include a clubhouse, fitness center, pool,
playground and scenic walking trails. Centrally located between I-95 and Florida's Turnpike, just minutes from
Hollywood Beach and nearby retail shopping and dining venues.
Contact an agent
Home facts
- Year built:2020
- Subdivision & Development:HILLCREST COUNTRY CLUB SO
- Listing ID #:A12081508
- Updated:September 07, 2026 at 10:01 AM
Rooms and interior
- Bedrooms:5
- Total bathrooms:4
- Full bathrooms:3
- Half bathrooms:1
- Flooring:Tile
- Dining Description:Breakfast Bar, Living/Dining Room
- Bathrooms Description:Dual Sinks
- Kitchen Description:Built In Oven, Dishwasher, Disposal, Electric Range, Microwave, Pantry, Refrigerator
- Living area:2,502 sq. ft.
Heating and cooling
- Cooling:Ceiling Fans, Central Air
- Heating:Central
- Central air:Yes
Structure and exterior
- Roof:Barrel
- Year built:2020
- Building area:2,502 sq. ft.
- Lot area:0.13 Acres
- Lot Features:Zero Lot Line
- Architectural Style:Detached, Two Story
- Construction Materials:Block, Stucco
- Exterior Features:Fence, Open, Outdoor Grill, Patio, Porch, Security High Impact Doors
- Levels:2 Story
Schools
- High school:Hallandale High
- Middle school:Mcnicol
- Elementary school:Orange Brook
Utilities
- Water:Public
- Sewer:Public Sewer
Finances and disclosures
- Price:$1,160,000
- Price per sq. ft.:$356.59
- Tax amount:$8,621 (2025)
Features and amenities
- Appliances:Built-In Oven, Dishwasher, Disposal, Dryer, Electric Range, Electric Water Heater, Microwave, Refrigerator, Washer
- Laundry features:Dryer, Washer
- Amenities:Closet Cabinetry, Impact Glass Windows, Pantry
- Pool features:Community, Heated, In Ground, Pool, Pool Equipment
Parking
- Parking description:Attached, Driveway, Garage, Paver Block
- Garage:Yes
- Garage spaces:2
New listings near 4555 Ficus St
- New
 $436,500Active3 beds 1 baths1,212 sq. ft.
2533 Wiley St, Hollywood, FL 33020
MLS# A12084568Listed by: LOKATION - New
 $310,000Active2 beds 2 baths960 sq. ft.
145 Essex Road #1-30, Hollywood, FL 33024
MLS# B26073161Listed by: CENTURY 21 GLOBAL CONNECTIONS - New
 $470,000Active3 beds 2 baths1,487 sq. ft.
2408 N 35th Ave, Hollywood, FL 33021
MLS# A12083972Listed by: AIO REALTY & PROPERTY MANAGEMENT - New
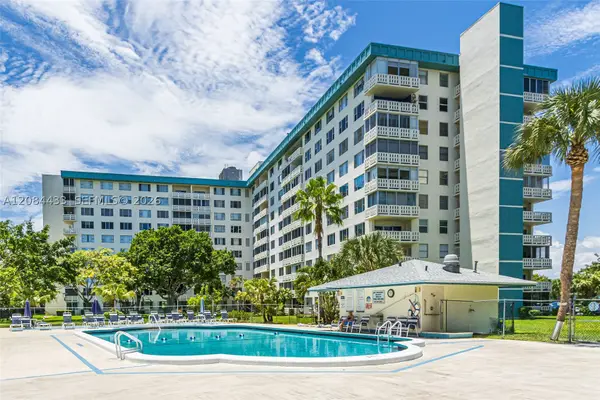 $149,000Active2 beds 2 baths1,284 sq. ft.
4330 Hillcrest Dr #520, Hollywood, FL 33021
MLS# A12084433Listed by: THE KEYES COMPANY - New
 $197,000Active2 beds 2 baths1,332 sq. ft.
1811 Jefferson St #601, Hollywood, FL 33020
MLS# A12082935Listed by: LYFE REALTY GROUP - New
 $559,000Active3 beds 3 baths1,850 sq. ft.
3908 Parkside Ln #229, Hollywood, FL 33021
MLS# A12084459Listed by: PINK MIAMI REAL ESTATE - New
 $430,000Active3 beds 2 baths1,487 sq. ft.
2308 N 37th Ave, Hollywood, FL 33021
MLS# A12084516Listed by: BEACHFRONT REALTY INC - New
 $395,000Active1 beds 2 baths906 sq. ft.
3725 S Ocean Dr #715, Hollywood, FL 33019
MLS# A12084471Listed by: GRAND STATE REALTY - New
 $525,000Active3 beds 2 baths1,311 sq. ft.
6340 Liberty Street, Hollywood, FL 33024
MLS# B26073055Listed by: REALTY WHOLESALERS INC - New
 $299,000Active2 beds 2 baths1,036 sq. ft.
1830 Radius Dr #503, Hollywood, FL 33020
MLS# A12084150Listed by: REACTION REALTY GROUP, INC.


Protect your home and budget from life's surprises with an Assurant Home Warranty, backed by a partner that supports you through every step of homeownership. Explore Plans.
© 2023 - 2026 ERA Franchise Systems LLC. All rights reserved. ERA Franchise Systems LLC fully supports the principles of the Fair Housing Act and the Equal Opportunity Act. ERA, ERA Real Estate powered, and their respective logos are registered service marks of ERA Franchise Systems LLC. Each office is independently owned and operated.