
4967 SW 35th Ter, Hollywood, FL 33312
Local realty services provided by:First Service Realty ERA Powered
Listed by: tallulah lusky
Office: bagroup realty954-854-8556
MLS#:A12124627
Source:SEFMLS
Price summary
- Price:$949,999
- Price per sq. ft.:$422.6
- Monthly HOA dues:$153
About this home
Rarely Available: Fully Renovated 4 Bed / 3.5 Bath + Office
Move right in to this completely renovated one-story home one of Hollywood's most desirable gated communities. Every surface has been upgraded, from the new roof and impact windows to the polished porcelain tile that runs throughout.
The oversized gourmet kitchen is the showpiece: sleek white high-gloss cabinetry, quartz counters with a matching full-height backsplash, and an oversized waterfall island with seating. All-new smart appliances include a touchscreen refrigerator, double wall ovens, a flat cooktop with stainless hood, and a built-in microwave.
The split-bedroom floor plan gives everyone privacy. The primary suite sits at the back of the home overlooking the yard, with a custom walk-in closet with built-ins and a spa-style bath featuring a floating double vanity, LED-lit mirror, and frameless glass walk-in shower with bench. Two bedrooms share a full bath on their own hallway, and a fourth bedroom with a private en-suite bath is ideal for guests or in-laws. A dedicated home office, a separate laundry room, and a half bath for guests complete the layout.
Outside, the fully fenced backyard is private and low maintenance, with year-round green turf, lush tropical landscaping, and a storage shed. Residents enjoy a community pool, playground, and lake views, all with a low HOA. The home is within walking distance of many houses of worship....
Contact an agent
Home facts
- Year built:2001
- Subdivision & Development:MAPLE RIDGE
- Listing ID #:A12124627
- Updated:November 18, 2026 at 01:36 PM
Rooms and interior
- Bedrooms:4
- Total bathrooms:4
- Full bathrooms:3
- Half bathrooms:1
- Flooring:Tile, Vinyl
- Bathrooms Description:Dual Sinks
- Kitchen Description:Built In Oven, Dishwasher, Disposal, Electric Range, Microwave, Pantry, Refrigerator, Self Cleaning Oven
- Bedroom Description:Walk-In Closets
- Living area:1,824 sq. ft.
Heating and cooling
- Cooling:Ceiling Fans, Central Air
- Heating:Central
- Central air:Yes
Structure and exterior
- Roof:Spanish Tile
- Year built:2001
- Building area:1,824 sq. ft.
- Lot area:0.12 Acres
- Lot Features:Flood Zone
- Architectural Style:One Story
- Construction Materials:Block
- Exterior Features:Room For Pool, Security High Impact Doors
- Levels:1 Story
Schools
- High school:Hollywood Hl High
- Middle school:Attucks
Utilities
- Water:Public
- Sewer:Public Sewer
Finances and disclosures
- Price:$949,999
- Price per sq. ft.:$422.6
- Tax amount:$10,519 (2026)
Features and amenities
- Appliances:Built-In Oven, Dishwasher, Disposal, Dryer, Electric Range, Electric Water Heater, Microwave, Refrigerator, Self Cleaning Oven, Washer
- Laundry features:Dryer, Washer
- Amenities:Blinds, Closet Cabinetry, Gated Community, Impact Glass Windows, Pantry, Security Guard, Smoke Detectors, Vaulted Ceilings
- Pool features:Community
Parking
- Parking description:Driveway, Electric Vehicle Charging Station, Guest
- Garage:Yes
- Garage spaces:2
New listings near 4967 SW 35th Ter
- New
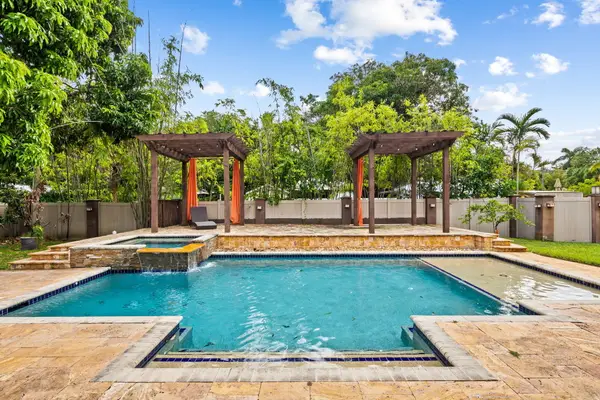 $749,000Active3 beds 3 baths1,436 sq. ft.
1542 Washington Street, Hollywood, FL 33020
MLS# B26101589Listed by: DEBIANCHI REAL ESTATE, LLC - New
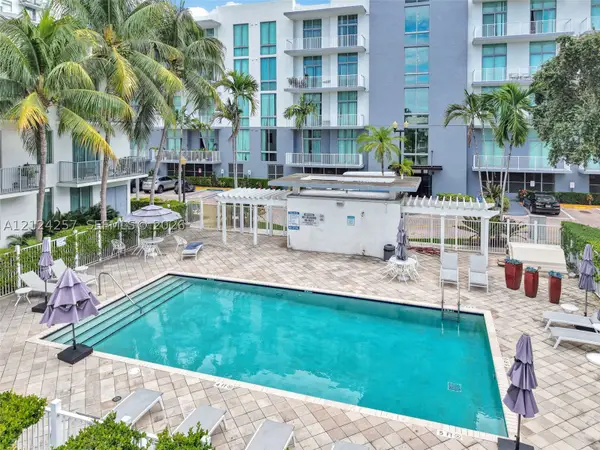 $269,000Active2 beds 1 baths1,054 sq. ft.
2100 Van Buren St #503, Hollywood, FL 33020
MLS# A12124257Listed by: CUBE REALTY - New
 $365,000Active2 beds 2 baths1,300 sq. ft.
1460 Sheridan St #4D, Hollywood, FL 33020
MLS# A12125548Listed by: THE KEYES COMPANY - New
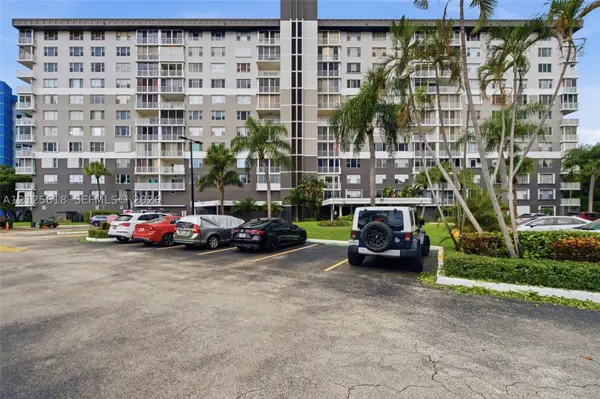 $114,900Active2 beds 2 baths1,164 sq. ft.
3850 Washington St #808, Hollywood, FL 33021
MLS# A12125618Listed by: CHARLES RUTENBERG REALTY FTL 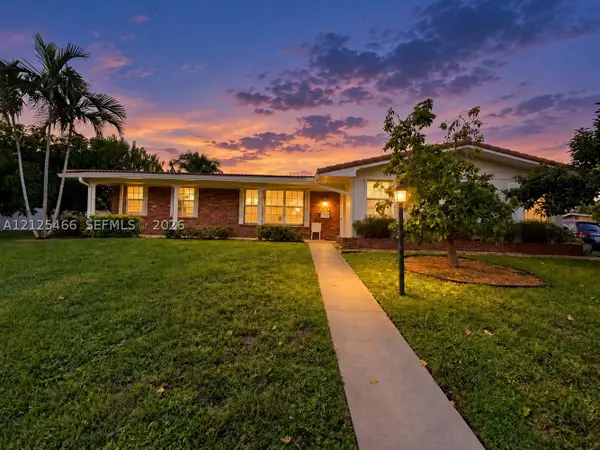 $1,290,000Pending4 beds 3 baths2,736 sq. ft.
Address Withheld By Seller, Hollywood, FL 33021
MLS# A12125466Listed by: COMPASS FLORIDA, LLC- New
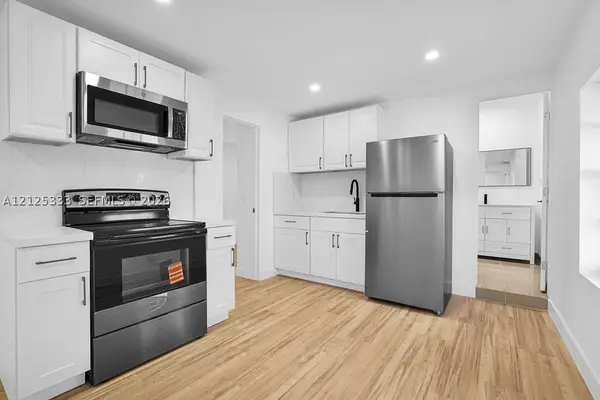 $650,000Active-- beds -- baths1,670 sq. ft.
2419 Coolidge St, Hollywood, FL 33020
MLS# A12125333Listed by: THE REAL ESTATE LAB, INC. - New
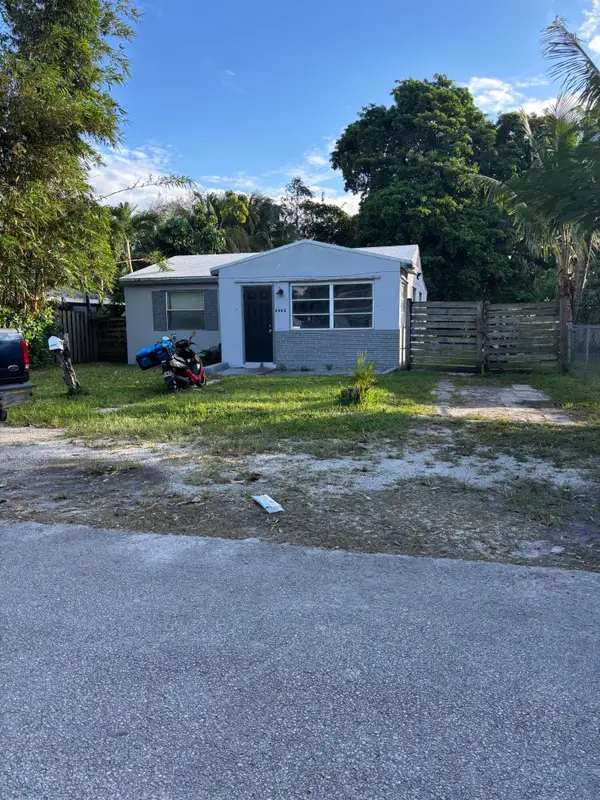 $299,999Active2 beds 1 baths1,032 sq. ft.
2442 Sherman Street, Hollywood, FL 33020
MLS# B26101377Listed by: VERIA & ASSOC REALTY INC - New
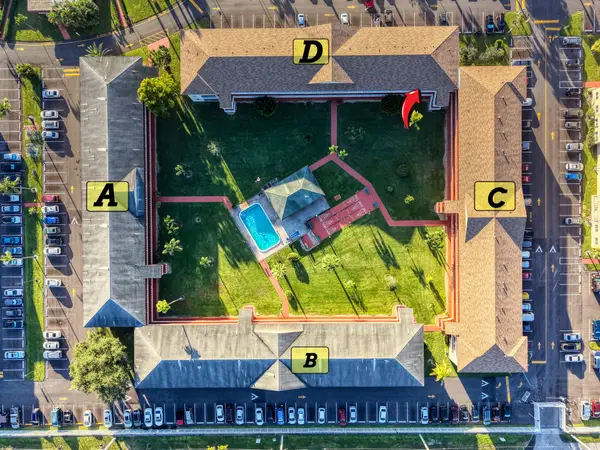 $144,900Active2 beds 2 baths880 sq. ft.
5300 Washington Street #D309, Hollywood, FL 33021
MLS# B26101403Listed by: COZZI PROPERTIES - New
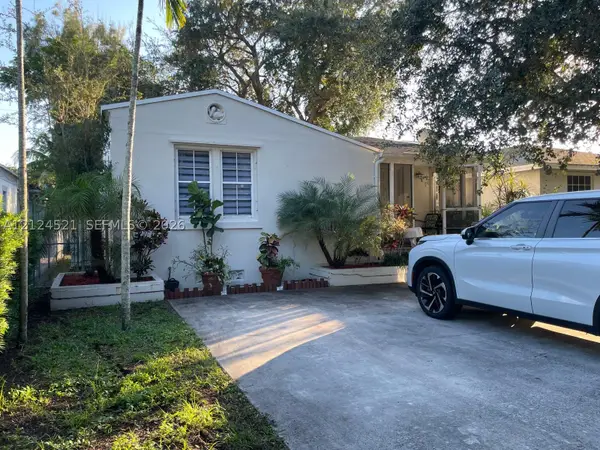 $1,100,000Active-- beds -- baths1,771 sq. ft.
1926 Madison St, Hollywood, FL 33020
MLS# A12124521Listed by: HERRON REAL ESTATE LLC - New
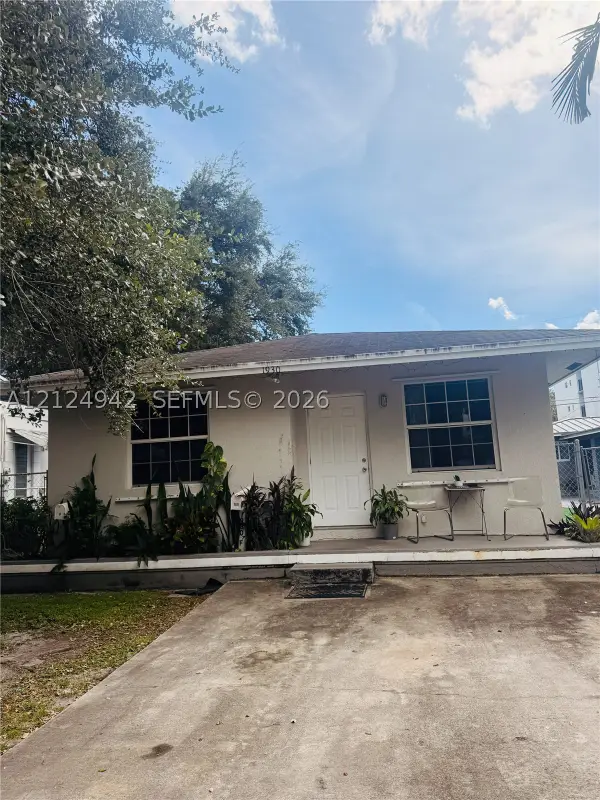 $1,100,000Active-- beds -- baths1,909 sq. ft.
1930 Madison St, Hollywood, FL 33020
MLS# A12124942Listed by: HERRON REAL ESTATE LLC


Protect your home and budget from life's surprises with an Assurant Home Warranty, backed by a partner that supports you through every step of homeownership. Explore Plans.
© 2023 - 2026 ERA Franchise Systems LLC. All rights reserved. ERA Franchise Systems LLC fully supports the principles of the Fair Housing Act and the Equal Opportunity Act. ERA, ERA Real Estate powered, and their respective logos are registered service marks of ERA Franchise Systems LLC. Each office is independently owned and operated.