
5300 Fillmore St, Hollywood, FL 33021
Local realty services provided by:Countywide Properties ERA Powered
5300 Fillmore St,Hollywood, FL 33021
$799,000
- 3 Beds
- 2 Baths
- 2,336 sq. ft.
- Single family
- Pending
Listed by: debra flynn
Office: one sotheby's international realty954-660-8860
MLS#:A12040316
Source:SEFMLS
Price summary
- Price:$799,000
- Price per sq. ft.:$265.63
About this home
Great pool home in the heart of Hollywood Hills! This 3-bedroom, 2-bath pool home sits on a private corner lot behind a circular driveway and lush, mature landscaping that creates a true tropical retreat. Step inside to an open floor plan that flows effortlessly from living space to a spacious kitchen with an eat-in area and stainless steel appliances — ideal for everyday living and easy entertaining. Florida room for extra living area. The split bedroom plan offers privacy, and both baths have been tastefully updated. Outside, your own backyard oasis awaits: a sparkling pool, a tiki hut, and a fully fenced yard designed for great family and friend events. Within walking distance of Chaminade-Madonna College Prep, with quick access to major highways, FLL Airport, Hard Rock Hotel & Casino, area beaches, and houses of worship. Hollywood Hills living at its best — schedule your showing today!
Contact an agent
Home facts
- Year built:1963
- Subdivision & Development:HOLLYWOOD HILLS
- Listing ID #:A12040316
- Updated:September 07, 2026 at 08:07 AM
Rooms and interior
- Bedrooms:3
- Total bathrooms:2
- Full bathrooms:2
- Flooring:Ceramic Tile, Tile
- Dining Description:Living/Dining Room
- Kitchen Description:Dishwasher, Disposal, Electric Range, Microwave, Pantry, Refrigerator, Self Cleaning Oven
- Bedroom Description:Main Level Primary, Walk-In Closets
- Living area:2,336 sq. ft.
Heating and cooling
- Cooling:Ceiling Fans, Electric
Structure and exterior
- Roof:Barrel
- Year built:1963
- Building area:2,336 sq. ft.
- Lot area:0.24 Acres
- Lot Features:Sprinklers Automatic
- Architectural Style:Detached, One Story
- Construction Materials:Block
- Exterior Features:Enclosed Porch, Fence, Outdoor Grill, Porch, Screened
- Levels:1 Story
Schools
- High school:South Broward
- Middle school:Olsen
- Elementary school:Sheridan Hills
Utilities
- Water:Public, Well
- Sewer:Septic Tank
Finances and disclosures
- Price:$799,000
- Price per sq. ft.:$265.63
- Tax amount:$13,448 (2025)
Features and amenities
- Appliances:Dishwasher, Disposal, Electric Range, Microwave, Refrigerator, Self Cleaning Oven, Washer
- Laundry features:Washer
- Amenities:Bar, Barbecue, Closet Cabinetry, Lighting, Pantry, Smoke Detectors
- Pool features:In Ground, Pool
Parking
- Parking description:Attached, Circular Driveway, Garage
- Garage:Yes
- Garage spaces:2
New listings near 5300 Fillmore St
- New
 $436,500Active3 beds 1 baths1,212 sq. ft.
2533 Wiley St, Hollywood, FL 33020
MLS# A12084568Listed by: LOKATION - New
 $310,000Active2 beds 2 baths960 sq. ft.
145 Essex Road #1-30, Hollywood, FL 33024
MLS# B26073161Listed by: CENTURY 21 GLOBAL CONNECTIONS - New
 $470,000Active3 beds 2 baths1,487 sq. ft.
2408 N 35th Ave, Hollywood, FL 33021
MLS# A12083972Listed by: AIO REALTY & PROPERTY MANAGEMENT - New
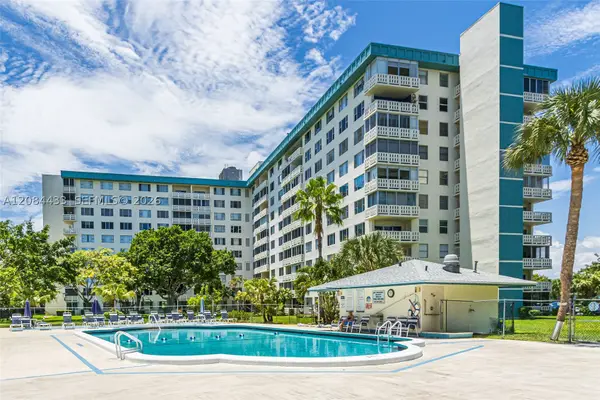 $149,000Active2 beds 2 baths1,284 sq. ft.
4330 Hillcrest Dr #520, Hollywood, FL 33021
MLS# A12084433Listed by: THE KEYES COMPANY - New
 $197,000Active2 beds 2 baths1,332 sq. ft.
1811 Jefferson St #601, Hollywood, FL 33020
MLS# A12082935Listed by: LYFE REALTY GROUP - New
 $559,000Active3 beds 3 baths1,850 sq. ft.
3908 Parkside Ln #229, Hollywood, FL 33021
MLS# A12084459Listed by: PINK MIAMI REAL ESTATE - New
 $430,000Active3 beds 2 baths1,487 sq. ft.
2308 N 37th Ave, Hollywood, FL 33021
MLS# A12084516Listed by: BEACHFRONT REALTY INC - New
 $395,000Active1 beds 2 baths906 sq. ft.
3725 S Ocean Dr #715, Hollywood, FL 33019
MLS# A12084471Listed by: GRAND STATE REALTY - New
 $525,000Active3 beds 2 baths1,311 sq. ft.
6340 Liberty Street, Hollywood, FL 33024
MLS# B26073055Listed by: REALTY WHOLESALERS INC - New
 $299,000Active2 beds 2 baths1,036 sq. ft.
1830 Radius Dr #503, Hollywood, FL 33020
MLS# A12084150Listed by: REACTION REALTY GROUP, INC.


Protect your home and budget from life's surprises with an Assurant Home Warranty, backed by a partner that supports you through every step of homeownership. Explore Plans.
© 2023 - 2026 ERA Franchise Systems LLC. All rights reserved. ERA Franchise Systems LLC fully supports the principles of the Fair Housing Act and the Equal Opportunity Act. ERA, ERA Real Estate powered, and their respective logos are registered service marks of ERA Franchise Systems LLC. Each office is independently owned and operated.