
6361 Scott St, Hollywood, FL 33024
Local realty services provided by:Countywide Properties ERA Powered
Listed by: matthew weiner pa
Office: keller williams dedicated professionals954-533-7443
MLS#:A12052720
Source:SEFMLS
Price summary
- Price:$539,900
- Price per sq. ft.:$328.01
About this home
Beautifully maintained 3-bedroom, 2-bath home with a versatile flex room that makes an ideal Mother-in-Law suite, home office, or playroom. Designed for both everyday living and entertaining, this home features an open-concept kitchen with granite countertops, a large snack bar island, white appliances, abundant cabinet space, and views into the main living areas. Tile flooring runs throughout the common areas, with laminate in the 2 main bedrooms creating a clean and inviting feel. Step outside to your own private backyard retreat with an inground pool, lush landscaping, and plenty of room to relax or entertain. Additional highlights include an oversized paver driveway, newer impact windows with hurricane shutters for added protection, a 13-year-old tile roof, 1.5-year-old A/C, updated 200-amp electrical service, and all appliances included. The converted garage provides a dedicated laundry room and additional flex space but can easily be converted back to a garage if desired. There is still a 5x12 space between the wall and the garage door currently being used for tool storage. No HOA and conveniently located just minutes from Hard Rock Hotel & Casino, shopping, dining, major highways, and the airport....
Contact an agent
Home facts
- Year built:1970
- Subdivision & Development:DRIFTWOOD PLAZA NO 3
- Listing ID #:A12052720
- Updated:September 06, 2026 at 10:02 AM
Rooms and interior
- Bedrooms:3
- Total bathrooms:2
- Full bathrooms:2
- Flooring:Tile
- Dining Description:Breakfast Bar, Living/Dining Room
- Bathrooms Description:Dual Sinks
- Kitchen Description:Dishwasher, Disposal, Electric Range, Microwave, Pantry, Refrigerator
- Bedroom Description:Main Level Primary, Split Bedroom, Walk-In Closets
- Living area:1,574 sq. ft.
Heating and cooling
- Cooling:Ceiling Fans, Central Air, Electric
- Heating:Central, Electric
- Central air:Yes
Structure and exterior
- Roof:Flat, Tile
- Year built:1970
- Building area:1,574 sq. ft.
- Lot area:0.15 Acres
- Architectural Style:Detached, One Story
- Construction Materials:Block
- Exterior Features:Fence, Open, Patio, Porch
- Levels:1 Story
Schools
- High school:Mcarthur
- Middle school:Driftwood
- Elementary school:Sheridan Park
Utilities
- Water:Public
- Sewer:Septic Tank
Finances and disclosures
- Price:$539,900
- Price per sq. ft.:$328.01
- Tax amount:$3,003 (2025)
Features and amenities
- Appliances:Dishwasher, Disposal, Dryer, Electric Range, Electric Water Heater, Microwave, Refrigerator, Washer
- Laundry features:Dryer, In Garage, Washer
- Amenities:Blinds, Impact Glass Windows, Lighting, Pantry
- Pool features:In Ground, Pool
Parking
- Parking description:Attached, Driveway, Garage, Paver Block
- Garage:Yes
- Garage spaces:1
New listings near 6361 Scott St
- Coming Soon
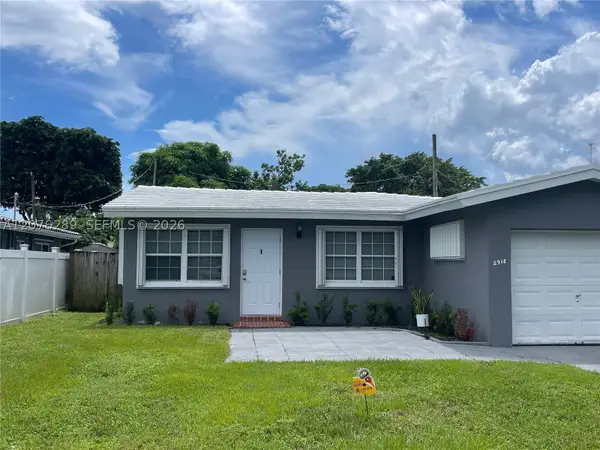 Listed by ERA$499,000Coming Soon3 beds 2 baths1,300 sq. ft.
2918 Madison St, Hollywood, FL 33020
MLS# A12076289Listed by: FIRST SERVICE REALTY ERA - New
 $299,000Active2 beds 2 baths1,036 sq. ft.
1830 Radius Dr #503, Hollywood, FL 33020
MLS# A12084150Listed by: REACTION REALTY GROUP, INC. - New
 $784,000Active-- beds -- baths1,476 sq. ft.
1220 S 20th Avenue, Hollywood, FL 33020
MLS# B26072815Listed by: JFA REALTY CO - New
 $328,000Active2 beds 2 baths1,036 sq. ft.
1830 Radius Dr #608, Hollywood, FL 33020
MLS# A12083609Listed by: WEICHERT REALTORS CAPELLA ESTATES - New
 $490,000Active3 beds 2 baths920 sq. ft.
1520 N 68th Terrace, Hollywood, FL 33024
MLS# B26072745Listed by: RE FLORIDA HOMES - New
 $289,900Active2 beds 2 baths960 sq. ft.
332 Briarwood Cir #2-19, Hollywood, FL 33024
MLS# A12084098Listed by: BRICKELL BROKERS LLC - New
 $125,000Active0.06 Acres
6501 Pembroke Road, Hollywood, FL 33023
MLS# B26072684Listed by: PARTNERSHIP REALTY INC. - New
 $154,000Active1 beds 1 baths580 sq. ft.
1816 Mckinley Street #7, Hollywood, FL 33020
MLS# B26072706Listed by: THE KEYES COMPANY - New
 $1,199,000Active3 beds 2 baths1,492 sq. ft.
1119 Buchanan St, Hollywood, FL 33019
MLS# A12083717Listed by: BROKERS, LLC - New
 $440,000Active1 beds 1 baths812 sq. ft.
3801 S Ocean Dr #14U, Hollywood, FL 33019
MLS# A12084017Listed by: COPPOLA INTL REALTY LLC


Protect your home and budget from life's surprises with an Assurant Home Warranty, backed by a partner that supports you through every step of homeownership. Explore Plans.
© 2023 - 2026 ERA Franchise Systems LLC. All rights reserved. ERA Franchise Systems LLC fully supports the principles of the Fair Housing Act and the Equal Opportunity Act. ERA, ERA Real Estate powered, and their respective logos are registered service marks of ERA Franchise Systems LLC. Each office is independently owned and operated.