
6521 Harding Street, Hollywood, FL 33024
Local realty services provided by:Reliant Realty ERA Powered
Listed by: jennifer castel
Office: zeff realty llc,
MLS#:B26072125
Source:RMLS
Price summary
- Price:$570,000
- Price per sq. ft.:$371.58
About this home
This single-story,3 bedroom 2 Bathroom with private pool and no HOA residence in Driftwood Plaza offers practical living space with 1,326 square feet of finished area with a fully fenced back yard with a beautiful salt water pool. Additional features include storms shutters, tankless water heater, new electrical panel, huge circular driveway, electric fence at the front of the house, roof redone in 2018. Conveniently located near Turnpike and shops and Hard Rock Hotel & casino Great single family home with 3 bedrooms 2 bathrooms salt water pool , fully fenced, no HOA!!!! Move in ready! Call Listing agent , owner occupied.
Contact an agent
Home facts
- Year built:1959
- Subdivision & Development:DRIFTWOOD PLAZA
- Listing ID #:B26072125
- Added:2 day(s) ago
- Updated:September 06, 2026 at 03:12 PM
Rooms and interior
- Bedrooms:3
- Total bathrooms:2
- Full bathrooms:2
- Flooring:Ceramic Tile, Tile
- Kitchen Description:Dishwasher, Disposal, Microwave, Refrigerator
- Living area:1,326 sq. ft.
Heating and cooling
- Cooling:Ceiling Fans, Central Air
- Heating:Central
- Central air:Yes
Structure and exterior
- Roof:Tile
- Year built:1959
- Building area:1,326 sq. ft.
- Architectural Style:Ranch
- Construction Materials:Block
- Exterior Features:Deck, Patio
- Levels:1 Story
Schools
- High school:McArthur
- Middle school:Driftwood
- Elementary school:Sheridan Park
Utilities
- Water:Public
- Sewer:Septic Tank, Sewer Available
Finances and disclosures
- Price:$570,000
- Price per sq. ft.:$371.58
- Tax amount:$3,767 (2025)
Features and amenities
- Appliances:Dishwasher, Disposal, Dryer, Microwave, Refrigerator, Washer
- Laundry features:Dryer, Washer
- Pool features:Concrete, Private, Salt Water
Parking
- Total parking spaces:4
- Parking description:Circular Driveway, Driveway
New listings near 6521 Harding Street
- Coming Soon
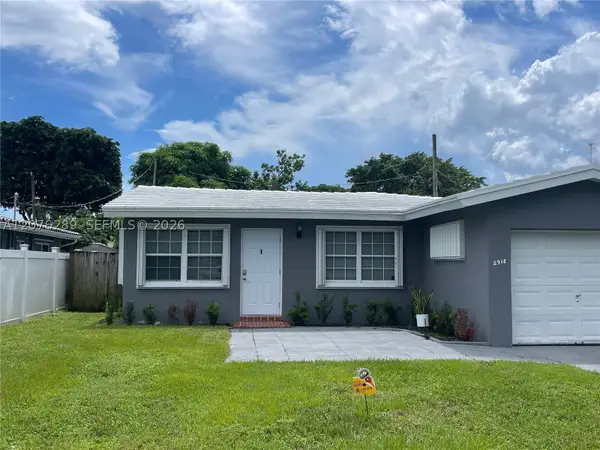 Listed by ERA$499,000Coming Soon3 beds 2 baths1,300 sq. ft.
2918 Madison St, Hollywood, FL 33020
MLS# A12076289Listed by: FIRST SERVICE REALTY ERA - New
 $525,000Active3 beds 2 baths1,311 sq. ft.
6340 Liberty Street, Hollywood, FL 33024
MLS# B26073055Listed by: REALTY WHOLESALERS INC - New
 $299,000Active2 beds 2 baths1,036 sq. ft.
1830 Radius Dr #503, Hollywood, FL 33020
MLS# A12084150Listed by: REACTION REALTY GROUP, INC. - New
 $784,000Active-- beds -- baths1,476 sq. ft.
1220 S 20th Avenue, Hollywood, FL 33020
MLS# B26072815Listed by: JFA REALTY CO - New
 $328,000Active2 beds 2 baths1,036 sq. ft.
1830 Radius Dr #608, Hollywood, FL 33020
MLS# A12083609Listed by: WEICHERT REALTORS CAPELLA ESTATES - New
 $490,000Active3 beds 2 baths920 sq. ft.
1520 N 68th Terrace, Hollywood, FL 33024
MLS# B26072745Listed by: RE FLORIDA HOMES - New
 $289,900Active2 beds 2 baths960 sq. ft.
332 Briarwood Cir #2-19, Hollywood, FL 33024
MLS# A12084098Listed by: BRICKELL BROKERS LLC - New
 $125,000Active0.06 Acres
6501 Pembroke Road, Hollywood, FL 33023
MLS# B26072684Listed by: PARTNERSHIP REALTY INC. - New
 $154,000Active1 beds 1 baths580 sq. ft.
1816 Mckinley Street #7, Hollywood, FL 33020
MLS# B26072706Listed by: THE KEYES COMPANY - New
 $1,199,000Active3 beds 2 baths1,492 sq. ft.
1119 Buchanan St, Hollywood, FL 33019
MLS# A12083717Listed by: BROKERS, LLC


Protect your home and budget from life's surprises with an Assurant Home Warranty, backed by a partner that supports you through every step of homeownership. Explore Plans.
© 2023 - 2026 ERA Franchise Systems LLC. All rights reserved. ERA Franchise Systems LLC fully supports the principles of the Fair Housing Act and the Equal Opportunity Act. ERA, ERA Real Estate powered, and their respective logos are registered service marks of ERA Franchise Systems LLC. Each office is independently owned and operated.