
6761 Allen Street, Hollywood, FL 33024
Local realty services provided by:Atlantic Shores Realty Expertise ERA Powered
Listed by: aron gross
Office: levco real estate group llc.
MLS#:A12020482
Source:RMLS
Price summary
- Price:$675,000
- Price per sq. ft.:$458.25
About this home
Beautifully and fully renovated MOVE IN READY! residence offering refined modern living. Features include brand-new impact doors and windows, a sleek contemporary kitchen with new high-end appliances, Wallpaper throughout, and elegant tile flooring throughout the home. The property is enhanced by a private well-fed sprinkler system for efficient landscaping., next door to the Hard Rock Casino, and just 10 minutes from the airport. A rare opportunity to own a turnkey home in a highly desirable and convenient location.
Contact an agent
Home facts
- Year built:1973
- Listing ID #:A12020482
- Added:29 day(s) ago
- Updated:June 15, 2026 at 02:45 PM
Rooms and interior
- Bedrooms:4
- Total bathrooms:3
- Full bathrooms:3
- Flooring:Marble
- Kitchen Description:Disposal, Microwave, Refrigerator
- Living area:1,421 sq. ft.
Heating and cooling
- Cooling:Attic Fan, Central Air
- Heating:Central, Wall Furnace
- Central air:Yes
Structure and exterior
- Roof:Shingle
- Year built:1973
- Building area:1,421 sq. ft.
- Construction Materials:Frame, Stucco
- Exterior Features:Barbecue, Deck, Porch, Screened
- Levels:1 Story
Schools
- High school:Hollywood Hills
- Middle school:Driftwood
- Elementary school:Driftwood
Utilities
- Water:Public
- Sewer:Septic Tank
Finances and disclosures
- Price:$675,000
- Price per sq. ft.:$458.25
- Tax amount:$8,288 (2025)
Features and amenities
- Appliances:Disposal, Dryer, Microwave, Refrigerator
- Laundry features:Dryer, Dryer Hookup
Parking
- Parking description:Driveway, Paver Block
- Carport spaces:2
New listings near 6761 Allen Street
- New
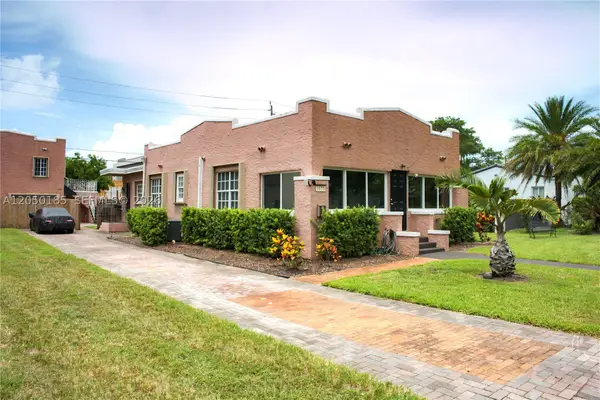 $1,099,000Active-- beds -- baths3,954 sq. ft.
1624-1630 Jackson St, Hollywood, FL 33020
MLS# A12050185Listed by: RE/MAX 5 STAR REALTY - New
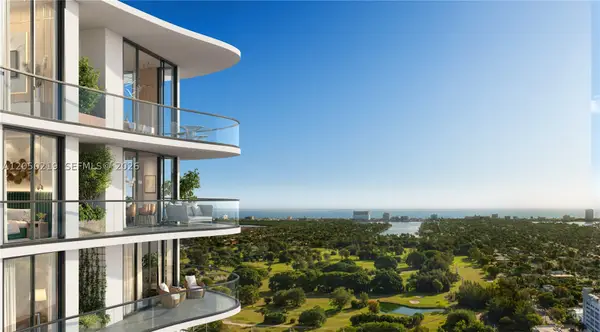 $1,197,000Active3 beds 3 baths1,393 sq. ft.
1817 Taylor St #2109, Hollywood, FL 33020
MLS# A12050219Listed by: FORTUNE INTERNATIONAL REALTY - New
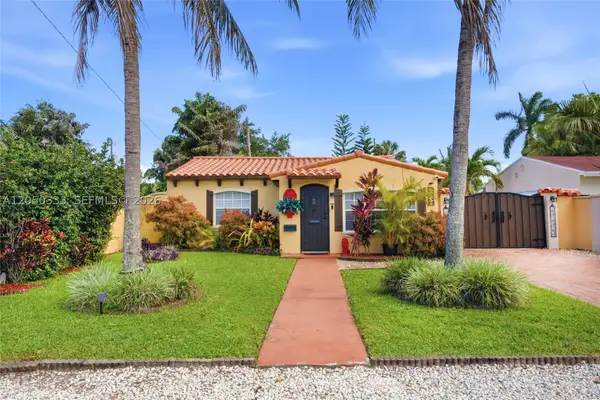 $499,999Active2 beds 2 baths1,373 sq. ft.
2538 Liberty St, Hollywood, FL 33020
MLS# A12050333Listed by: THE KEYES COMPANY - New
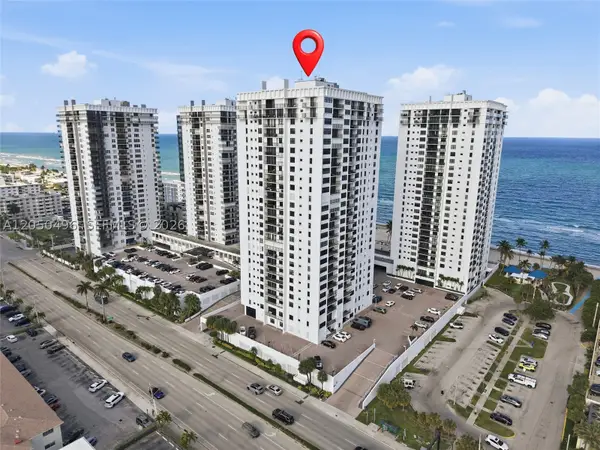 $399,000Active2 beds 2 baths1,240 sq. ft.
2401 S Ocean Dr #1907, Hollywood, FL 33019
MLS# A12050496Listed by: THE KEYES COMPANY - New
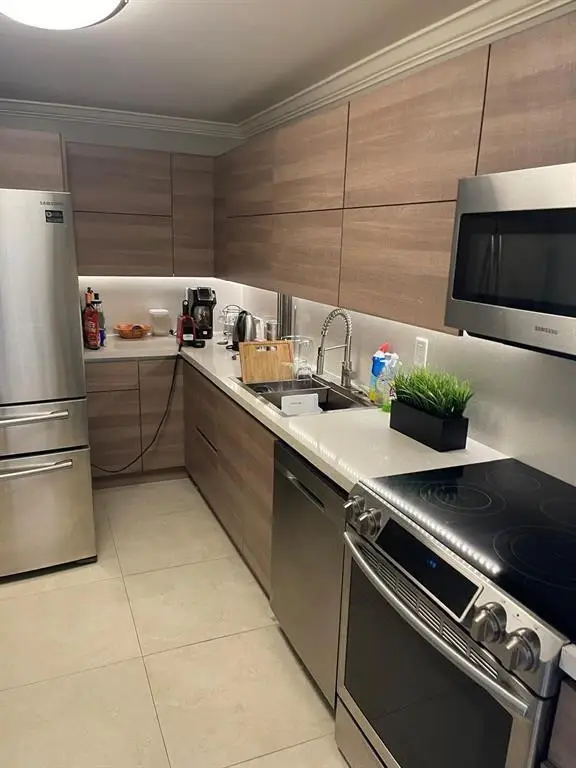 $398,000Active2 beds 2 baths1,288 sq. ft.
3000 S Ocean Drive #302, Hollywood, FL 33019
MLS# B26050224Listed by: 1 ON 1 REAL ESTATE LLC - New
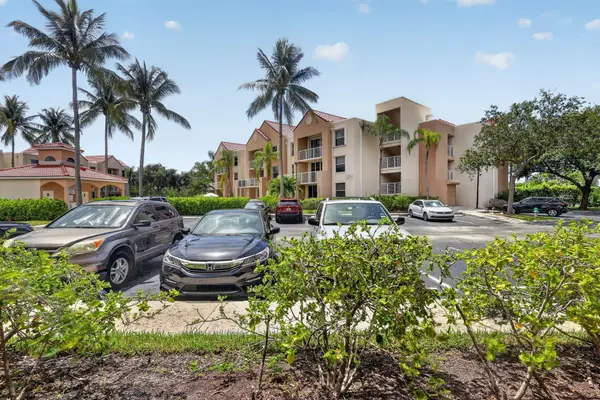 $340,000Active2 beds 2 baths960 sq. ft.
2731 Ocean Club Boulevard, Hollywood, FL 33019
MLS# B26050154Listed by: THE KEYES COMPANY - New
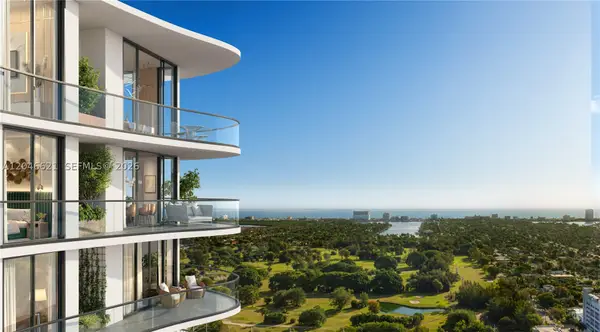 $745,000Active1 beds 2 baths953 sq. ft.
1817 Taylor #1110, Hollywood, FL 33020
MLS# A12046621Listed by: FORTUNE INTERNATIONAL REALTY - New
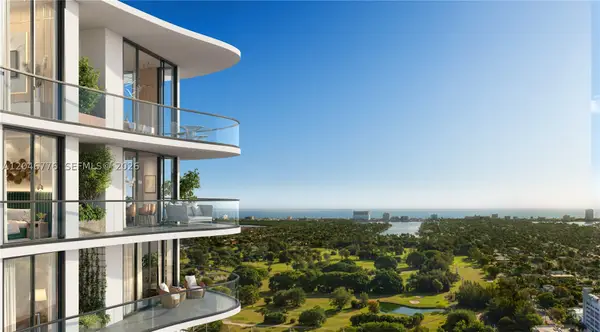 $650,000Active1 beds 2 baths819 sq. ft.
1817 Taylor #814, Hollywood, FL 33020
MLS# A12046776Listed by: FORTUNE INTERNATIONAL REALTY - New
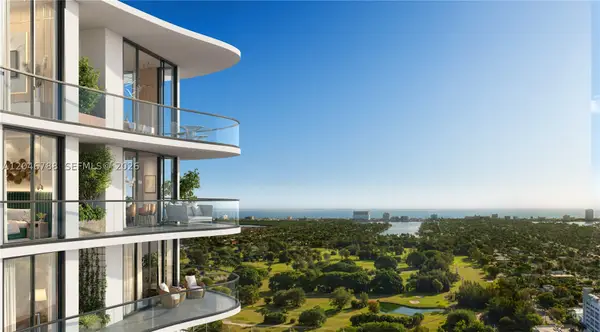 $926,500Active2 beds 3 baths
1817 Taylor #701, Hollywood, FL 33020
MLS# A12046788Listed by: FORTUNE INTERNATIONAL REALTY - New
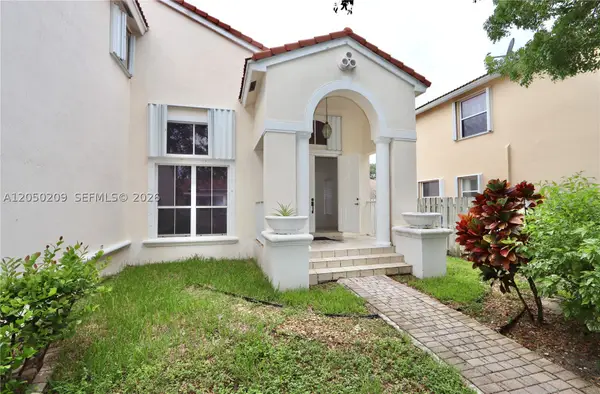 $1,200,000Active5 beds 3 baths2,896 sq. ft.
Address Withheld By Seller, Hollywood, FL 33312
MLS# A12050209Listed by: BEACHFRONT REALTY INC


Protect your home and budget from life's surprises with an Assurant Home Warranty, backed by a partner that supports you through every step of homeownership. Explore Plans.
© 2023 - 2026 ERA Franchise Systems LLC. All rights reserved. ERA Franchise Systems LLC fully supports the principles of the Fair Housing Act and the Equal Opportunity Act. ERA, ERA Real Estate powered, and their respective logos are registered service marks of ERA Franchise Systems LLC. Each office is independently owned and operated.