
6870 Pershing St, Hollywood, FL 33024
Local realty services provided by:Countywide Properties ERA Powered
Listed by: laurel davis
Office: majestic realty, llc.954-966-1820
MLS#:A12046639
Source:SEFMLS
Price summary
- Price:$575,000
- Price per sq. ft.:$283.81
About this home
Welcome to this beautifully maintained 3-bedroom, 2-bathroom home located in one of Hollywood's most desirable neighborhoods situated on a quiet cul-de-sac. Offering comfort, style, and peace of mind, this move-in-ready property features complete IMPACT WINDOWS and hurricane-rated front, patio, and garage doors for full storm protection. Inside, you'll find a spacious layout with separate living and family rooms, providing plenty of space for relaxing and entertaining. The kitchen is equipped with NEWER 2024 modern appliances , while recent updates include a NEW hot water heater, an updated electrical panel, and fresh interior and exterior paint. A separate laundry/utility room and one-car garage add everyday convenience. Step outside to your private backyard oasis featuring a screened-in patio, sparkling pool with a NEW pool pump, a large fenced yard, and a NEW sprinkler pump to keep the landscaping looking its best. It's the perfect setting for outdoor gatherings, family fun, or simply enjoying South Florida living. This home is just minutes from Hard Rock Hotel & Casino, major highways, shopping, dining, and entertainment, with the beautiful beaches of Hollywood only a short drive away. Situated in a quiet, safe neighborhood with good schools, friendly neighbors, this home truly offers the best of location, comfort, and value. NO HOA! Large driveway that fits up to 4 cars and room to park a boat or RV with outdoor 30 AMP outlet! Don't miss this incredible opportunity!...
Contact an agent
Home facts
- Year built:1972
- Subdivision & Development:DRIFTWOOD ACRES NO 15
- Listing ID #:A12046639
- Updated:August 18, 2026 at 10:03 AM
Rooms and interior
- Bedrooms:3
- Total bathrooms:2
- Full bathrooms:2
- Flooring:Tile
- Dining Description:Kitchen/Dining Combo
- Kitchen Description:Dishwasher, Disposal, Ice Maker, Kitchen/Dining Combo, Microwave, Refrigerator, Self Cleaning Oven
- Bedroom Description:Main Level Primary
- Living area:1,392 sq. ft.
Heating and cooling
- Cooling:Ceiling Fans, Central Air
- Heating:Central
- Central air:Yes
Structure and exterior
- Roof:Shingle
- Year built:1972
- Building area:1,392 sq. ft.
- Lot area:0.16 Acres
- Lot Features:Sprinklers Automatic
- Architectural Style:Detached, One Story
- Construction Materials:Block
- Exterior Features:Enclosed Porch, Fence, Porch, Screened
- Levels:1 Story
Schools
- High school:Hollywood Hl High
- Middle school:Driftwood
- Elementary school:Driftwood
Utilities
- Water:Public
- Sewer:Septic Tank
Finances and disclosures
- Price:$575,000
- Price per sq. ft.:$283.81
- Tax amount:$2,576 (2025)
Features and amenities
- Appliances:Dishwasher, Disposal, Dryer, Electric Water Heater, Ice Maker, Microwave, Refrigerator, Self Cleaning Oven, Washer
- Laundry features:Dryer, Washer
- Amenities:Blinds, Impact Glass Windows, Smoke Detectors
- Pool features:In Ground, Pool
Parking
- Parking description:Attached, Driveway, Garage
- Garage:Yes
- Garage spaces:1
New listings near 6870 Pershing St
- New
 $1,200,000Active0.38 Acres
1841 Mayo St, Hollywood, FL 33020
MLS# A12072959Listed by: WORTH INTERNATIONAL REALTY, INC - New
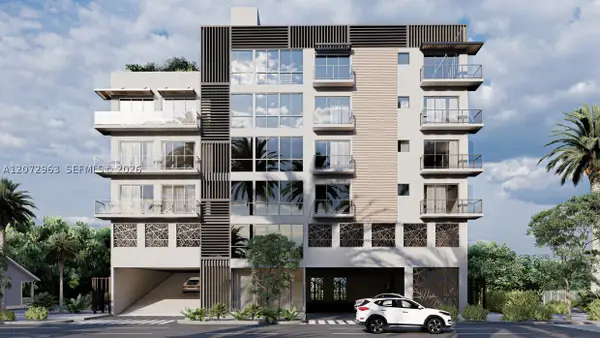 $2,900,000Active0.3 Acres
2022 Fletcher St, Hollywood, FL 33020
MLS# A12072963Listed by: WORTH INTERNATIONAL REALTY, INC - New
 $750,000Active3 beds 3 baths1,836 sq. ft.
1943 Rodman St, Hollywood, FL 33020
MLS# A12065586Listed by: REAL BROKER LLC - New
 $225,000Active1 beds 2 baths750 sq. ft.
1818 Rodman St #3B, Hollywood, FL 33020
MLS# A12070229Listed by: CANVAS REAL ESTATE - New
 $650,000Active2 beds 2 baths1,200 sq. ft.
3200 N Ocean Drive #104, Hollywood, FL 33019
MLS# B26065242Listed by: PROGRESSIVE FLORIDA REALTY INC - New
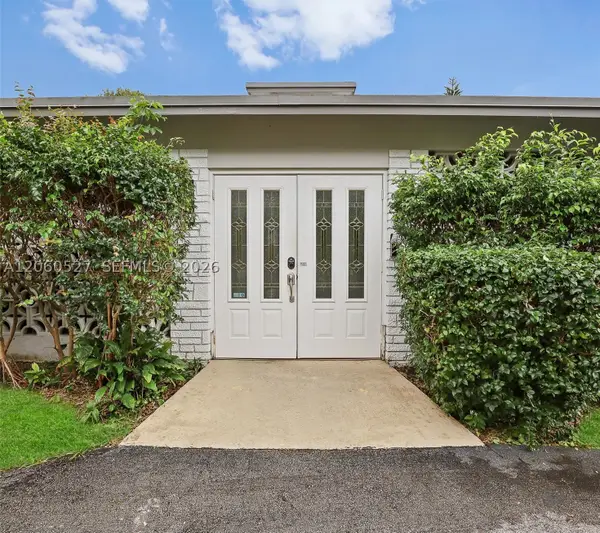 $749,000Active4 beds 2 baths1,635 sq. ft.
4810 Johnson St, Hollywood, FL 33021
MLS# A12060527Listed by: REAL BROKER LLC - Open Sat, 12 to 3pmNew
 $649,000Active4 beds 2 baths1,385 sq. ft.
1935 Arthur St, Hollywood, FL 33020
MLS# A12071757Listed by: TRUST INVEST REAL ESTATE CORP - New
 $299,000Active1 beds 1 baths366 sq. ft.
777 N Ocean Dr #S603, Hollywood, FL 33019
MLS# A12071837Listed by: LIFESTYLE INTERNATIONAL REALTY - New
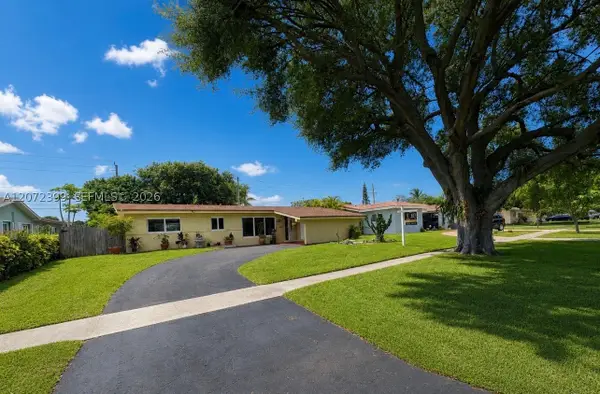 $725,000Active4 beds 2 baths1,448 sq. ft.
1812 N 45th Ave, Hollywood, FL 33021
MLS# A12072399Listed by: GG INTERNATIONAL REALTY - New
 $1,742,000Active3 beds 3 baths1,771 sq. ft.
4111 S Ocean Dr #1001, Hollywood, FL 33019
MLS# A12072651Listed by: VERA REALTY LLC


Protect your home and budget from life's surprises with an Assurant Home Warranty, backed by a partner that supports you through every step of homeownership. Explore Plans.
© 2023 - 2026 ERA Franchise Systems LLC. All rights reserved. ERA Franchise Systems LLC fully supports the principles of the Fair Housing Act and the Equal Opportunity Act. ERA, ERA Real Estate powered, and their respective logos are registered service marks of ERA Franchise Systems LLC. Each office is independently owned and operated.