
7201 Mckinley Street, Hollywood, FL 33024
Local realty services provided by:Atlantic Shores Realty Expertise ERA Powered
Listed by: lawrence ligonde
Office: total stop inc
MLS#:B26066601
Source:RMLS
Price summary
- Price:$486,000
- Price per sq. ft.:$255.25
About this home
Welcome to this charming corner-lot home featuring a spacious backyard and several recent updates. The property offers a comfortable, move-in-ready layout with new oversized ceramic tile flooring throughout the home, providing a clean and modern look. Recent improvements include a 2022 shingle roof, new Trane A/C system, new water heater, and upgraded electrical system. The home also features a one-car garage and a rear enclosed porch, both offering potential for future conversion to additional living space or bedrooms, subject to applicable permits and approvals. Enjoy the convenience of street parking, a large backyard, and easy access to major highways. The property is approximately 5 minutes from Florida's Turnpike and 15 minutes from I-95 A great opportunity for a buyer looking for a well-maintained home with valuable updates and future potential. Move-in ready and ready for its new owner!
Contact an agent
Home facts
- Year built:1969
- Subdivision & Development:BOULEVARD HEIGHTS SECTION
- Listing ID #:B26066601
- Added:47 day(s) ago
- Updated:October 07, 2026 at 03:21 PM
Rooms and interior
- Bedrooms:2
- Total bathrooms:2
- Full bathrooms:2
- Flooring:Ceramic Tile, Tile
- Kitchen Description:Refrigerator
- Living area:1,272 sq. ft.
Heating and cooling
- Cooling:Ceiling Fans, Central Air
- Heating:Central, Electric
- Central air:Yes
Structure and exterior
- Roof:Shingle
- Year built:1969
- Building area:1,272 sq. ft.
- Architectural Style:Ranch
- Construction Materials:Block, Stucco
- Exterior Features:Awnings, Porch, Screened
- Levels:1 Story
Schools
- High school:McArthur
- Middle school:Apollo
- Elementary school:Boulevard Heights
Utilities
- Water:Public
- Sewer:Public Sewer
Finances and disclosures
- Price:$486,000
- Price per sq. ft.:$255.25
- Tax amount:$3,152 (2025)
Features and amenities
- Appliances:Dryer, Refrigerator, Washer
- Laundry features:Dryer, In Garage, Washer
Parking
- Total parking spaces:2
- Parking description:Driveway, Garage
- Garage:Yes
- Garage spaces:1
New listings near 7201 Mckinley Street
- New
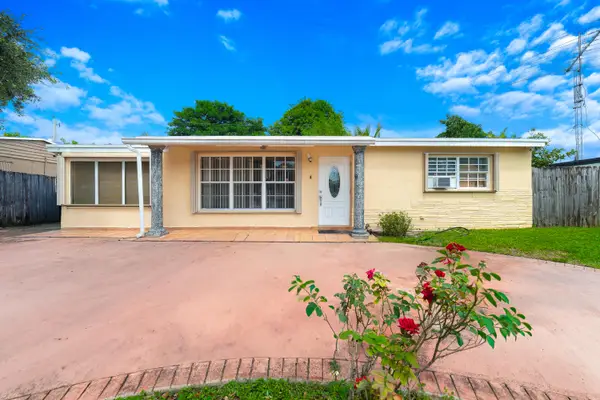 $450,000Active3 beds 2 baths1,365 sq. ft.
6635 Hope Street, Hollywood, FL 33024
MLS# B26078836Listed by: REDFIN CORPORATION - New
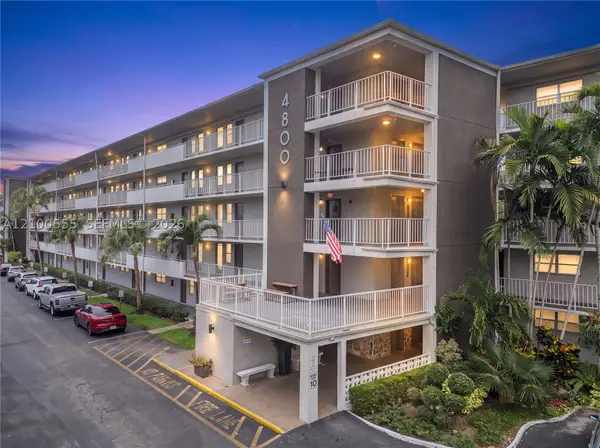 $295,000Active3 beds 4 baths1,550 sq. ft.
4800 Hillcrest Ln #503-504, Hollywood, FL 33021
MLS# A12100555Listed by: EXP REALTY, LLC. - New
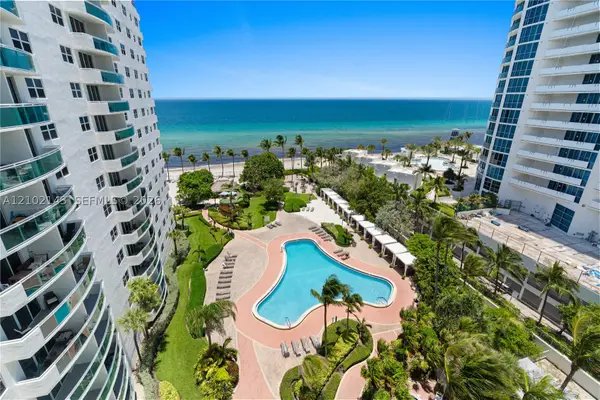 $549,000Active1 beds 1 baths883 sq. ft.
3001 S Ocean Dr #1023, Hollywood, FL 33019
MLS# A12102143Listed by: BEACHFRONT REALTY INC - New
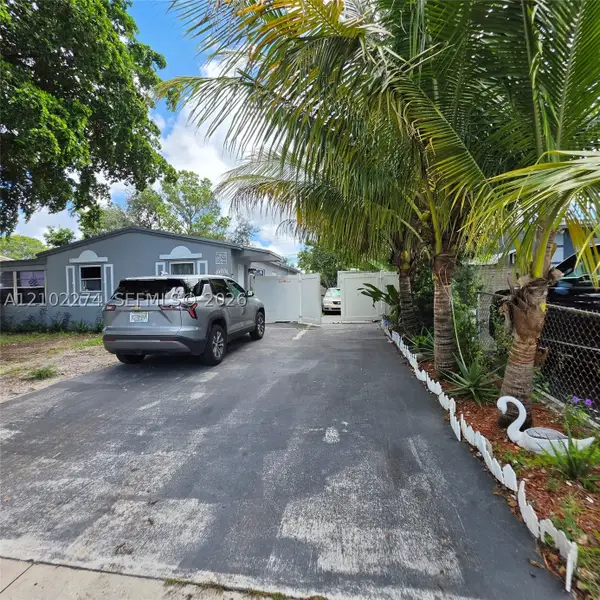 $480,000Active3 beds 2 baths1,120 sq. ft.
1611 N 69th Way, Hollywood, FL 33024
MLS# A12102274Listed by: INTERNATIONAL REALTY GROUP - New
 $2,599,000Active-- beds -- baths7,322 sq. ft.
5619 Mckinley #A-H, Hollywood, FL 33021
MLS# B26085108Listed by: CSRF REAL ESTATE - New
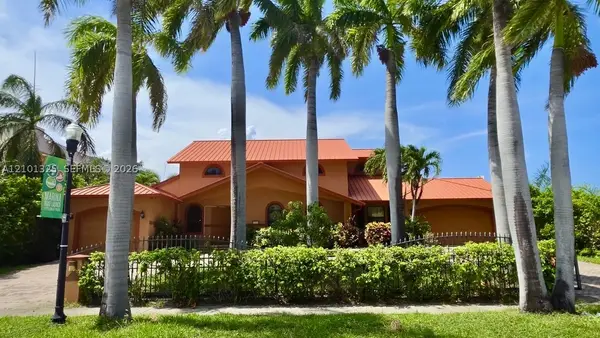 $2,500,000Active4 beds 5 baths5,468 sq. ft.
741 Tyler St, Hollywood, FL 33019
MLS# A12101325Listed by: CREALOVA INTERNATIONAL REALTY - New
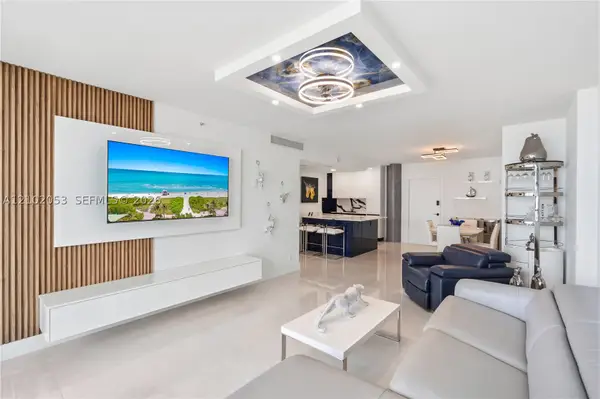 $499,000Active1 beds 1 baths745 sq. ft.
2501 S Ocean Dr #408, Hollywood, FL 33019
MLS# A12102053Listed by: LP GLOBAL REALTY, LLC - New
 $329,000Active1 beds 2 baths906 sq. ft.
3000 S Ocean Dr #1208, Hollywood, FL 33019
MLS# A12102085Listed by: COMPASS FLORIDA, LLC - New
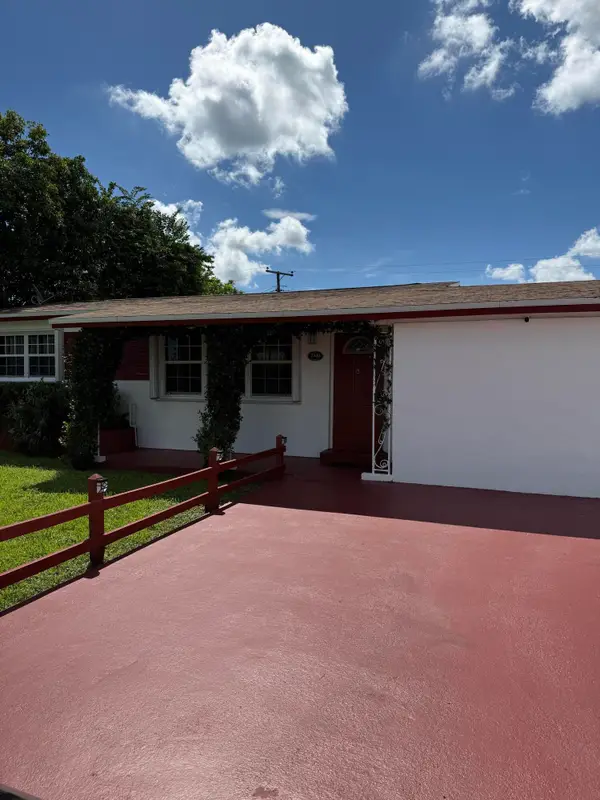 $419,000Active2 beds 1 baths1,166 sq. ft.
7440 Freedom Street, Hollywood, FL 33024
MLS# B26085063Listed by: GALLERY OF HOMES REALTY - New
 $199,000Active2 beds 2 baths884 sq. ft.
5855 Washington St #90, Hollywood, FL 33023
MLS# A12101688Listed by: MCKENZIE REALTY, LLC


Protect your home and budget from life's surprises with an Assurant Home Warranty, backed by a partner that supports you through every step of homeownership. Explore Plans.
© 2023 - 2026 ERA Franchise Systems LLC. All rights reserved. ERA Franchise Systems LLC fully supports the principles of the Fair Housing Act and the Equal Opportunity Act. ERA, ERA Real Estate powered, and their respective logos are registered service marks of ERA Franchise Systems LLC. Each office is independently owned and operated.