
7505 Cleveland St, Hollywood, FL 33024
Local realty services provided by:First Service Realty ERA Powered
Listed by: michelle espinosa, aramys espinosa
Office: espinosa realty, llc.954-825-1129
MLS#:A12073995
Source:SEFMLS
Price summary
- Price:$529,900
- Price per sq. ft.:$267.09
About this home
Welcome home to this inviting 3-bedroom, 2-bath pool home in an established West Hollywood neighborhood bordering Pembroke Pines, with NO HOA! Seller will consider closing credit with strong offer! The versatile layout offers a main living area, dining area, spacious family room off the kitchen, plus a separate back room ideal for a home office, playroom, guest space, hobby room, or flex space. The primary suite features a private bath and walk-in closet, while the cabana bath provides direct access to the screened pool and patio. Enjoy South Florida living in the oversized screened outdoor area with a huge, newly resurfaced pool overlooking a spacious backyard—perfect for relaxing, entertaining, and making the space your own. Major updates include a 2021 roof, 2022 A/C, and 2017 water heater. The kitchen has been updated, popcorn ceilings removed and refinished, and newer laminate flooring runs through the kitchen, dining, and family room, with tile in the main living area. The bathrooms retain their original character and offer an opportunity to update to your taste. A 1-car garage with full-size washer and dryer adds convenience and storage. Located near shopping, dining, parks, major highways, the Seminole Hard Rock Hotel & Casino, and Hard Rock Stadium. Pool, backyard, flexible living space, and NO HOA—bring your vision and make it your own! All information and measurements are deemed reliable but not guaranteed and should be independently verified....
Contact an agent
Home facts
- Year built:1968
- Subdivision & Development:BOULEVARD HEIGHTS SEC SIX
- Listing ID #:A12073995
- Updated:October 08, 2026 at 01:02 AM
Rooms and interior
- Bedrooms:3
- Total bathrooms:2
- Full bathrooms:2
- Flooring:Carpet, Ceramic Tile
- Dining Description:Family/Dining Room, Living/Dining Room
- Kitchen Description:Dishwasher, Electric Range, Refrigerator
- Bedroom Description:Main Level Primary
- Living area:1,502 sq. ft.
Heating and cooling
- Cooling:Ceiling Fans, Central Air, Electric, Wall/Window Units
- Heating:Central, Electric
- Central air:Yes
Structure and exterior
- Roof:Shingle
- Year built:1968
- Building area:1,502 sq. ft.
- Lot area:0.15 Acres
- Lot Features:Flood Zone
- Architectural Style:One Story
- Construction Materials:Block
- Exterior Features:Awnings, Enclosed Porch, Fence, Patio, Porch, Screened, Storm Security Shutters
- Levels:1 Story
Schools
- High school:Mcarthur
- Middle school:Apollo
- Elementary school:Boulevard Hgts
Utilities
- Water:Public
- Sewer:Public Sewer
Finances and disclosures
- Price:$529,900
- Price per sq. ft.:$267.09
- Tax amount:$2,896 (2025)
Features and amenities
- Appliances:Dishwasher, Dryer, Electric Range, Electric Water Heater, Refrigerator, Washer
- Laundry features:Dryer, In Garage, Washer
- Amenities:Blinds, Drapes
- Pool features:In Ground, Outside Bath Access, Pool, Screen Enclosure
Parking
- Parking description:Attached, Driveway, Garage, Garage Door Opener, Paver Block
- Garage:Yes
- Garage spaces:1
New listings near 7505 Cleveland St
- New
 $599,900Active4 beds 2 baths1,334 sq. ft.
4001 N 66th Ave, Hollywood, FL 33024
MLS# A12102569Listed by: MARLIN REALTY INC - New
 $299,900Active3 beds 3 baths1,830 sq. ft.
3905 Sheridan St, Hollywood, FL 33021
MLS# A12102539Listed by: PRESTIGE REAL ESTATE GROUP - New
 $299,900Active1 beds 1 baths777 sq. ft.
1400 S Ocean Dr #1001, Hollywood, FL 33019
MLS# A12102678Listed by: CHARLES RUTENBERG REALTY FTL - New
 $724,900Active-- beds -- baths1,859 sq. ft.
1405 N 24th Ave, Hollywood, FL 33020
MLS# A12102556Listed by: BEACHFRONT REALTY INC - New
 $205,000Active1 beds 2 baths650 sq. ft.
2400 S Ocean Dr #302, Hollywood, FL 33019
MLS# A12102147Listed by: EXP REALTY LLC - New
 $379,900Active2 beds 2 baths1,221 sq. ft.
1500 S Ocean Dr #17E, Hollywood, FL 33019
MLS# A12102366Listed by: FLORIDA DELUXE REAL ESTATE - New
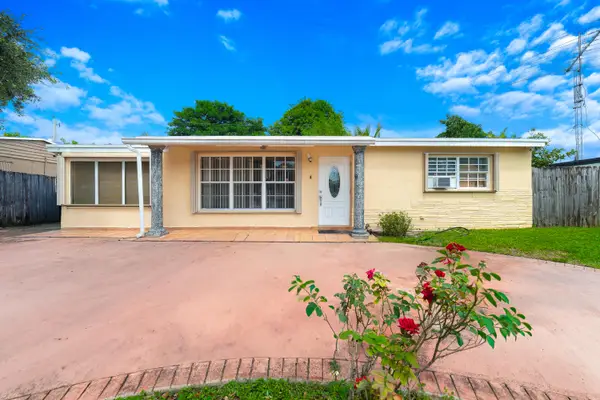 $450,000Active3 beds 2 baths1,365 sq. ft.
6635 Hope Street, Hollywood, FL 33024
MLS# B26078836Listed by: REDFIN CORPORATION - New
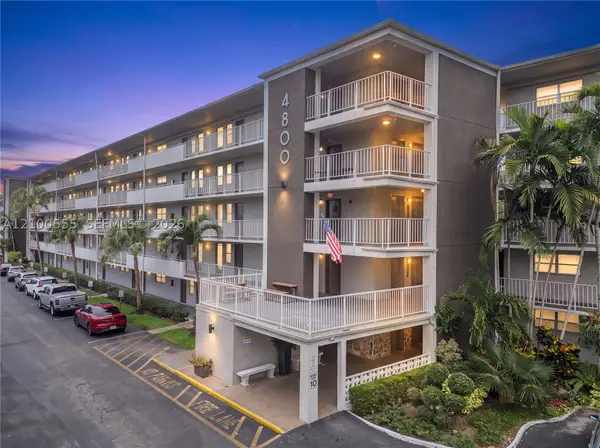 $295,000Active3 beds 4 baths1,550 sq. ft.
4800 Hillcrest Ln #503-504, Hollywood, FL 33021
MLS# A12100555Listed by: EXP REALTY, LLC. - New
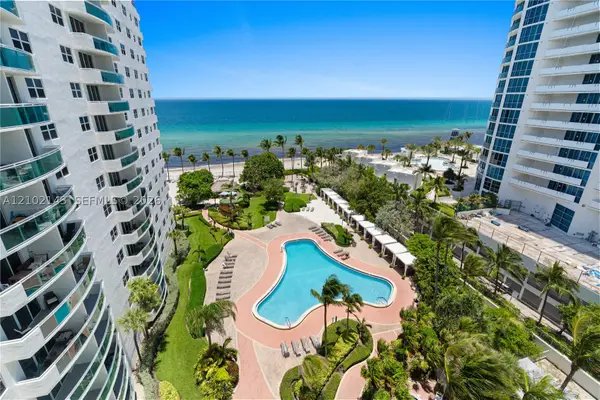 $549,000Active1 beds 1 baths883 sq. ft.
3001 S Ocean Dr #1023, Hollywood, FL 33019
MLS# A12102143Listed by: BEACHFRONT REALTY INC - New
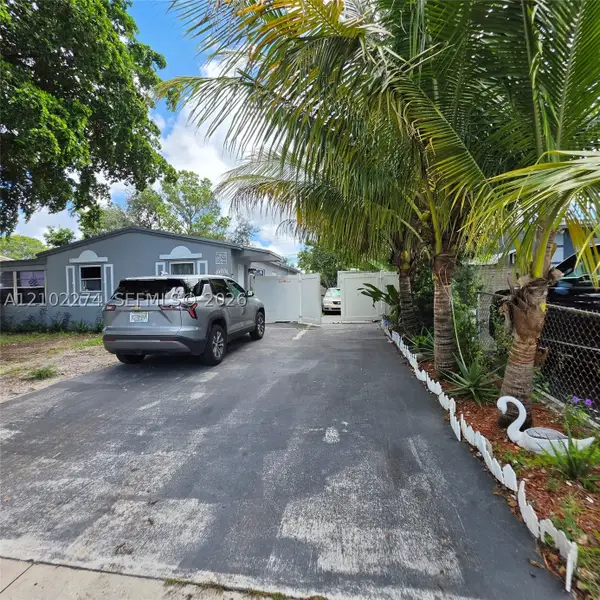 $480,000Active3 beds 2 baths1,120 sq. ft.
1611 N 69th Way, Hollywood, FL 33024
MLS# A12102274Listed by: INTERNATIONAL REALTY GROUP


Protect your home and budget from life's surprises with an Assurant Home Warranty, backed by a partner that supports you through every step of homeownership. Explore Plans.
© 2023 - 2026 ERA Franchise Systems LLC. All rights reserved. ERA Franchise Systems LLC fully supports the principles of the Fair Housing Act and the Equal Opportunity Act. ERA, ERA Real Estate powered, and their respective logos are registered service marks of ERA Franchise Systems LLC. Each office is independently owned and operated.