
7541 Hope Street, Hollywood, FL 33024
Local realty services provided by:Atlantic Shores Realty Expertise ERA Powered
Upcoming open houses
- Sun, Oct 0412:00 pm - 03:00 pm
Listed by: claudio j berki
Office: charles rutenberg realty ftl
MLS#:B26083742
Source:RMLS
Price summary
- Price:$525,000
- Price per sq. ft.:$276.17
About this home
BOOM!!! HERE WE GO! Welcome to 7541 Hope Street — a beautifully maintained 3-bedroom, 2-bath pool home with a garage where true pride of ownership shows from the moment you arrive. This home has been meticulously cared for and tastefully updated throughout. Features include impact windows and doors, large-format tile flooring, an updated kitchen, and beautifully updated bathrooms. Fully enclosed Florida room. The garage is currently set up as an exceptionally clean man cave, while still offering the flexibility to use it as a garage, hobby space, home gym, or whatever works for the next owner. Step outside and enjoy your own South Florida backyard retreat with a private pool and fully fenced yard — perfect for entertaining, relaxing, or simply enjoying the Florida lifestyle.
Contact an agent
Home facts
- Year built:1970
- Subdivision & Development:SCOTT ESTATES
- Listing ID #:B26083742
- Added:1 day(s) ago
- Updated:October 04, 2026 at 06:56 PM
Rooms and interior
- Bedrooms:3
- Total bathrooms:2
- Full bathrooms:2
- Flooring:Laminate, Tile, Wood
- Kitchen Description:Dishwasher, Disposal, Microwave, Refrigerator
- Living area:1,475 sq. ft.
Heating and cooling
- Cooling:Ceiling Fans, Central Air, Electric
- Heating:Central, Electric
- Central air:Yes
Structure and exterior
- Roof:Composition, Shingle
- Year built:1970
- Building area:1,475 sq. ft.
- Architectural Style:Ranch
- Construction Materials:Block, Concrete, Stucco
- Levels:1 Story
Schools
- High school:Hollywood Hills
- Middle school:Driftwood
- Elementary school:Sheridan Park
Utilities
- Water:Public, Water Available
- Sewer:Public Sewer, Septic Tank
Finances and disclosures
- Price:$525,000
- Price per sq. ft.:$276.17
- Tax amount:$11,147 (2025)
Features and amenities
- Appliances:Dishwasher, Disposal, Dryer, Microwave, Refrigerator, Washer
- Laundry features:Dryer, In Garage, Washer
- Pool features:Concrete, In Ground, Private
Parking
- Total parking spaces:2
- Parking description:Driveway, Garage, Open Parking Pad
- Garage:Yes
- Garage spaces:1
New listings near 7541 Hope Street
- New
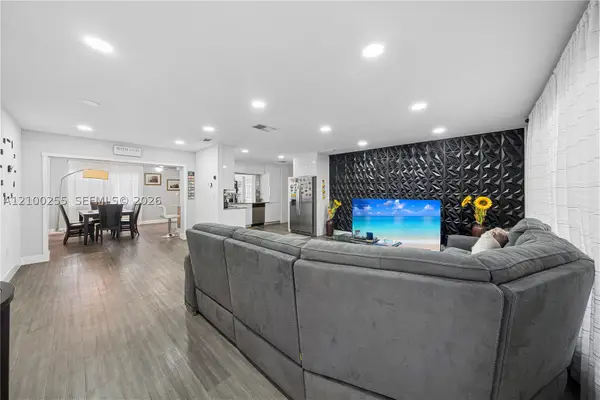 $540,000Active3 beds 2 baths1,524 sq. ft.
6451 Scott St, Hollywood, FL 33024
MLS# A12100255Listed by: NEW EMPORIUM PROPERTIES, INC. - New
 $124,000Active1 beds 2 baths696 sq. ft.
2010 Fillmore Street #303, Hollywood, FL 33020
MLS# B26083944Listed by: HOLLYWOOD BEACH REALTY INC - New
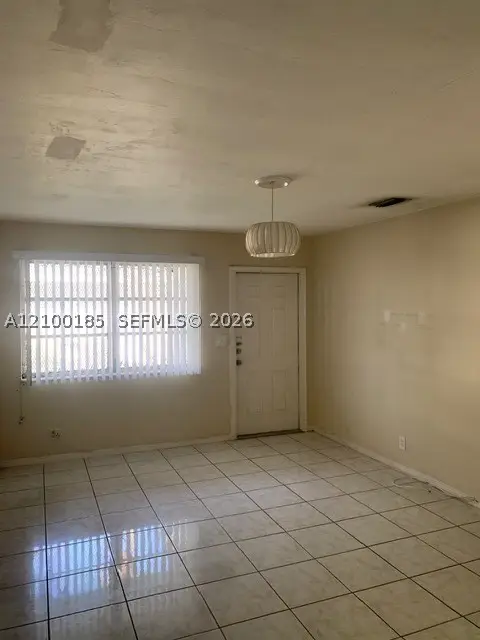 $155,000Active1 beds 1 baths574 sq. ft.
2641 Polk St #3, Hollywood, FL 33020
MLS# A12100185Listed by: UNITED REALTY GROUP INC - New
 $375,000Active1 beds 1 baths660 sq. ft.
300 Oregon St #507, Hollywood, FL 33019
MLS# A12099997Listed by: AVANTI WAY REALTY LLC - New
 $459,999Active3 beds 2 baths1,110 sq. ft.
1100 N 24th Ave, Hollywood, FL 33020
MLS# A12100169Listed by: GOLANI REALTY INC - New
 $1,100,000Active3 beds 3 baths2,304 sq. ft.
876 W Spinnaker Dr W, Hollywood, FL 33019
MLS# A12100155Listed by: FLORIDA BEST REALTY, INC. - New
 $635,000Active-- beds -- baths1,790 sq. ft.
2234 Liberty Street, Hollywood, FL 33020
MLS# B26083873Listed by: PREFERRED PROP ENTERPRISES INC - New
 $600,000Active2 beds 2 baths1,050 sq. ft.
300 Oregon Street #501, Hollywood, FL 33019
MLS# B26083838Listed by: EXP REALTY - New
 $600,000Active2 beds 1 baths1,112 sq. ft.
5618 Madison St, Hollywood, FL 33023
MLS# A12100035Listed by: RE/MAX 5 STAR REALTY - Open Sun, 12 to 3pmNew
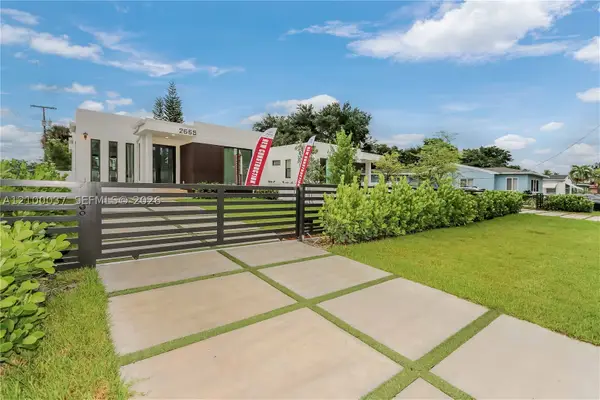 $949,900Active4 beds 3 baths2,030 sq. ft.
2665 Johnson St, Hollywood, FL 33020
MLS# A12100037Listed by: RE/MAX 5 STAR REALTY


Protect your home and budget from life's surprises with an Assurant Home Warranty, backed by a partner that supports you through every step of homeownership. Explore Plans.
© 2023 - 2026 ERA Franchise Systems LLC. All rights reserved. ERA Franchise Systems LLC fully supports the principles of the Fair Housing Act and the Equal Opportunity Act. ERA, ERA Real Estate powered, and their respective logos are registered service marks of ERA Franchise Systems LLC. Each office is independently owned and operated.