
7668 S Stonecreek Circle, Hollywood, FL 33024
Local realty services provided by:ERA ONETEAM REALTY
7668 S Stonecreek Circle,Hollywood, FL 33024
$439,000
- 3 Beds
- 3 Baths
- 1,475 sq. ft.
- Townhouse
- Active
Listed by: robin tiedje, non-member agent
Office: coastal key premier realty
MLS#:N6145831
Source:MFRMLS
Price summary
- Price:$439,000
- Price per sq. ft.:$248.3
- Monthly HOA dues:$379
About this home
Welcome to this well-maintained townhome in the desirable Stonecreek at Davie community! This spacious two-story home offers 1,475 sq. ft. of living area with a comfortable and functional layout. The primary bedroom is located upstairs, providing privacy from the main living areas. Step outside to your private patio and fenced backyard, perfect for relaxing, entertaining, or enjoying the South Florida sunshine. The HOA provides exterior and grounds maintenance for added convenience. Conveniently located near shopping, dining, schools, major roadways, and more. Leasing is permitted with association approval and restrictions. Schedule your private showing today!
Contact an agent
Home facts
- Year built:2005
- Subdivision & Development:C & F 164-31 B
- Listing ID #:N6145831
- Added:1 day(s) ago
- Updated:September 19, 2026 at 01:53 AM
Rooms and interior
- Bedrooms:3
- Total bathrooms:3
- Full bathrooms:2
- Half bathrooms:1
- Flooring:Tile
- Dining Description:Living Room/Dining Room Combo
- Kitchen Description:Dishwasher, Microwave, Range, Refrigerator
- Bedroom Description:Primary Bedroom Upstairs
- Living area:1,475 sq. ft.
Heating and cooling
- Cooling:Central Air
- Heating:Electric
- Central air:Yes
Structure and exterior
- Roof:Tile
- Year built:2005
- Building area:1,475 sq. ft.
- Lot area:0.05 Acres
- Construction Materials:Block, Concrete, Stucco
- Exterior Features:Sidewalk
- Foundation Description:Slab
- Levels:2 Story
Utilities
- Water:Public
- Sewer:Public Sewer, Septic Needed
Finances and disclosures
- Price:$439,000
- Price per sq. ft.:$248.3
- Tax amount:$5,177 (2025)
Features and amenities
- Appliances:Dishwasher, Microwave, Range, Refrigerator
- Laundry features:Electric Dryer Hookup, Inside, Washer Hookup
- Amenities:Cable Available, Electricity Available, Living Room/Dining Room Combo, Primary Bedroom Upstairs
- Pool features:Public Pool
Parking
- Parking description:Attached Garage
- Garage:Yes
- Garage spaces:1
 The information being provided by Stellar Mls is for the consumer's personal, non-commercial use and may not be used for any purpose other than to identify prospective properties consumer may be interested in purchasing. Any information relating to real estate for sale referenced on this web site comes from the Internet Data Exchange (IDX) program of the Stellar Mls. ERA ONETEAM REALTY is not a Multiple Listing Service (MLS), nor does it offer MLS access. This website is a service of ERA ONETEAM REALTY, a broker participant of Stellar Mls. This web site may reference real estate listing(s) held by a brokerage firm other than the broker and/or agent who owns this web site.
The accuracy of all information, regardless of source, including but not limited to open house information, square footages and lot sizes, is deemed reliable but not guaranteed and should be personally verified through personal inspection by and/or with the appropriate professionals. The data contained herein is copyrighted by Stellar Mls and is protected by all applicable copyright laws. Any unauthorized dissemination of this information is in violation of copyright laws and is strictly prohibited.
Properties in listings may have been sold or may no longer be available.
Copyright 2026 Stellar Mls. All rights reserved.
The information being provided by Stellar Mls is for the consumer's personal, non-commercial use and may not be used for any purpose other than to identify prospective properties consumer may be interested in purchasing. Any information relating to real estate for sale referenced on this web site comes from the Internet Data Exchange (IDX) program of the Stellar Mls. ERA ONETEAM REALTY is not a Multiple Listing Service (MLS), nor does it offer MLS access. This website is a service of ERA ONETEAM REALTY, a broker participant of Stellar Mls. This web site may reference real estate listing(s) held by a brokerage firm other than the broker and/or agent who owns this web site.
The accuracy of all information, regardless of source, including but not limited to open house information, square footages and lot sizes, is deemed reliable but not guaranteed and should be personally verified through personal inspection by and/or with the appropriate professionals. The data contained herein is copyrighted by Stellar Mls and is protected by all applicable copyright laws. Any unauthorized dissemination of this information is in violation of copyright laws and is strictly prohibited.
Properties in listings may have been sold or may no longer be available.
Copyright 2026 Stellar Mls. All rights reserved.New listings near 7668 S Stonecreek Circle
- Coming Soon
 $2,999,999Coming Soon3 beds 4 baths2,922 sq. ft.
2860 N Ocean Dr, Hollywood, FL 33019
MLS# A12091980Listed by: COMPASS FLORIDA, LLC - New
 $169,990Active1 beds 2 baths898 sq. ft.
1701 Washington St #604, Hollywood, FL 33020
MLS# A12091026Listed by: RE/MAX 5 STAR REALTY - New
 $510,000Active3 beds 2 baths1,184 sq. ft.
1421 N 68th Terrace, HOLLYWOOD, FL 33024
MLS# O6443238Listed by: UNITED REALTY GROUP INC - New
 $299,000Active2 beds 2 baths1,380 sq. ft.
1501 S Ocean Dr #605, Hollywood, FL 33019
MLS# A12092039Listed by: LOKATION - New
 $525,000Active3 beds 2 baths1,356 sq. ft.
831 N 72nd Way, Hollywood, FL 33024
MLS# A12092064Listed by: UNITED REALTY GROUP INC - New
 $124,999Active2 beds 2 baths920 sq. ft.
300 Berkley Rd #203, Hollywood, FL 33024
MLS# A12091925Listed by: KELLER WILLIAMS ELITE PROPERTIES - New
 $3,450,000Active0.46 Acres
2306 Fillmore St, Hollywood, FL 33020
MLS# A12091880Listed by: BEYCOME OF FLORIDA LLC - New
 $194,900Active2 beds 2 baths909 sq. ft.
2309 Park Lane #316, Hollywood, FL 33021
MLS# B26077914Listed by: CENTURY 21 STEIN POSNER - New
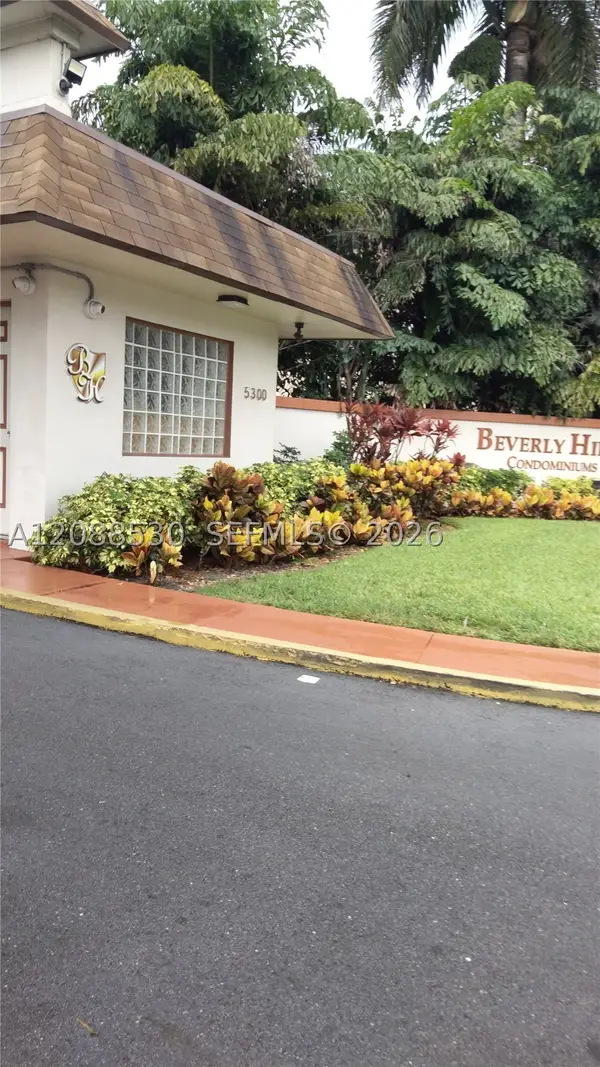 $114,000Active2 beds 2 baths880 sq. ft.
5300 Washington St #225G, Hollywood, FL 33021
MLS# A12088530Listed by: MIAMI NEW REALTY


Protect your home and budget from life's surprises with an Assurant Home Warranty, backed by a partner that supports you through every step of homeownership. Explore Plans.
© 2023 - 2026 ERA Franchise Systems LLC. All rights reserved. ERA Franchise Systems LLC fully supports the principles of the Fair Housing Act and the Equal Opportunity Act. ERA, ERA Real Estate powered, and their respective logos are registered service marks of ERA Franchise Systems LLC. Each office is independently owned and operated.