
887 W Spinnaker Dr W, Hollywood, FL 33019
Local realty services provided by:First Service Realty ERA Powered
887 W Spinnaker Dr W,Hollywood, FL 33019
$996,000
- 3 Beds
- 3 Baths
- 2,804 sq. ft.
- Townhouse
- Active
Listed by: scott patterson, zoila garcia
Office: bhhs ewm realty305-937-2003
MLS#:A12092423
Source:SEFMLS
Price summary
- Price:$996,000
- Price per sq. ft.:$299.82
- Monthly HOA dues:$1,181
About this home
Harbor Islands townhome featuring 3BR/2.5BA with oversized first floor den. Ideally located between Miami and Fort Lauderdale. Just steps from the community pool. The spacious two-story layout features abundant natural light throughout, porcelain and wood flooring, a formal dining area, living room, and an oversized versatile downstairs den. The den can easily serve as a family room, home office, kids’ room, or additional flex space to suit your needs. The updated island kitchen features stainless steel appliances, ample cabinetry, storage and breakfast bar. Additional conveniences include a laundry room and a downstairs powder room. Upstairs, the spacious primary suite features a walk-in closet and a private balcony overlooking the pool. The primary bath offers dual vanities, a soaking tub, separate shower, private water closet, and generous storage. The home also includes a one-car garage plus additional parking in front of the townhouse. Ample patio perfect for enjoying the outdoors. With its prime location within gated Harbor Islands, and easy access to both Miami and Fort Lauderdale, this townhome offers a wonderful opportunity to enjoy South Florida living....
Contact an agent
Home facts
- Year built:2002
- Subdivision & Development:THREE ISLANDS 3RD SECTION
- Listing ID #:A12092423
- Updated:September 24, 2026 at 04:57 PM
Rooms and interior
- Bedrooms:3
- Total bathrooms:3
- Full bathrooms:2
- Half bathrooms:1
- Flooring:Hardwood, Tile, Wood
- Dining Description:Breakfast Area, Breakfast Bar, Dining Area, Separate Formal Dining Room
- Bathrooms Description:Bidet, Dual Sinks, Separate Shower
- Kitchen Description:Dishwasher, Disposal, Electric Range, Microwave, Refrigerator
- Bedroom Description:Upper Level Primary, Walk-In Closets
- Living area:2,804 sq. ft.
Heating and cooling
- Cooling:Central Air, Electric
- Heating:Central, Electric
- Central air:Yes
Structure and exterior
- Year built:2002
- Building area:2,804 sq. ft.
- Construction Materials:Block
- Exterior Features:Balcony, Fence, Open, Patio, Storm Security Shutters
Schools
- High school:South Broward
- Middle school:Olsen
- Elementary school:Hollywood Centl
Finances and disclosures
- Price:$996,000
- Price per sq. ft.:$299.82
- Tax amount:$17,768 (2025)
Features and amenities
- Appliances:Dishwasher, Disposal, Dryer, Electric Range, Microwave, Refrigerator, Washer
- Laundry features:Dryer, Washer
- Amenities:Balcony, Blinds, Closet Cabinetry, Clubhouse, Complex Fenced, Fitness Center, High Ceilings, Marina, Security Guard, Tennis Courts
Parking
- Parking description:Attached, Garage, Garage Door Opener
- Garage:Yes
- Garage spaces:1
New listings near 887 W Spinnaker Dr W
- New
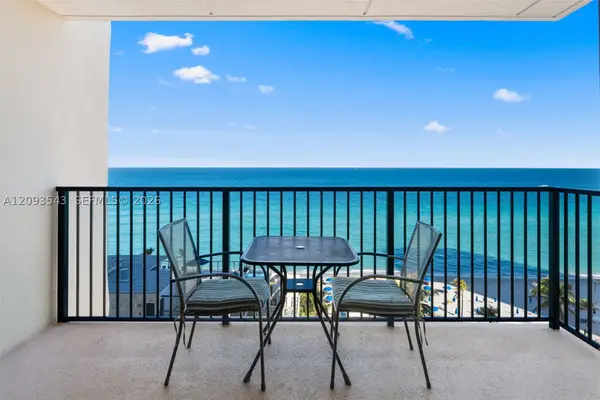 $485,000Active1 beds 2 baths980 sq. ft.
2201 S S Ocean Dr #1102, Hollywood, FL 33019
MLS# A12093543Listed by: OPTIMAR INTERNATIONAL REALTY - New
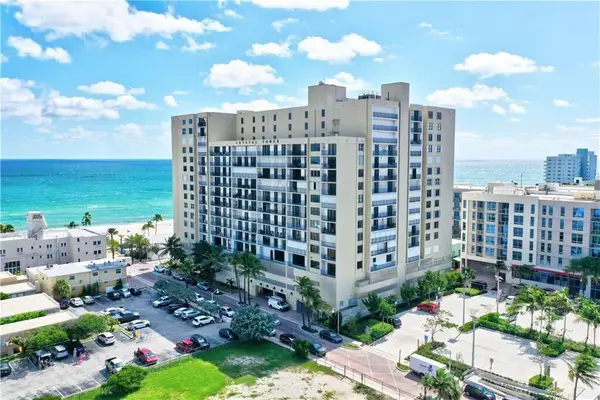 $339,000Active1 beds 2 baths880 sq. ft.
322 Buchanan Street #809, Hollywood, FL 33019
MLS# B26079991Listed by: SUNSHINE REALTY - New
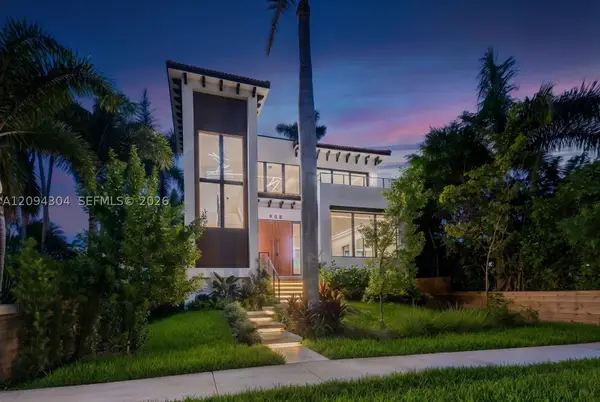 $2,850,000Active4 beds 4 baths3,169 sq. ft.
908 Tyler St, Hollywood, FL 33019
MLS# A12094304Listed by: DOUGLAS ELLIMAN - New
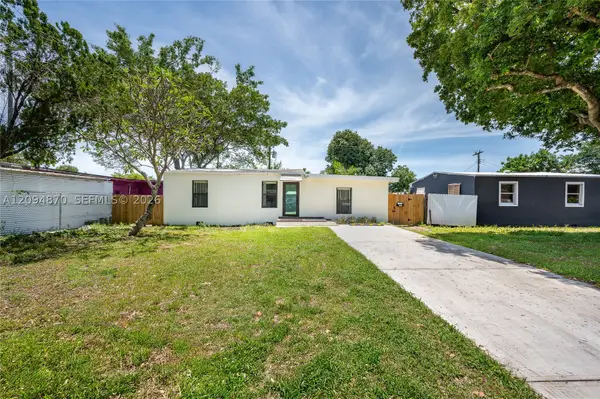 $479,995Active2 beds 1 baths935 sq. ft.
2106 Plunkett Ct, Hollywood, FL 33020
MLS# A12094870Listed by: FLORIDA CONTINENTAL REALTY, LLC. - New
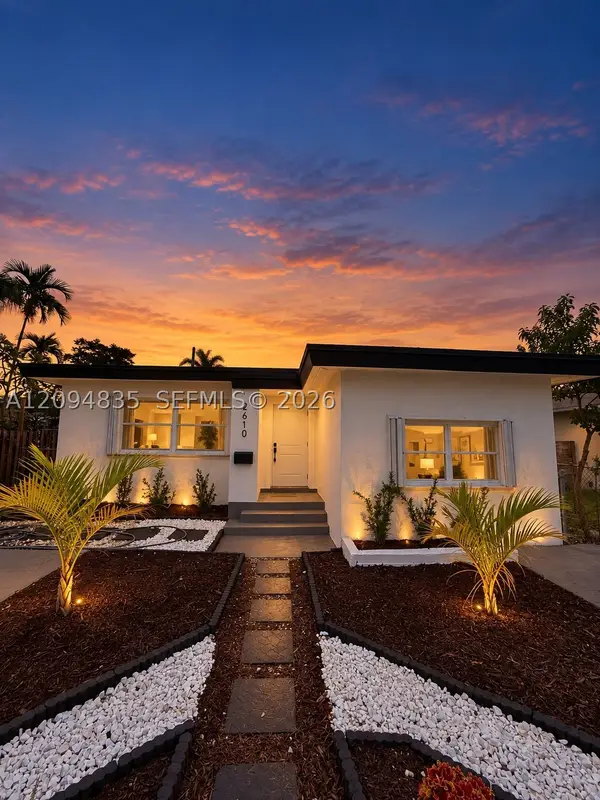 $670,000Active5 beds 3 baths1,976 sq. ft.
2610 Pierce St, Hollywood, FL 33020
MLS# A12094835Listed by: SF REALTY ADVISORS, LLC. - New
 $380,000Active1 beds 2 baths750 sq. ft.
320 S Surf Road #402, Hollywood, FL 33019
MLS# B26079875Listed by: SUNSHINE REALTY - New
 $145,000Active2 beds 2 baths880 sq. ft.
5300 Washington Street #P236, Hollywood, FL 33021
MLS# B26079778Listed by: CHARLES RUTENBERG REALTY FTL - New
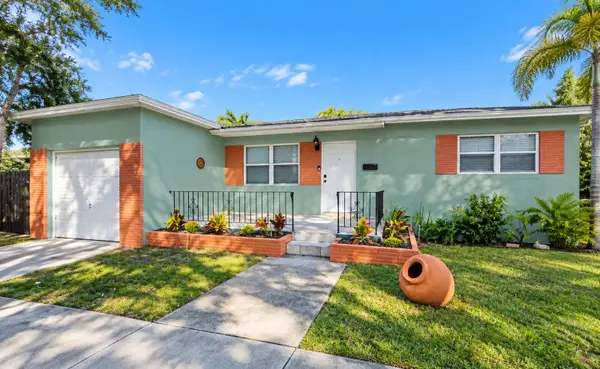 $465,000Active2 beds 2 baths1,218 sq. ft.
805 S 26th Avenue, Hollywood, FL 33020
MLS# B26079812Listed by: BEACHFRONT REALTY INC - New
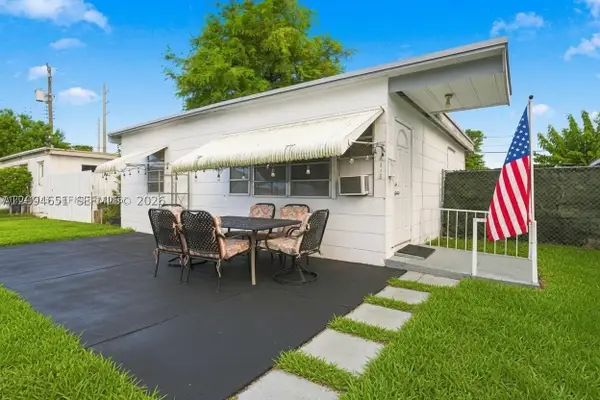 $395,000Active2 beds 2 baths700 sq. ft.
2118 Coolidge St, Hollywood, FL 33020
MLS# A12094651Listed by: SELL IT REALTY, LLC.


Protect your home and budget from life's surprises with an Assurant Home Warranty, backed by a partner that supports you through every step of homeownership. Explore Plans.
© 2023 - 2026 ERA Franchise Systems LLC. All rights reserved. ERA Franchise Systems LLC fully supports the principles of the Fair Housing Act and the Equal Opportunity Act. ERA, ERA Real Estate powered, and their respective logos are registered service marks of ERA Franchise Systems LLC. Each office is independently owned and operated.