
910 N 14th Ct, Hollywood, FL 33020
Local realty services provided by:Countywide Properties ERA Powered
Listed by: alejandro bruno
Office: re/max 5 star realty954-361-0000
MLS#:A12065817
Source:SEFMLS
Price summary
- Price:$749,000
- Price per sq. ft.:$287.97
About this home
This exceptional 3-bedroom, 3-bath pool home with additional spacious den, sits on a large corner lot and offers a versatile layout ideal for entertaining, multi-generational living, or hosting guests. The main residence features 3 bedrooms and 2 baths, while a spacious 1-bedroom, 1-bath is currently being utilized as an in-law suite providing privacy and flexibility with an open-concept feel. Filled with natural light, the home boasts abundant windows and tile flooring throughout. The open kitchen flows seamlessly into the living area and is designed for serious cooking and gathering, featuring a professional 6-burner chef’s gas stove, custom granite countertops with seating, rich wood cabinetry, dishwasher, and a window overlooking the pool. Two movable kitchen islands add functionality and flexibility, making this space truly ideal for entertaining. A designated area for a formal dining room completes the interior layout. Step outside to enjoy true South Florida living with a tile-finished pool, covered and screened patio, and a fully equipped outdoor kitchen—perfect for hosting year-round. Additional features include a laundry room, circular driveway, and generous outdoor space on an oversized lot. A bright, open home with endless possibilities, this property combines comfort, space, and lifestyle in a highly desirable setting....
Contact an agent
Home facts
- Year built:1958
- Subdivision & Development:COUNTRY CLUB HOMES
- Listing ID #:A12065817
- Updated:October 03, 2026 at 10:04 AM
Rooms and interior
- Bedrooms:3
- Total bathrooms:3
- Full bathrooms:3
- Flooring:Tile
- Dining Description:Dining Area, Separate Formal Dining Room
- Kitchen Description:Dishwasher, Gas Range
- Living area:2,433 sq. ft.
Heating and cooling
- Cooling:Central Air
- Heating:Central
- Central air:Yes
Structure and exterior
- Roof:Metal
- Year built:1958
- Building area:2,433 sq. ft.
- Lot area:0.25 Acres
- Architectural Style:Detached, One Story
- Construction Materials:Block
- Exterior Features:Enclosed Porch, Porch, Screened
- Levels:1 Story
Schools
- High school:South Broward
- Middle school:Olsen
- Elementary school:Hollywood Centl
Utilities
- Water:Public
- Sewer:Public Sewer
Finances and disclosures
- Price:$749,000
- Price per sq. ft.:$287.97
- Tax amount:$6,553 (2025)
Features and amenities
- Appliances:Dishwasher, Dryer, Gas Range, Washer
- Laundry features:Dryer, Washer
- Amenities:Bar
- Pool features:In Ground, Pool
Parking
- Parking description:Circular Driveway
New listings near 910 N 14th Ct
- New
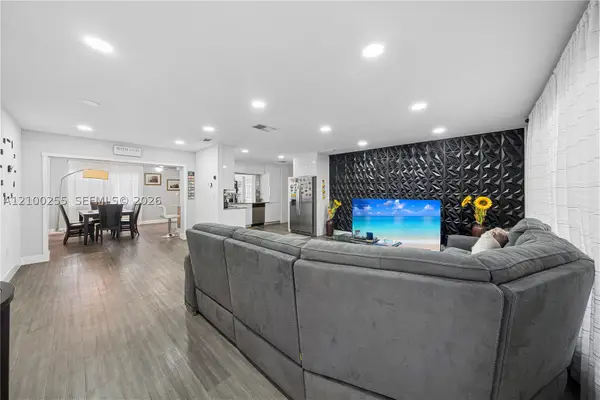 $540,000Active3 beds 2 baths1,524 sq. ft.
6451 Scott St, Hollywood, FL 33024
MLS# A12100255Listed by: NEW EMPORIUM PROPERTIES, INC. - New
 $124,000Active1 beds 2 baths696 sq. ft.
2010 Fillmore Street #303, Hollywood, FL 33020
MLS# B26083944Listed by: HOLLYWOOD BEACH REALTY INC - New
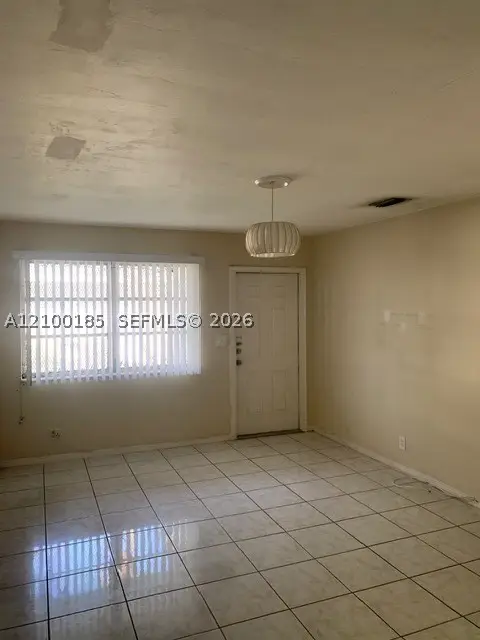 $155,000Active1 beds 1 baths574 sq. ft.
2641 Polk St #3, Hollywood, FL 33020
MLS# A12100185Listed by: UNITED REALTY GROUP INC - New
 $375,000Active1 beds 1 baths660 sq. ft.
300 Oregon St #507, Hollywood, FL 33019
MLS# A12099997Listed by: AVANTI WAY REALTY LLC - New
 $459,999Active3 beds 2 baths1,110 sq. ft.
1100 N 24th Ave, Hollywood, FL 33020
MLS# A12100169Listed by: GOLANI REALTY INC - New
 $1,100,000Active3 beds 3 baths2,304 sq. ft.
876 W Spinnaker Dr W, Hollywood, FL 33019
MLS# A12100155Listed by: FLORIDA BEST REALTY, INC. - New
 $635,000Active-- beds -- baths1,790 sq. ft.
2234 Liberty Street, Hollywood, FL 33020
MLS# B26083873Listed by: PREFERRED PROP ENTERPRISES INC - New
 $600,000Active2 beds 2 baths1,050 sq. ft.
300 Oregon Street #501, Hollywood, FL 33019
MLS# B26083838Listed by: EXP REALTY - New
 $600,000Active2 beds 1 baths1,112 sq. ft.
5618 Madison St, Hollywood, FL 33023
MLS# A12100035Listed by: RE/MAX 5 STAR REALTY - Open Sun, 12 to 3pmNew
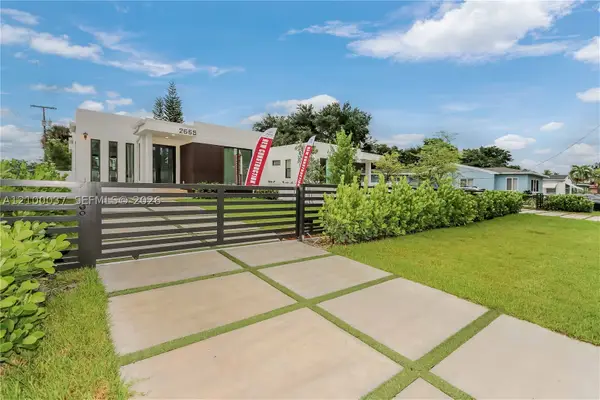 $949,900Active4 beds 3 baths2,030 sq. ft.
2665 Johnson St, Hollywood, FL 33020
MLS# A12100037Listed by: RE/MAX 5 STAR REALTY


Protect your home and budget from life's surprises with an Assurant Home Warranty, backed by a partner that supports you through every step of homeownership. Explore Plans.
© 2023 - 2026 ERA Franchise Systems LLC. All rights reserved. ERA Franchise Systems LLC fully supports the principles of the Fair Housing Act and the Equal Opportunity Act. ERA, ERA Real Estate powered, and their respective logos are registered service marks of ERA Franchise Systems LLC. Each office is independently owned and operated.