
1133 NE 40th Rd, Homestead, FL 33033
Local realty services provided by:First Service Realty ERA Powered
Listed by: katia farello
Office: miami new realty305-485-3100
MLS#:A12113481
Source:SEFMLS
Price summary
- Price:$435,000
- Price per sq. ft.:$197.19
- Monthly HOA dues:$125
About this home
Welcome to your dream home in Homestead! This stunning single-family home offers everything you've been searching for and more. With 3 spacious bedrooms and 2.5 bathrooms, there's plenty of room for your growing family. The 2-car garage provides ample space for your vehicles and storage needs. But that's not all - this community also boasts a refreshing community pool, perfect for those hot summer days. Imagine lounging by the pool, soaking up the sun, and enjoying quality time with your loved ones. Inside, you'll find a beautifully updated kitchen with new stainless steel appliances that will make any chef's heart skip a beat. The new appliances and blinds add a touch of modern elegance to the space. The fresh painting throughout the home gives it a clean and inviting atmosphere.
Contact an agent
Home facts
- Year built:2006
- Subdivision & Development:PORTOFINO PALMS
- Listing ID #:A12113481
- Updated:October 28, 2026 at 02:59 AM
Rooms and interior
- Bedrooms:3
- Total bathrooms:3
- Full bathrooms:2
- Half bathrooms:1
- Flooring:Carpet, Ceramic Tile
- Dining Description:Breakfast Area, Kitchen/Dining Combo
- Kitchen Description:Dishwasher, Disposal, Electric Range, Kitchen/Dining Combo, Microwave, Pantry, Refrigerator
- Bedroom Description:Main Level Primary, Walk-In Closets
- Living area:1,652 sq. ft.
Heating and cooling
- Cooling:Electric
- Heating:Electric
Structure and exterior
- Roof:Barrel
- Year built:2006
- Building area:1,652 sq. ft.
- Lot area:0.08 Acres
- Lot Features:Sprinklers Automatic
- Architectural Style:Detached, Two Story
- Construction Materials:Block
- Exterior Features:Open, Patio, Porch, Storm Security Shutters
- Levels:2 Story
Schools
- High school:Homestead
- Middle school:Redland
- Elementary school:Mandarin Lakes K-8 Academy
Utilities
- Water:Public
- Sewer:Public Sewer
Finances and disclosures
- Price:$435,000
- Price per sq. ft.:$197.19
- Tax amount:$9,746 (2025)
Features and amenities
- Appliances:Dishwasher, Disposal, Dryer, Electric Range, Electric Water Heater, Microwave, Refrigerator, Washer
- Laundry features:Dryer, Washer
- Amenities:Blinds, Fire Sprinkler System, Gated Community, Pantry, Security Guard, Smoke Detectors
- Pool features:Community
Parking
- Parking description:2 Carport Space(s), Attached, Attached Carport, Covered, Driveway, Garage, Garage Door Opener, Paver Block
- Garage:Yes
- Garage spaces:2
- Carport spaces:2
New listings near 1133 NE 40th Rd
- Coming Soon
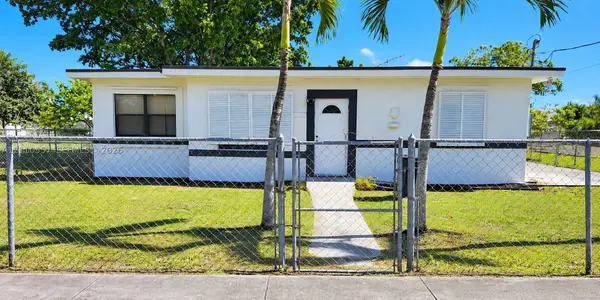 $399,000Coming Soon3 beds 1 baths750 sq. ft.
26515 SW 138th Ave, Homestead, FL 33032
MLS# A12110557Listed by: KELLER WILLIAMS DEDICATED PROFESSIONALS - New
 $545,000Active4 beds 2 baths2,116 sq. ft.
714 SE 37th Pl, Homestead, FL 33033
MLS# A12104692Listed by: ELITE REALTY PARTNERS, INC. - New
 $375,000Active3 beds 3 baths1,442 sq. ft.
2629 SE 13th Street, Homestead, FL 33035
MLS# B26093343Listed by: THE KEYES COMPANY - New
 $325,000Active2 beds 2 baths1,057 sq. ft.
1845 SE 6th Ct, Homestead, FL 33033
MLS# A12109733Listed by: THE LAB REALTY GROUP, LLC  $199,000Active2 beds 2 baths1,075 sq. ft.
14830 Naranja Lakes Blvd #A4Q, Homestead, FL 33032
MLS# A12045885Listed by: ABORA HOMES, LLC.- New
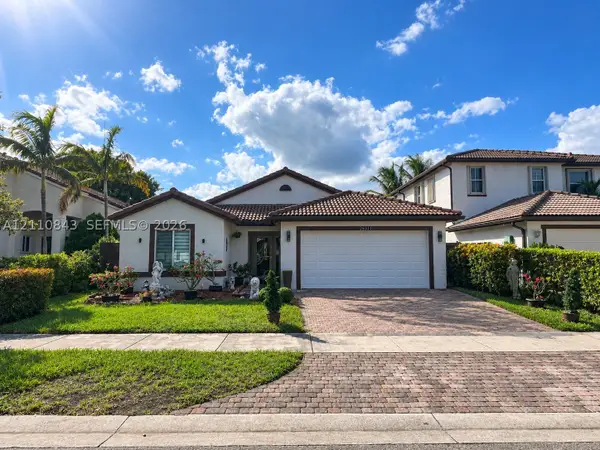 $580,000Active3 beds 2 baths1,644 sq. ft.
23614 SW 108th Ct, Homestead, FL 33032
MLS# A12110843Listed by: FLORIDA REALTY OF MIAMI CORP - New
 $459,000Active4 beds 3 baths1,872 sq. ft.
26486 SW 148th Ct, Homestead, FL 33032
MLS# A12113589Listed by: REALTY ONE GROUP EVOLUTION - New
 $575,000Active4 beds 2 baths1,884 sq. ft.
24042 SW 114th Pl, Homestead, FL 33032
MLS# A12113674Listed by: ROYAL REALTY SERVICES, INC. - New
 $424,900Active3 beds 3 baths1,408 sq. ft.
14263 SW 272nd Ln, Homestead, FL 33032
MLS# A12113765Listed by: THE KEYES COMPANY


Protect your home and budget from life's surprises with an Assurant Home Warranty, backed by a partner that supports you through every step of homeownership. Explore Plans.
© 2023 - 2026 ERA Franchise Systems LLC. All rights reserved. ERA Franchise Systems LLC fully supports the principles of the Fair Housing Act and the Equal Opportunity Act. ERA, ERA Real Estate powered, and their respective logos are registered service marks of ERA Franchise Systems LLC. Each office is independently owned and operated.