
1351 NE 41st Pl, Homestead, FL 33033
Local realty services provided by:First Service Realty ERA Powered
Listed by: yaima marcial gonzalez
Office: lifestyle international realty305-809-8085
MLS#:A12047950
Source:SEFMLS
Price summary
- Price:$599,999
- Price per sq. ft.:$174.77
- Monthly HOA dues:$125
About this home
Stunning 2-story home in a gated community! This 5-bedroom, 3.5-bath residence offers 2,753 sqft of beautifully updated living space on a 6,214 sqft lot. Impressive floating staircase with glass railing sets the tone upon entry. Gourmet kitchen features rich espresso cabinetry, quartz countertops & stainless steel appliances. Spa-like primary suite boasts a freestanding soaking tub, glass-enclosed shower & spacious walk-in closet with custom built-ins. Enjoy a private home theater room, oversized covered patio perfect for entertaining and relaxing time. Fully fenced backyard offers privacy & space to enjoy Florida living. 2-car garage. A true must-see! Easy to show!!!
Contact an agent
Home facts
- Year built:2005
- Subdivision & Development:CRISTYS HOMES
- Listing ID #:A12047950
- Updated:October 09, 2026 at 10:04 AM
Rooms and interior
- Bedrooms:5
- Total bathrooms:4
- Full bathrooms:3
- Half bathrooms:1
- Flooring:Tile
- Kitchen Description:Electric Range, Microwave, Refrigerator
- Bedroom Description:Upper Level Primary, Walk-In Closets
- Living area:2,753 sq. ft.
Heating and cooling
- Cooling:Central Air
- Heating:Central
- Central air:Yes
Structure and exterior
- Roof:Barrel
- Year built:2005
- Building area:2,753 sq. ft.
- Lot area:0.14 Acres
- Architectural Style:Two Story
- Construction Materials:Block, Brick
- Exterior Features:Fence, Fruit Trees
- Levels:2 Story
Schools
- High school:Homestead
- Elementary school:Mandarin Lakes K-8 Academy
Utilities
- Water:Public
- Sewer:Public Sewer
Finances and disclosures
- Price:$599,999
- Price per sq. ft.:$174.77
- Tax amount:$13,959 (2025)
Features and amenities
- Appliances:Dryer, Electric Range, Microwave, Refrigerator, Washer
- Laundry features:Dryer, Washer
Parking
- Parking description:Driveway, Paver Block
- Garage:Yes
- Garage spaces:2
New listings near 1351 NE 41st Pl
- Coming Soon
 $625,000Coming Soon3 beds 2 baths1,454 sq. ft.
131 NW 16th St, Homestead, FL 33030
MLS# A12091729Listed by: EXP REALTY LLC - New
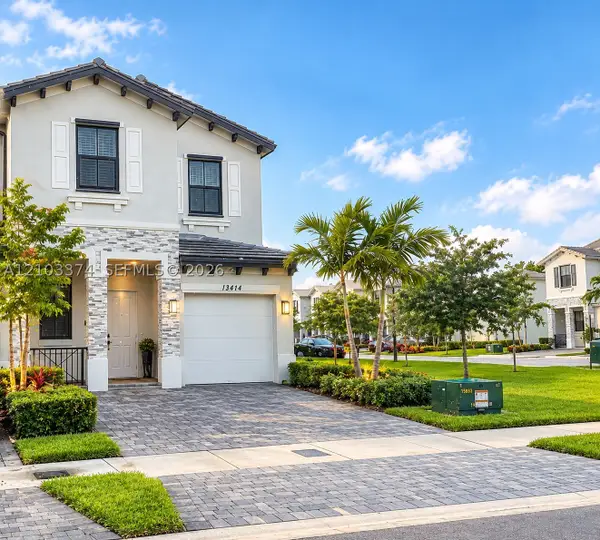 $465,000Active4 beds 3 baths1,827 sq. ft.
13414 SW 286th St, Homestead, FL 33033
MLS# A12103374Listed by: REALTY ONE GROUP ESTATES - New
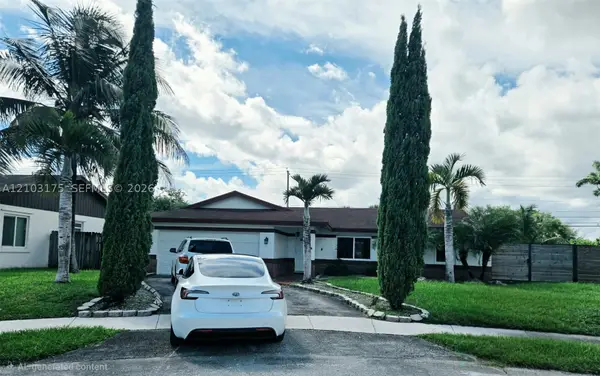 $559,900Active3 beds 2 baths1,346 sq. ft.
29640 SW 166th Ct, Homestead, FL 33033
MLS# A12103175Listed by: MARTIN REALTY GROUP CORP - New
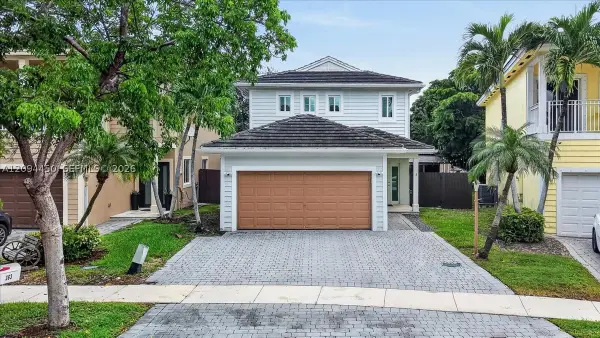 $550,000Active5 beds 3 baths2,170 sq. ft.
363 NE 35th Terrace, Homestead, FL 33033
MLS# A12094450Listed by: STB REALTY - New
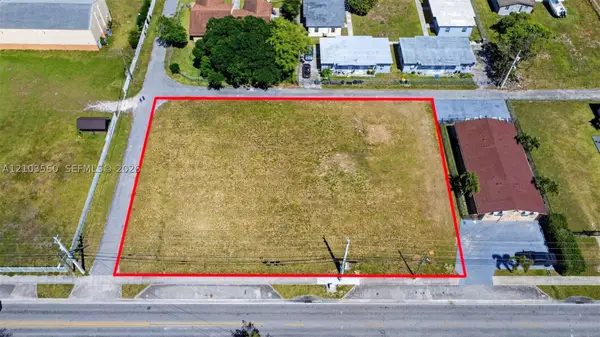 $790,000Active0.61 Acres
429 SW 6th Ave, Homestead, FL 33030
MLS# A12103560Listed by: THE KEYES COMPANY - New
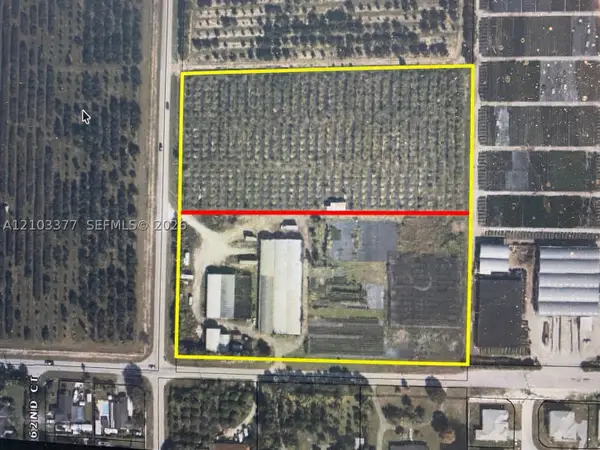 $7,500Active9.4 Acres
27201 SW 162 Avenue, Homestead, FL 33031
MLS# A12103377Listed by: PREMIER PRESTIGE PROPERTIES, LLC. - New
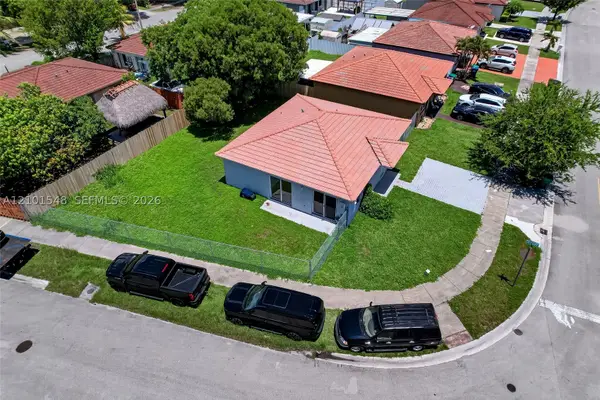 $550,000Active3 beds 2 baths1,221 sq. ft.
25860 SW 127th Pl, Homestead, FL 33032
MLS# A12101548Listed by: GOLDEN TOWER REALTY GROUP LLC - New
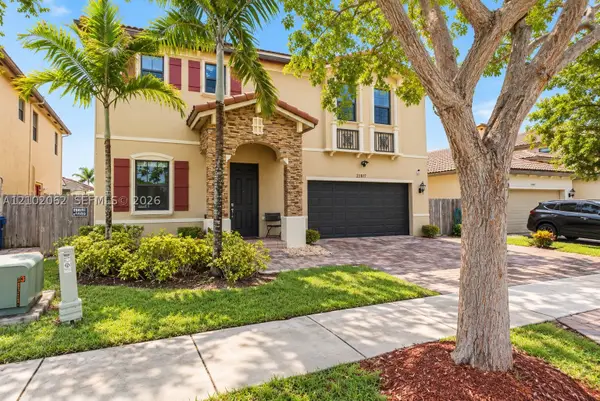 $624,900Active4 beds 3 baths
23371 SW 118 Ave, Homestead, FL 33032
MLS# A12102062Listed by: PRIME REALTY OF SOUTH FLORIDA - New
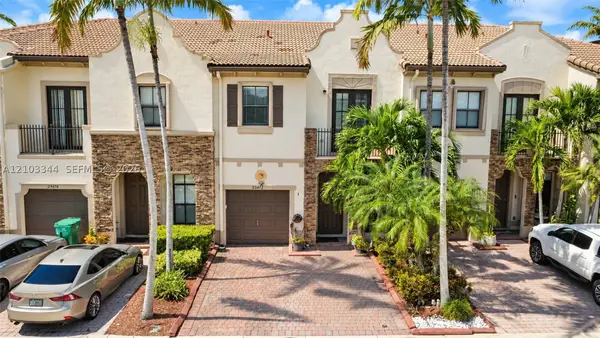 $445,000Active4 beds 4 baths1,736 sq. ft.
23472 SW 112th Ct, Homestead, FL 33032
MLS# A12103344Listed by: UNITED REALTY GROUP INC - Open Sat, 12 to 2pmNew
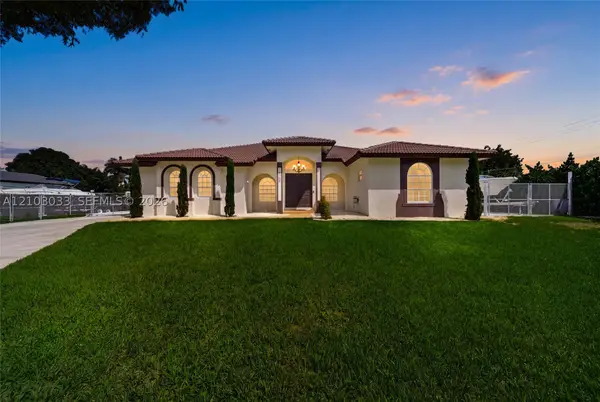 $950,000Active5 beds 3 baths2,686 sq. ft.
28155 SW 166th Ct, Homestead, FL 33033
MLS# A12103033Listed by: CHUTE REAL ESTATE LLC


Protect your home and budget from life's surprises with an Assurant Home Warranty, backed by a partner that supports you through every step of homeownership. Explore Plans.
© 2023 - 2026 ERA Franchise Systems LLC. All rights reserved. ERA Franchise Systems LLC fully supports the principles of the Fair Housing Act and the Equal Opportunity Act. ERA, ERA Real Estate powered, and their respective logos are registered service marks of ERA Franchise Systems LLC. Each office is independently owned and operated.