
1367 SE 26th Ter, Homestead, FL 33035
Local realty services provided by:First Service Realty ERA Powered
Listed by: monika tefel
Office: coldwell banker realty305-253-2800
MLS#:A12053159
Source:SEFMLS
Price summary
- Price:$500,000
- Price per sq. ft.:$198.89
- Monthly HOA dues:$239
About this home
Discover the perfect blend of modern comfort and resort style living in the gated community of The Riviera by Lennar. Built in 2020, this beautifully maintained home offers 3 bedrooms, 2.5 bathrooms, and over 2,000 sq. ft. of bright, open living space. The thoughtfully designed floor plan features soaring ceilings, an open concept layout, tile flooring throughout the main level and a convenient upstairs laundry room. The spacious primary suite includes a walk-in closet, dual vanities, a relaxing Roman soaking tub and a separate shower. The modern kitchen flows seamlessly into the family room, creating the perfect space for everyday living and entertaining. Additional highlights include electric blinds, a fenced backyard and a 2 car garage, within close proximity to the playground, guest parking and the resort style amenities. Residents enjoy a clubhouse, fitness center, pool, spa, picnic areas and gated security. Conveniently located just minutes from the Florida Turnpike, US-1, Baptist Health Homestead Hospital, Homestead Air Reserve Base, shopping, dining, schools, and the Florida Keys. Why wait for new construction when you can move right into this like new home? An assumable loan with a 3.25% interest rate may be available to qualified buyers, subject to lender approval and applicable loan terms. Schedule your private showing today....
Contact an agent
Home facts
- Year built:2020
- Subdivision & Development:KEYS GATE RESIDENTIAL
- Listing ID #:A12053159
- Updated:September 24, 2026 at 10:04 AM
Rooms and interior
- Bedrooms:3
- Total bathrooms:3
- Full bathrooms:2
- Half bathrooms:1
- Flooring:Carpet, Tile
- Dining Description:Living/Dining Room
- Bathrooms Description:Dual Sinks, Separate Shower
- Kitchen Description:Dishwasher, Disposal, Electric Range, Microwave, Pantry, Refrigerator
- Bedroom Description:Split Bedroom, Upper Level Primary, Walk-In Closets
- Living area:2,024 sq. ft.
Heating and cooling
- Cooling:Electric
- Heating:Central, Electric
Structure and exterior
- Roof:Barrel
- Year built:2020
- Building area:2,024 sq. ft.
- Lot area:0.09 Acres
- Lot Features:Rectangular Lot
- Architectural Style:Detached, Mediterranean, Two Story
- Construction Materials:Block
- Exterior Features:Fence, Storm Security Shutters
- Levels:2 Story
Schools
- High school:Homestead
- Middle school:Homestead
Utilities
- Water:Public
- Sewer:Public Sewer
Finances and disclosures
- Price:$500,000
- Price per sq. ft.:$198.89
- Tax amount:$9,311 (2025)
Features and amenities
- Appliances:Dishwasher, Disposal, Dryer, Electric Range, Electric Water Heater, Microwave, Refrigerator, Washer
- Laundry features:Dryer, Dryer Hookup, Washer, Washer Hookup
- Amenities:Blinds, Drapes, Gated Community, High Ceilings, Lighting, Pantry, Security Guard, Security System Owned, Smoke Detectors
- Pool features:Community
Parking
- Parking description:Driveway, Garage Door Opener, On Street, Paver Block
- Garage:Yes
- Garage spaces:2
New listings near 1367 SE 26th Ter
- New
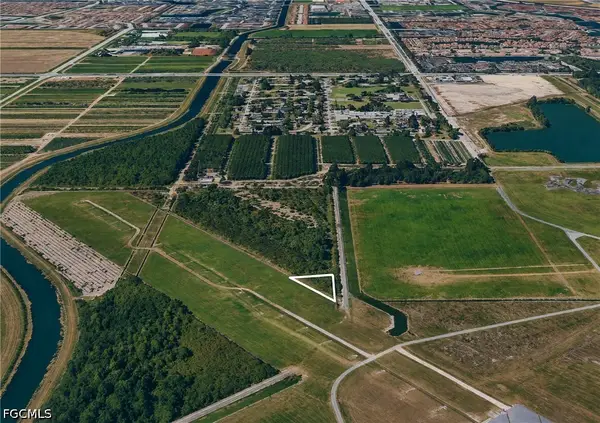 $50,000Active0.37 Acres
Address Withheld By Seller, Homestead, FL 33039
MLS# 2026040202Listed by: SUNLAND REAL ESTATE, LLC. - New
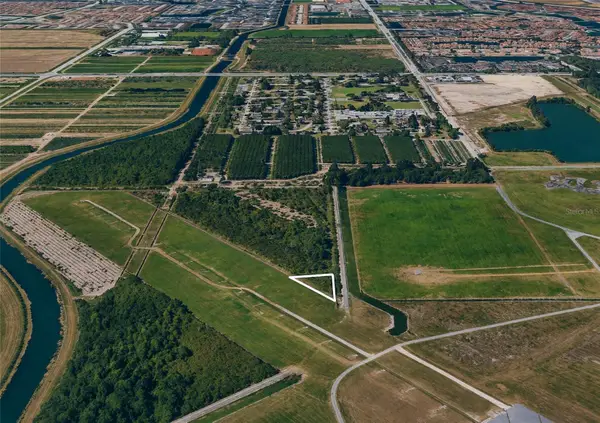 $50,000Active0.37 Acres
N/a, HOMESTEAD, FL 33035
MLS# O6444426Listed by: SUNLAND REAL ESTATE, LLC. - New
 $229,000Active2 beds 2 baths1,048 sq. ft.
2741 NE 4th St #202, Homestead, FL 33033
MLS# A12089612Listed by: THE KEYES COMPANY - New
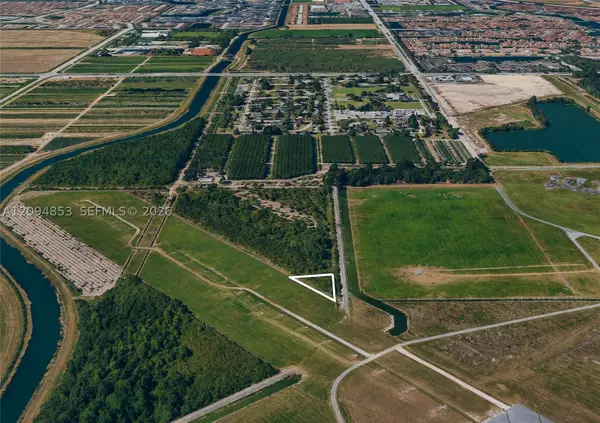 $50,000Active0.37 Acres
N/A N/a, Homestead, FL 33039
MLS# A12094853Listed by: SUNLAND REAL ESTATE, LLC. - New
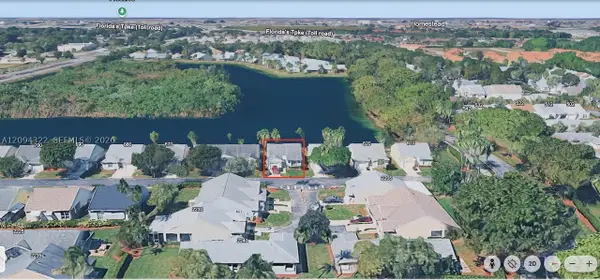 $359,990Active2 beds 2 baths1,183 sq. ft.
640 SE 22nd Ln, Homestead, FL 33033
MLS# A12094322Listed by: EXP REALTY, LLC - New
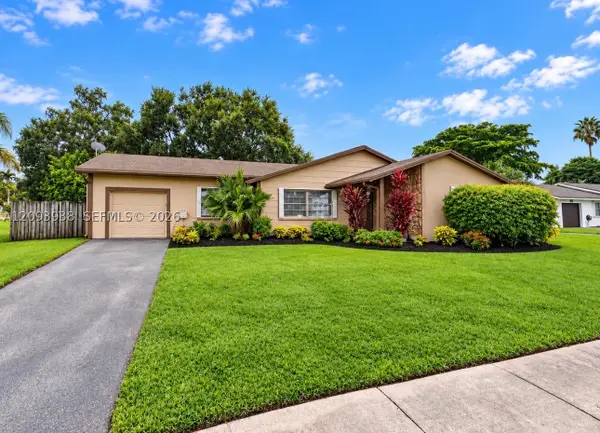 $499,999Active3 beds 2 baths1,761 sq. ft.
908 Cardinal Pl, Homestead, FL 33035
MLS# A12093938Listed by: LUXE PROPERTIES - New
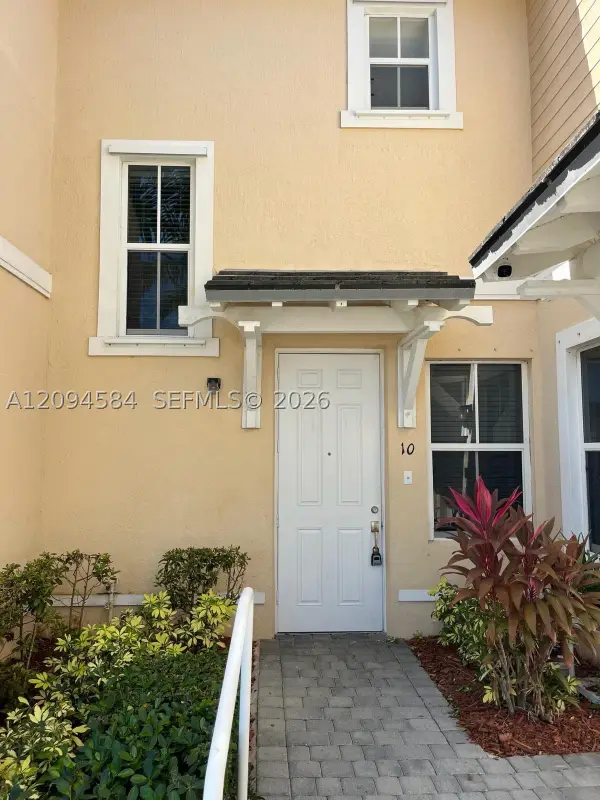 $299,000Active3 beds 3 baths1,365 sq. ft.
142 SE 28th Ter #10, Homestead, FL 33033
MLS# A12094584Listed by: PFS REALTY LLC - New
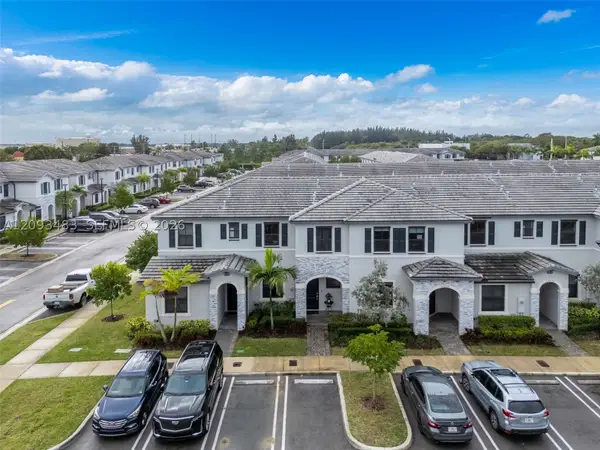 $383,200Active3 beds 3 baths1,483 sq. ft.
13228 SW 286th St, Homestead, FL 33033
MLS# A12093483Listed by: BROWN HARRIS STEVENS - New
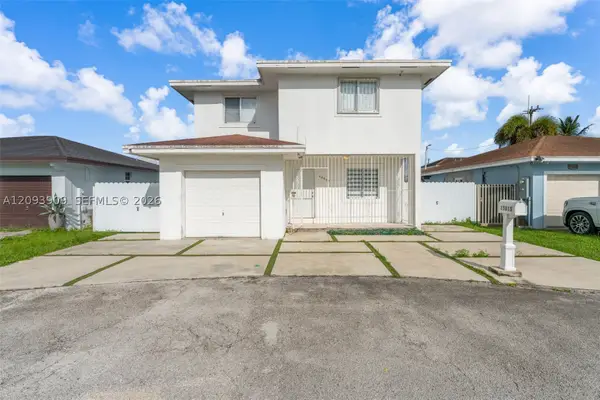 $480,000Active4 beds 2 baths1,796 sq. ft.
15815 SW 299th Ter, Homestead, FL 33033
MLS# A12093909Listed by: LIFESTYLE INTERNATIONAL REALTY  $749,900Active5 beds 3 baths2,758 sq. ft.
19320 SW 295th Street, HOMESTEAD, FL 33030
MLS# TB8543763Listed by: RICHARD PETERS REALTY LLC


Protect your home and budget from life's surprises with an Assurant Home Warranty, backed by a partner that supports you through every step of homeownership. Explore Plans.
© 2023 - 2026 ERA Franchise Systems LLC. All rights reserved. ERA Franchise Systems LLC fully supports the principles of the Fair Housing Act and the Equal Opportunity Act. ERA, ERA Real Estate powered, and their respective logos are registered service marks of ERA Franchise Systems LLC. Each office is independently owned and operated.