
14521 SW 296th St, Homestead, FL 33033
Local realty services provided by:Countywide Properties ERA Powered
Listed by: conchita merino
Office: bhhs ewm realty305-960-2400
MLS#:A12070490
Source:SEFMLS
Price summary
- Price:$549,900
- Price per sq. ft.:$277.73
About this home
Large and spacious home offer comfort and privacy for every one with this 3 split bedroom plan! 4 bedroom and 3 baths , Main bedroom with nice bathroom with Jacuzzi, separate shower! Updated kitchen with Stainless steel appliances! Fifth bedroom makes a nice office! New roof May 2026 , brand new circular driveway gated! Plenty of room to park your boat, RV or just enjoy the open space!! Huge open patio for parties!
Contact an agent
Home facts
- Year built:1974
- Subdivision & Development:MARY HOMES SUB SEC C
- Listing ID #:A12070490
- Updated:October 07, 2026 at 09:55 AM
Rooms and interior
- Bedrooms:4
- Total bathrooms:3
- Full bathrooms:3
- Flooring:Ceramic Tile
- Dining Description:Kitchen/Dining Combo, Living/Dining Room
- Bathrooms Description:Garden Tub/Roman Tub, Jetted Tub, Separate Shower
- Kitchen Description:Dishwasher, Disposal, Electric Range, Kitchen/Dining Combo, Microwave, Pantry, Refrigerator
- Bedroom Description:Main Level Primary, Split Bedroom
- Living area:1,908 sq. ft.
Heating and cooling
- Cooling:Electric
- Heating:Central, Electric
Structure and exterior
- Roof:Shingle
- Year built:1974
- Building area:1,908 sq. ft.
- Lot area:0.18 Acres
- Lot Features:Sprinkler System, Sprinklers Manual
- Architectural Style:Detached, One Story
- Construction Materials:Block
- Exterior Features:Fence, Fruit Trees, Open, Patio, Porch
- Levels:1 Story
Schools
- High school:Homestead
Utilities
- Water:Public
- Sewer:Public Sewer
Finances and disclosures
- Price:$549,900
- Price per sq. ft.:$277.73
- Tax amount:$5,403 (2025)
Features and amenities
- Appliances:Dishwasher, Disposal, Electric Range, Electric Water Heater, Microwave, Refrigerator
- Laundry features:Dryer Hookup, Washer Hookup
- Amenities:Lighting, Pantry
Parking
- Parking description:Circular Driveway, Driveway
New listings near 14521 SW 296th St
- Coming Soon
 $625,000Coming Soon3 beds 2 baths1,454 sq. ft.
131 NW 16th St, Homestead, FL 33030
MLS# A12091729Listed by: EXP REALTY LLC - New
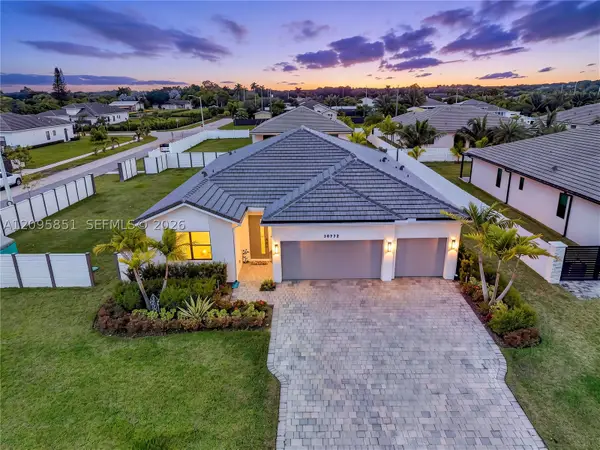 $860,000Active4 beds 3 baths2,325 sq. ft.
30772 SW 192nd Ct, Homestead, FL 33030
MLS# A12095851Listed by: THE KEYES COMPANY - Open Sat, 12 to 2pmNew
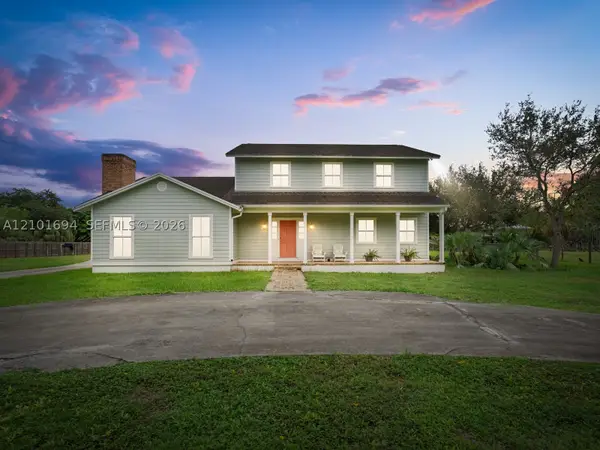 $1,050,000Active4 beds 3 baths3,223 sq. ft.
19870 SW 240th St, Homestead, FL 33031
MLS# A12101694Listed by: FULTON GRACE REALTY - New
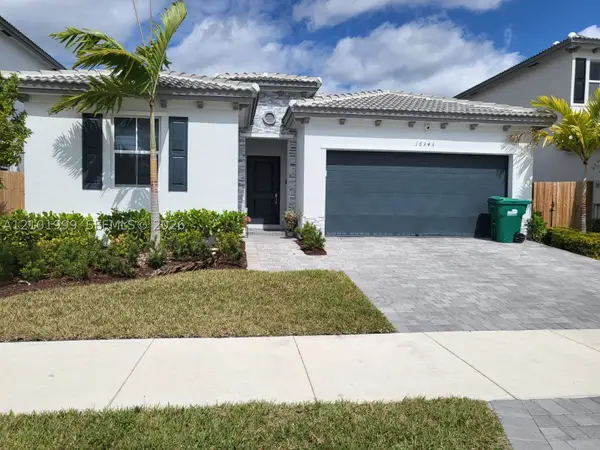 $650,000Active4 beds 3 baths1,895 sq. ft.
16343 SW 290th Ter, Homestead, FL 33033
MLS# A12101999Listed by: PRESTIGE PROPERTIES INTERNATIO - New
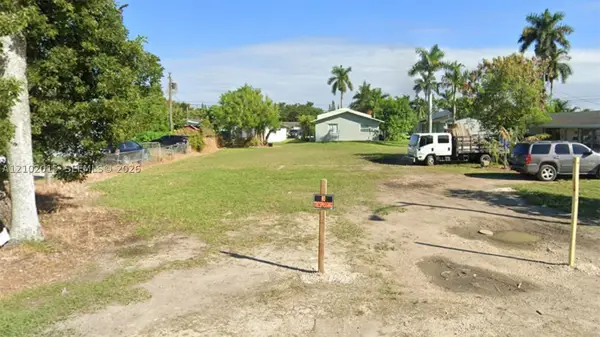 $250,000Active0.22 Acres
1241 NW 9th St, Homestead, FL 33030
MLS# A12102015Listed by: ONE STOP REALTY - New
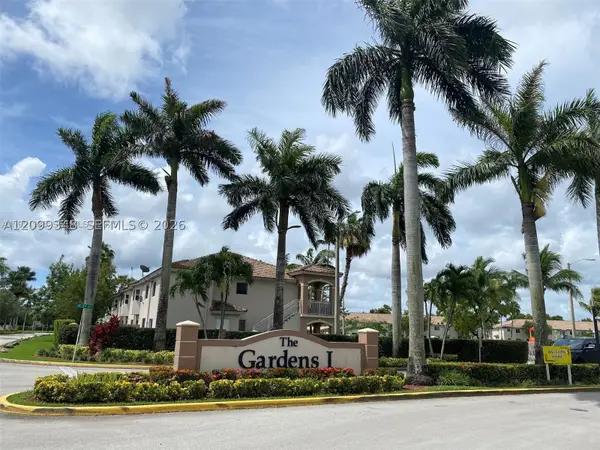 $183,000Active2 beds 2 baths815 sq. ft.
1250 SE 28 #203, Homestead, FL 33035
MLS# A12099348Listed by: GREAT PROPERTIES INTERNATIONAL LLC - New
 $425,000Active4 beds 3 baths1,760 sq. ft.
19002 SW 345th Ter, Homestead, FL 33034
MLS# A12101940Listed by: MONTERINY PROPERTIES CORPORATION - New
 $399,900Active3 beds 3 baths1,328 sq. ft.
28725 SW 133rd Ct #28725, Homestead, FL 33033
MLS# A12101845Listed by: ROMANCE REALTY CORP - New
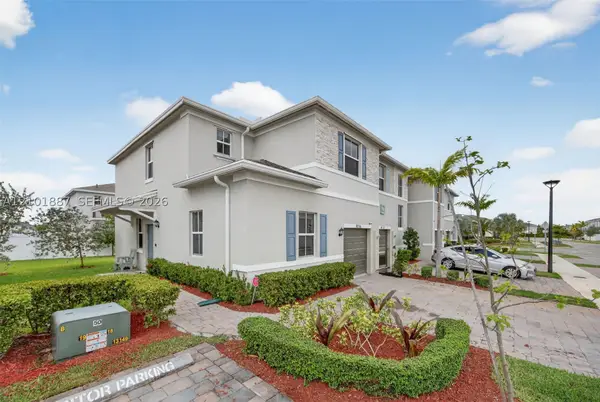 $415,000Active4 beds 3 baths1,757 sq. ft.
826 SE 17th St, Homestead, FL 33034
MLS# A12101887Listed by: UNITED REALTY GROUP INC - New
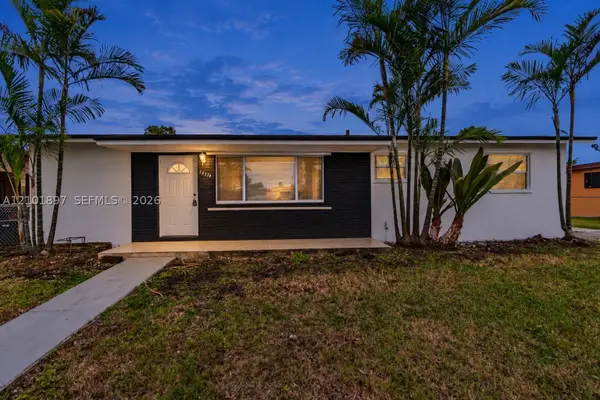 $419,900Active3 beds 1 baths1,012 sq. ft.
14374 SW 297th Ter, Homestead, FL 33033
MLS# A12101897Listed by: LONDON FOSTER REALTY


Protect your home and budget from life's surprises with an Assurant Home Warranty, backed by a partner that supports you through every step of homeownership. Explore Plans.
© 2023 - 2026 ERA Franchise Systems LLC. All rights reserved. ERA Franchise Systems LLC fully supports the principles of the Fair Housing Act and the Equal Opportunity Act. ERA, ERA Real Estate powered, and their respective logos are registered service marks of ERA Franchise Systems LLC. Each office is independently owned and operated.