
1454 NE 1st Street, Homestead, FL 33033
Local realty services provided by:First Service Realty ERA Powered
1454 NE 1st Street,Homestead, FL 33033
$699,000
- 5 Beds
- 4 Baths
- 2,878 sq. ft.
- Single family
- Active
Listed by: karen hebermehl
Office: d.r. horton realty of southeast786-882-6245
MLS#:A12126968
Source:SEFMLS
Price summary
- Price:$699,000
- Price per sq. ft.:$242.88
- Monthly HOA dues:$126
About this home
Discover this stunning Grandcourt MultiGen home, featuring 5 bedrooms, 3.5 bathrooms, and a 2-car garage. Thoughtfully designed for multigenerational living, this home offers a dedicated first-floor space that provides comfort, privacy, and flexibility for extended family members, all under one roof. This beautiful home has everything you’ve been looking for, including stainless steel appliances, impact-resistant windows, and an incredibly spacious backyard with plenty of room for a future pool! Conveniently located just off Exit 2 of Florida’s Turnpike, this desirable residential community offers easy access to shopping, dining, grocery stores, and everyday essentials. Plus, you’re just approximately 25 minutes from the Upper Florida Keys! Tours by Appt. 786-882-6245 or southeastfl@drhorton.com. Closings per contract guidelines. Call for a tour and Information on SELLER CONCESSIONS available with the use of preferred lender and title companies. - *Restrictions may apply* Pricing and availability subject to change. Pictures, photographs, features, colors and sizes are approximate for illustrations purposes only and will vary from the homes as built. These are not of the actual home but are similar to the home being built....
Contact an agent
Home facts
- Year built:2026
- Subdivision & Development:Parker Pointe
- Listing ID #:A12126968
- Updated:November 21, 2026 at 12:02 AM
Rooms and interior
- Bedrooms:5
- Total bathrooms:4
- Full bathrooms:3
- Half bathrooms:1
- Flooring:Ceramic Tile
- Kitchen Description:Dishwasher, Electric Range, Microwave, Pantry, Refrigerator
- Bedroom Description:Upper Level Primary, Walk-In Closets
- Living area:2,878 sq. ft.
Heating and cooling
- Cooling:Central Air, Electric
- Heating:Electric
- Central air:Yes
Structure and exterior
- Roof:Concrete
- Year built:2026
- Building area:2,878 sq. ft.
- Lot Features:Corner Lot
- Architectural Style:Detached, Two Story
- Construction Materials:Block
- Exterior Features:Open, Patio, Porch, Room For Pool
- Levels:2 Story
Utilities
- Water:Public
- Sewer:Public Sewer
Finances and disclosures
- Price:$699,000
- Price per sq. ft.:$242.88
- Tax amount:$5,685 (2026)
Features and amenities
- Appliances:Dishwasher, Electric Range, Electric Water Heater, Microwave, Refrigerator
- Laundry features:Dryer Hookup, Washer Hookup
- Amenities:High Ceilings, Lighting, Loft, Pantry, Smoke Detectors
- Pool features:Community
Parking
- Parking description:Driveway, Paver Block
- Garage:Yes
- Garage spaces:2
New listings near 1454 NE 1st Street
- Coming Soon
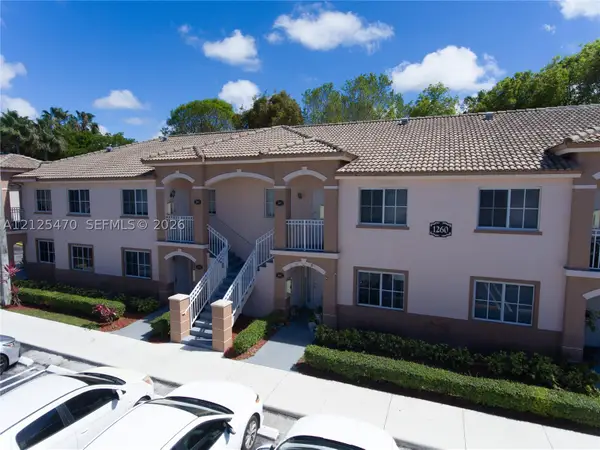 $220,000Coming Soon2 beds 2 baths822 sq. ft.
1260 SE 28th Ct #103, Homestead, FL 33035
MLS# A12125470Listed by: EXP REALTY LLC - New
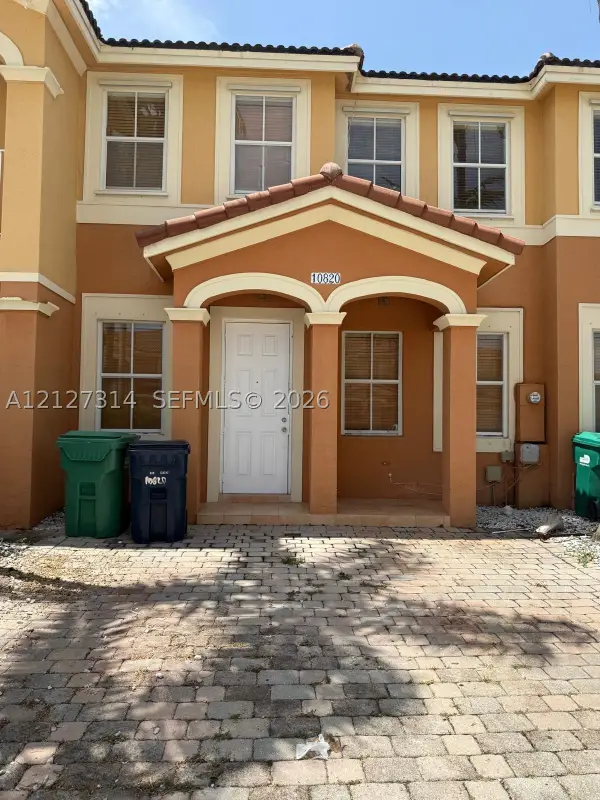 $416,000Active3 beds 3 baths1,572 sq. ft.
10820 SW 240th Ln, Homestead, FL 33032
MLS# A12127314Listed by: ABEMAR BELTRAN REAL ESTATE P.A. - New
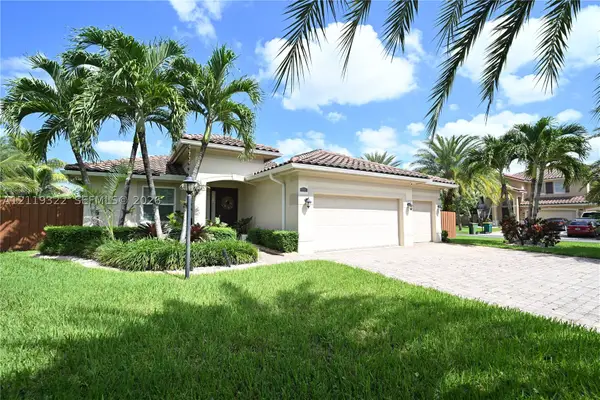 $820,000Active4 beds 3 baths2,437 sq. ft.
1631 NW 21st St, Homestead, FL 33030
MLS# A12119322Listed by: CASA SIMPLE LLC - New
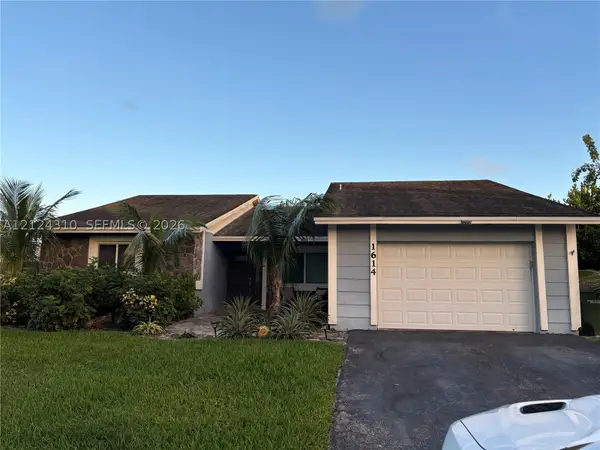 $465,000Active3 beds 2 baths1,808 sq. ft.
1614 N Goldeneye Ln, Homestead, FL 33035
MLS# A12124310Listed by: ROYAL PALM REAL ESTATE SERVICES LLC - New
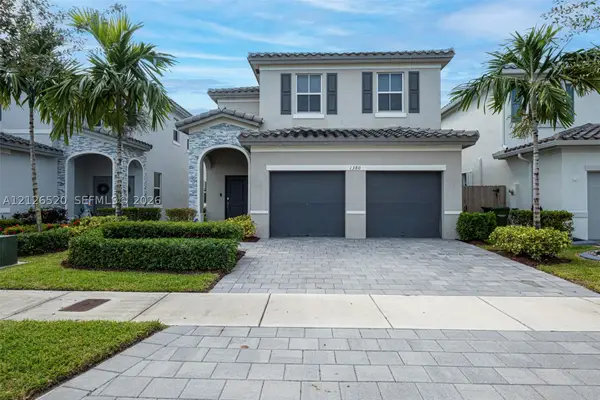 $575,000Active5 beds 3 baths2,905 sq. ft.
1380 SE 27th Ter, Homestead, FL 33035
MLS# A12126520Listed by: COASTAL REALTY FLORIDA KEYS - New
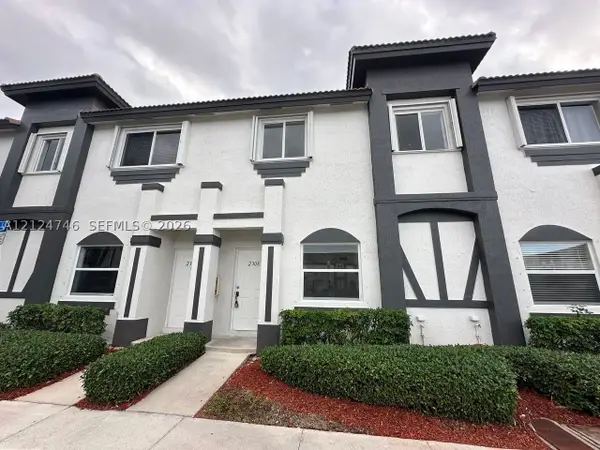 $225,000Active3 beds 3 baths1,452 sq. ft.
2308 SE 23rd Ter #2308, Homestead, FL 33035
MLS# A12124746Listed by: GRAND BEACH REALTY LLC - New
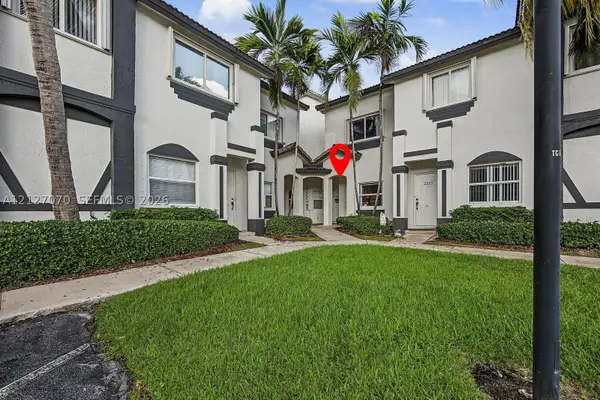 $199,000Active2 beds 3 baths1,065 sq. ft.
2227 SE 23rd Rd #2227, Homestead, FL 33035
MLS# A12127070Listed by: THE KEYES COMPANY - New
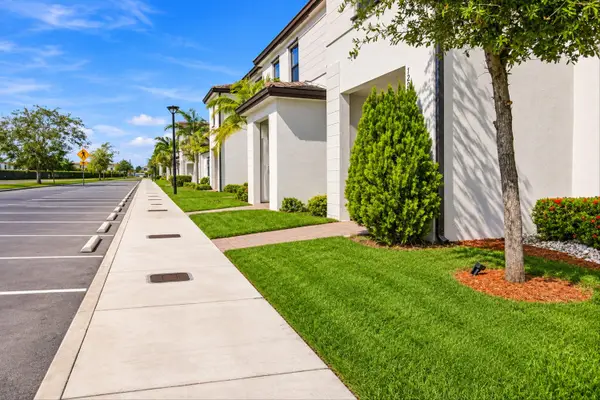 $390,000Active3 beds 3 baths1,393 sq. ft.
12921 SW 234th Street, Homestead, FL 33032
MLS# B26102506Listed by: CHARLES RUTENBERG REALTY FTL - New
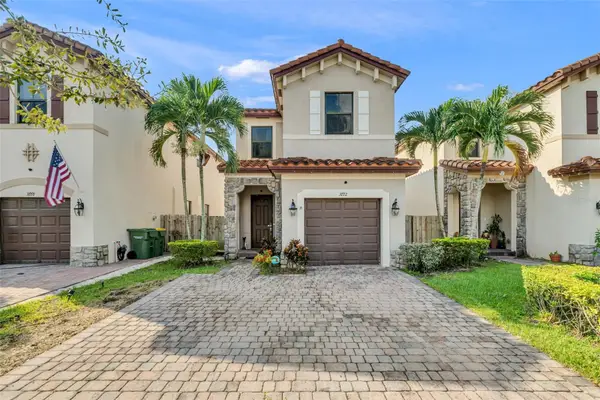 $425,000Active4 beds 4 baths1,616 sq. ft.
3772 NE 2nd Street, HOMESTEAD, FL 33033
MLS# TB8569208Listed by: HOME PRIME REALTY LLC


Protect your home and budget from life's surprises with an Assurant Home Warranty, backed by a partner that supports you through every step of homeownership. Explore Plans.
© 2023 - 2026 ERA Franchise Systems LLC. All rights reserved. ERA Franchise Systems LLC fully supports the principles of the Fair Housing Act and the Equal Opportunity Act. ERA, ERA Real Estate powered, and their respective logos are registered service marks of ERA Franchise Systems LLC. Each office is independently owned and operated.