
15940 SW 283rd St, Homestead, FL 33033
Local realty services provided by:Countywide Properties ERA Powered
Listed by: sayaka ruiz
Office: lokation954-545-5583
MLS#:A12049738
Source:SEFMLS
Price summary
- Price:$655,000
- Price per sq. ft.:$224.39
About this home
NO HOA! OVERSIZED 15,000 SQ. FT. CORNER LOT! BRING ALL THE TOYS! Rare opportunity to own this spacious 4BR/2BA home in desirable Waldin Park Estates with exceptional parking, including a front driveway accommodating 4–5 vehicles plus an extra-long rear driveway with easy backyard access for RVs, boats, trailers, work vehicles, and even semi trucks! The backyard also features a 12' x 24' concrete slab with endless possibilities for a future shed, workshop, or tiny home (where permitted). Escape to your own private tropical oasis featuring a fully fenced backyard, lush mature landscaping, a 10-ft privacy hedge, and fruit-producing mango, avocado, and banana trees. Relax on the large screened Chicago-brick patio. Inside you'll find tile flooring throughout, granite kitchen countertops and bath vanities, fresh interior paint, professionally painted exterior (2023), a separate laundry room, and a bright, functional layout. Major updates include a newer dimensional shingle roof (2019), updated automatic sprinkler system with new pump heads, and plumbing, water softener ( 2 years old), freshly serviced A/C, newer appliances, and accordion hurricane shutters throughout. Conveniently located near parks, shopping, top-rated schools, U.S. 1, Krome Ave., and the Florida Turnpike, with easy access to Miami and the Florida Keys. If you've been looking for space, privacy, exceptional parking, and NO HOA, this is the one!...
Contact an agent
Home facts
- Year built:1981
- Listing ID #:A12049738
- Updated:July 09, 2026 at 04:08 AM
Rooms and interior
- Bedrooms:4
- Total bathrooms:2
- Full bathrooms:2
- Rooms Total:7
- Flooring:Tile
- Dining Description:Breakfast Area, Dining Area
- Bathrooms Description:Dual Sinks
- Kitchen Description:Dishwasher, Disposal, Electric Range, Microwave, Refrigerator
- Bedroom Description:Main Level Primary, Walk-In Closets
- Living area:1,765 sq. ft.
Heating and cooling
- Cooling:Central Air, Electric
- Heating:Central, Electric
- Central air:Yes
Structure and exterior
- Roof:Shingle
- Year built:1981
- Building area:1,765 sq. ft.
- Lot area:0.34 Acres
- Lot Features:Sprinkler System, Sprinklers Automatic
- Architectural Style:Detached, One Story, Ranch
- Construction Materials:Block
- Exterior Features:Enclosed Porch, Fence, Fruit Trees, Patio, Porch, Room For Pool, Screened, Storm Security Shutters
- Levels:1 Story
Schools
- High school:South Dade
- Elementary school:Air Base
Utilities
- Water:Public
- Sewer:Public Sewer
Finances and disclosures
- Price:$655,000
- Price per sq. ft.:$224.39
- Tax amount:$9,372 (2025)
Features and amenities
- Appliances:Dishwasher, Disposal, Dryer, Electric Range, Microwave, Refrigerator, Washer, Water Softener Owned
- Laundry features:Dryer, In Garage, Washer
- Amenities:Blinds, Lighting, Smoke Detectors
Parking
- Parking description:Attached, Covered, Driveway, Garage, Garage Door Opener
- Garage:Yes
- Garage spaces:2
New listings near 15940 SW 283rd St
- New
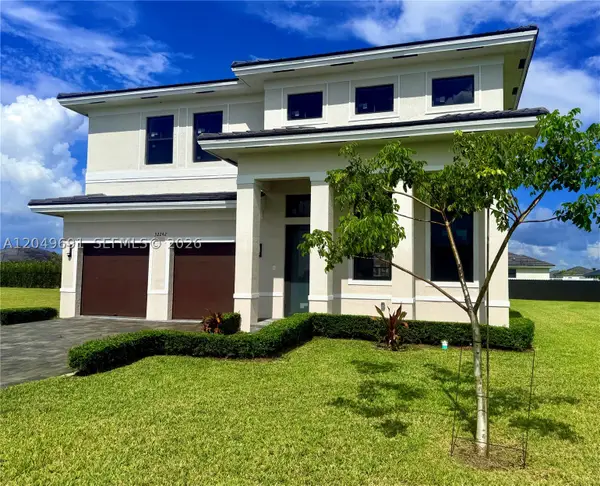 $1,085,000Active5 beds 4 baths2,731 sq. ft.
32242 SW 194th Ave, Homestead, FL 33030
MLS# A12049691Listed by: AVANTI WAY BRICKELL - New
 $680,000Active4 beds 4 baths2,297 sq. ft.
3965 NE 15th St, Homestead, FL 33033
MLS# A12049952Listed by: AVANTI WAY REALTY LLC - New
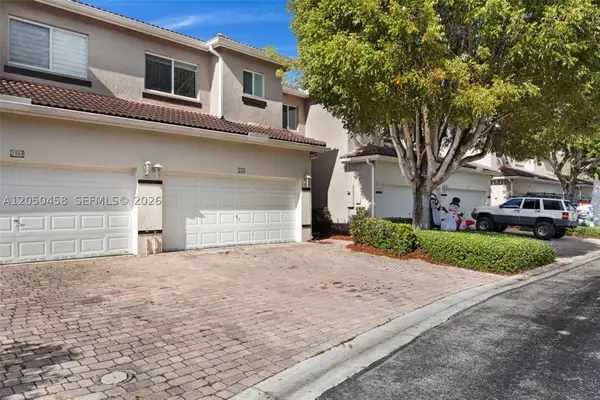 $362,000Active3 beds 3 baths1,932 sq. ft.
1980 SE 23rd Ave, Homestead, FL 33035
MLS# A12050458Listed by: THE KEYES COMPANY - New
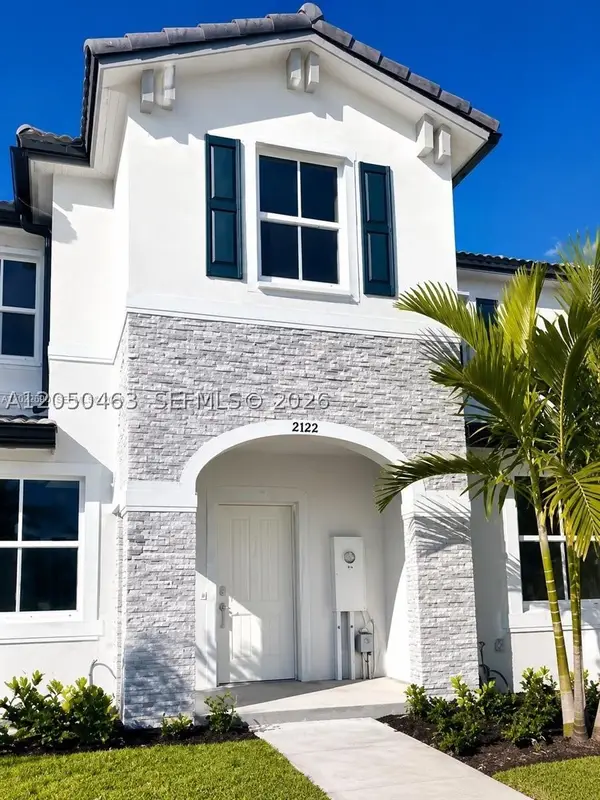 $379,000Active3 beds 3 baths1,326 sq. ft.
35912 SW 179th Path, Homestead, FL 33034
MLS# A12050463Listed by: LA COSTA HOMES REALTY - New
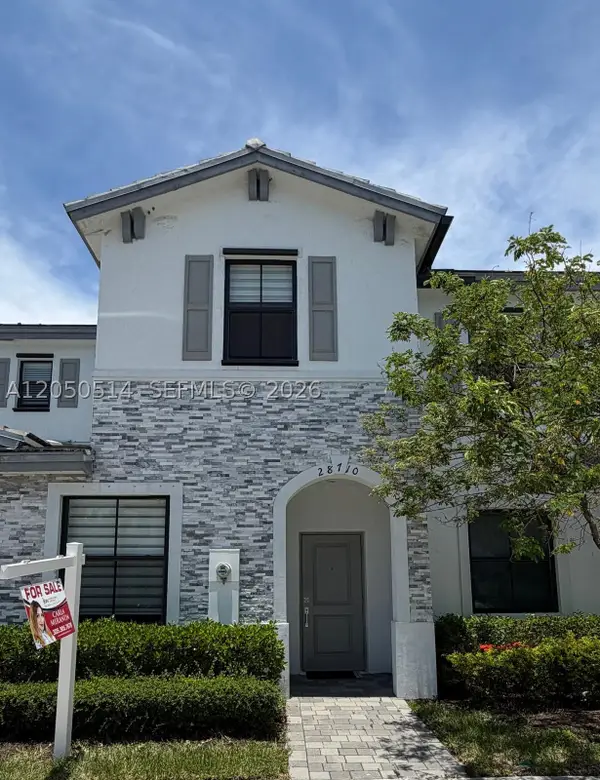 $450,000Active3 beds 3 baths1,545 sq. ft.
28710 SW 133 Rd Ct, Homestead, FL 33033
MLS# A12050514Listed by: KELLER WILLIAMS REALTY INTERNATIONAL LIFESTYLES - New
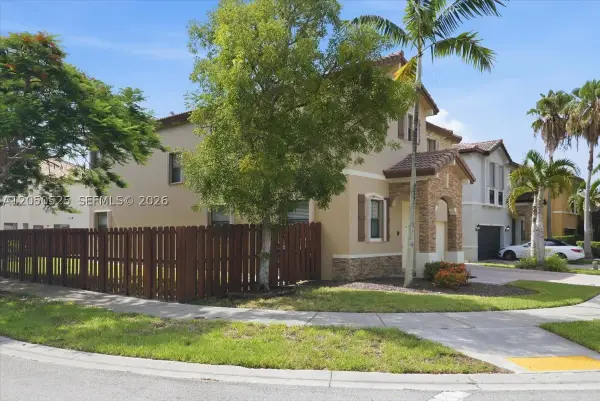 $650,000Active4 beds 3 baths3,399 sq. ft.
24107 SW 114th Ct, Homestead, FL 33032
MLS# A12050525Listed by: EXP REALTY LLC - New
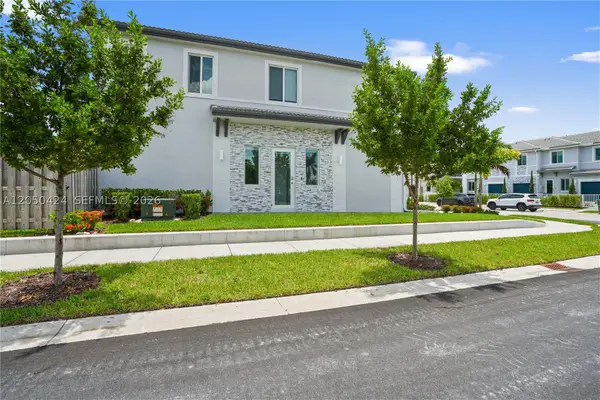 $429,990Active4 beds 4 baths1,790 sq. ft.
715 SE 15th St, Homestead, FL 33034
MLS# A12050424Listed by: BRICKELL REALTY GROUP, LLC  $250,000Pending2 beds 3 baths1,166 sq. ft.
2943 SE 15th Ter, Homestead, FL 33035
MLS# A12047455Listed by: GRAND BEACH REALTY LLC- New
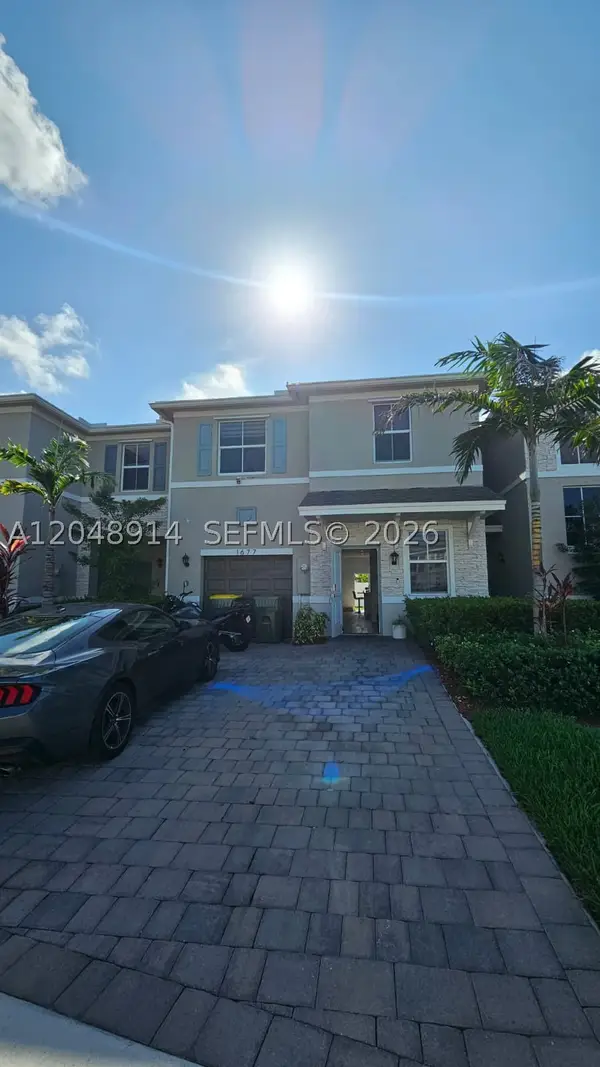 $489,999Active4 beds 3 baths1,826 sq. ft.
1677 SE 8th Ave, Homestead, FL 33034
MLS# A12048914Listed by: 1 FLAMINGO REALTY, LLC


Protect your home and budget from life's surprises with an Assurant Home Warranty, backed by a partner that supports you through every step of homeownership. Explore Plans.
© 2023 - 2026 ERA Franchise Systems LLC. All rights reserved. ERA Franchise Systems LLC fully supports the principles of the Fair Housing Act and the Equal Opportunity Act. ERA, ERA Real Estate powered, and their respective logos are registered service marks of ERA Franchise Systems LLC. Each office is independently owned and operated.