
23329 SW 113th Ct, Homestead, FL 33032
Local realty services provided by:Countywide Properties ERA Powered
23329 SW 113th Ct,Homestead, FL 33032
$445,000
- 4 Beds
- 4 Baths
- - sq. ft.
- Townhouse
- Sold
Listed by: rachel dufresne
Office: exp realty llc.888-883-8509
MLS#:A12055968
Source:SEFMLS
Sorry, we are unable to map this address
Price summary
- Price:$445,000
- Monthly HOA dues:$81
About this home
Welcome to this beautifully maintained 4-bedroom, 3.5-bath townhouse located in the highly sought-after Silver Palms community! Freshly painted and move-in ready, this home features an upgraded kitchen, new laminate flooring on the first floor, and durable vinyl flooring throughout the second level. The garage has been converted into a spacious fifth bedroom with additional storage space, offering flexibility for a growing family. Enjoy outdoor living in the private backyard patio, perfect for hosting birthdays, BBQs, and family gatherings. Thoughtfully staged and ready for its new owners, this home is an excellent opportunity for first-time homebuyers and anyone seeking a spacious, move-in-ready home. Residents of Silver Palms enjoy resort-style amenities including a clubhouse, pool, fitness center, playground, basketball and tennis courts, and weekly community activities for the whole family. This exceptional home offers comfort, space, and convenience—schedule your private showing today, as this one will not stay on the market long!...
Contact an agent
Home facts
- Year built:2014
- Subdivision & Development:SILVER PALM EAST SEC THRE
- Listing ID #:A12055968
- Updated:September 07, 2026 at 06:56 AM
Rooms and interior
- Bedrooms:4
- Total bathrooms:4
- Full bathrooms:3
- Half bathrooms:1
- Flooring:Vinyl
- Dining Description:Living/Dining Room
- Bathrooms Description:Separate Shower
- Kitchen Description:Built In Oven, Dishwasher, Electric Range, Kitchen Island, Microwave, Pantry, Refrigerator
- Bedroom Description:Upper Level Primary
Heating and cooling
- Cooling:Ceiling Fans, Central Air
- Heating:Central
- Central air:Yes
Structure and exterior
- Year built:2014
- Construction Materials:Block
- Exterior Features:Fence, Patio
Schools
- High school:Homestead
- Middle school:Redland
Finances and disclosures
- Price:$445,000
- Tax amount:$6,478 (2025)
Features and amenities
- Appliances:Built-In Oven, Dishwasher, Dryer, Electric Range, Microwave, Refrigerator, Washer
- Laundry features:Dryer, Washer
- Amenities:Basketball Court, Clubhouse, Fitness Center, Impact Glass Windows, Pantry, Playground, Tennis Courts, Trails
- Pool features:Association, Pool
Parking
- Parking description:2 Carport Space(s), Assigned, Attached Carport, Guest
- Carport spaces:2
New listings near 23329 SW 113th Ct
- Coming Soon
 $520,000Coming Soon3 beds 2 baths1,769 sq. ft.
1920 SE 17th Ave, Homestead, FL 33035
MLS# A12065687Listed by: THE KEYES COMPANY - Coming Soon
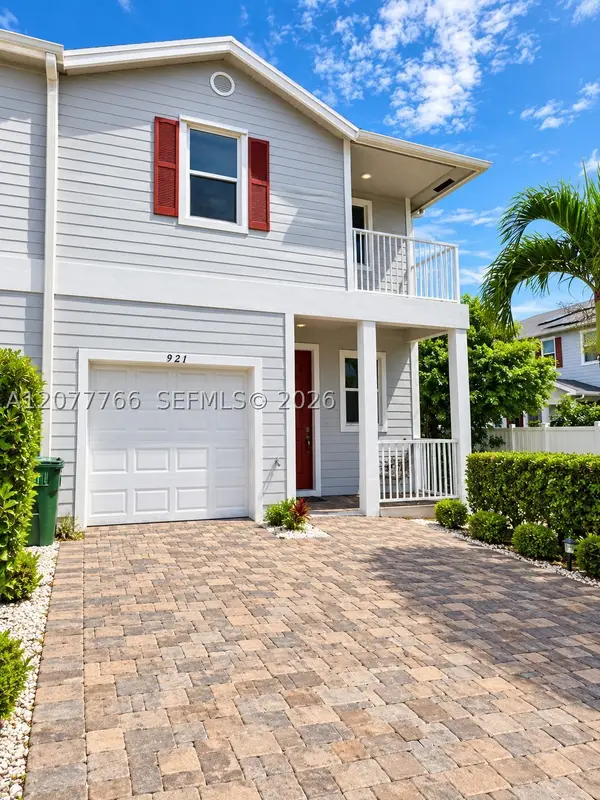 $378,500Coming Soon3 beds 3 baths1,464 sq. ft.
921 SE 18th St, Homestead, FL 33034
MLS# A12077766Listed by: D'REALTY, INC. - New
 $605,000Active6 beds 5 baths3,678 sq. ft.
13986 SW 276th Way, Homestead, FL 33032
MLS# A12084460Listed by: INSPIRED LIFESTYLE REALTY, LLC - New
 $775,000Active4 beds 2 baths2,176 sq. ft.
16781 SW 278th St, Homestead, FL 33031
MLS# A12083812Listed by: BATTLEFIELD INVST. GROUP LLC - New
 $320,000Active3 beds 3 baths1,380 sq. ft.
300 NE 12th St, Florida City, FL 33034
MLS# A12084357Listed by: AVANTI WAY PREMIERE - New
 $337,000Active3 beds 3 baths1,428 sq. ft.
2260 NE 42nd Cir, Homestead, FL 33033
MLS# A12083467Listed by: THE KEYES COMPANY - New
 $850,000Active4 beds 3 baths2,921 sq. ft.
2825 Fairways Dr, Homestead, FL 33035
MLS# A12083290Listed by: THE KEYES COMPANY - New
 $410,000Active3 beds 2 baths1,548 sq. ft.
685 SE 25th Ln, Homestead, FL 33033
MLS# A12084224Listed by: JENNIFER HOMES REALTY - New
 $310,000Active3 beds 3 baths1,302 sq. ft.
2419 SE 11th St, Homestead, FL 33035
MLS# A12082078Listed by: PIERRE REALTY PA - New
 $542,000Active4 beds 2 baths1,764 sq. ft.
30312 SW 172nd Ave, Homestead, FL 33030
MLS# A12082115Listed by: THE KEYES COMPANY


Protect your home and budget from life's surprises with an Assurant Home Warranty, backed by a partner that supports you through every step of homeownership. Explore Plans.
© 2023 - 2026 ERA Franchise Systems LLC. All rights reserved. ERA Franchise Systems LLC fully supports the principles of the Fair Housing Act and the Equal Opportunity Act. ERA, ERA Real Estate powered, and their respective logos are registered service marks of ERA Franchise Systems LLC. Each office is independently owned and operated.