
2529 NE 41st Ter, Homestead, FL 33033
Local realty services provided by:First Service Realty ERA Powered
Listed by: alberto dominguez menendez
Office: realty one group evolution786-477-4715
MLS#:A12107237
Source:SEFMLS
Price summary
- Price:$490,000
- Price per sq. ft.:$403.96
- Monthly HOA dues:$182
About this home
Modern 3-bedroom, 2-bath home with a private pool in Waterstone. Features a renovated kitchen with granite countertops, 42-inch cabinets, Stainless-steel appliances, tile downstairs, new laminate flooring upstairs, and high-efficiency GE washer and dryer. Community amenities include 24-hour security patrol, two clubhouses, pools, spa, gym, playground, BBQ area, and ballroom. Conveniently located near Baptist Hospital, Florida’s Turnpike, and Homestead-Miami Speedway. Fast growing area. Property has the potential for extra income. A must see!
Contact an agent
Home facts
- Year built:2004
- Subdivision & Development:MEGHANS PLACE
- Listing ID #:A12107237
- Updated:October 28, 2026 at 09:56 AM
Rooms and interior
- Bedrooms:3
- Total bathrooms:2
- Full bathrooms:2
- Flooring:Hardwood, Tile, Wood
- Kitchen Description:Dishwasher, Electric Range, Microwave, Pantry, Refrigerator
- Bedroom Description:Walk-In Closets
- Living area:1,507 sq. ft.
Heating and cooling
- Cooling:Central Air
- Heating:Central
- Central air:Yes
Structure and exterior
- Roof:Barrel
- Year built:2004
- Building area:1,507 sq. ft.
- Lot area:0.08 Acres
- Lot Features:Sprinkler System
- Architectural Style:Detached, Two Story
- Construction Materials:Block, Brick
- Exterior Features:Fence, Patio, Storm Security Shutters
- Levels:2 Story
Schools
- High school:Homestead
- Elementary school:Mandarin Lakes K-8 Academy
Utilities
- Water:Public
- Sewer:Public Sewer
Finances and disclosures
- Price:$490,000
- Price per sq. ft.:$403.96
- Tax amount:$9,469 (2025)
Features and amenities
- Appliances:Dishwasher, Dryer, Electric Range, Microwave, Refrigerator, Washer
- Laundry features:Dryer, Washer
- Amenities:Gated Community, Pantry, Security Gate, Security Guard
- Pool features:Community, In Ground, Pool
Parking
- Garage:Yes
- Garage spaces:1
New listings near 2529 NE 41st Ter
- Coming Soon
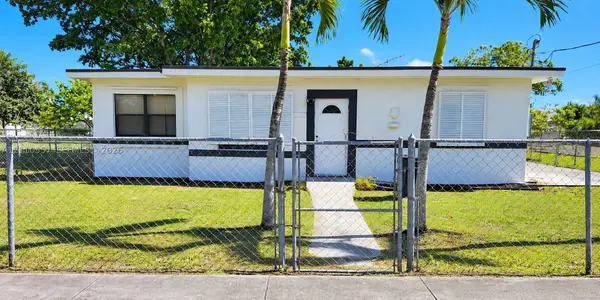 $399,000Coming Soon3 beds 1 baths750 sq. ft.
26515 SW 138th Ave, Homestead, FL 33032
MLS# A12110557Listed by: KELLER WILLIAMS DEDICATED PROFESSIONALS - New
 $350,000Active3 beds 3 baths1,695 sq. ft.
2659 SE 11th St, Homestead, FL 33035
MLS# A12114075Listed by: EXCLUSIVE PREMIER REALTY - New
 $545,000Active4 beds 2 baths2,116 sq. ft.
714 SE 37th Pl, Homestead, FL 33033
MLS# A12104692Listed by: ELITE REALTY PARTNERS, INC. - New
 $375,000Active3 beds 3 baths1,442 sq. ft.
2629 SE 13th Street, Homestead, FL 33035
MLS# B26093343Listed by: THE KEYES COMPANY - New
 $325,000Active2 beds 2 baths1,057 sq. ft.
1845 SE 6th Ct, Homestead, FL 33033
MLS# A12109733Listed by: THE LAB REALTY GROUP, LLC  $199,000Active2 beds 2 baths1,075 sq. ft.
14830 Naranja Lakes Blvd #A4Q, Homestead, FL 33032
MLS# A12045885Listed by: ABORA HOMES, LLC.- New
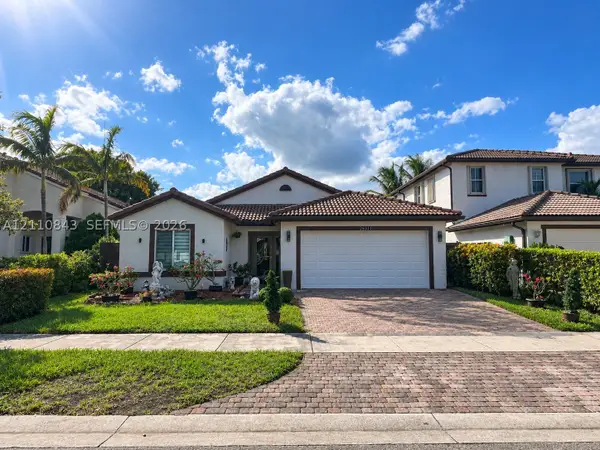 $580,000Active3 beds 2 baths1,644 sq. ft.
23614 SW 108th Ct, Homestead, FL 33032
MLS# A12110843Listed by: FLORIDA REALTY OF MIAMI CORP - New
 $459,000Active4 beds 3 baths1,872 sq. ft.
26486 SW 148th Ct, Homestead, FL 33032
MLS# A12113589Listed by: REALTY ONE GROUP EVOLUTION - New
 $575,000Active4 beds 2 baths1,884 sq. ft.
24042 SW 114th Pl, Homestead, FL 33032
MLS# A12113674Listed by: ROYAL REALTY SERVICES, INC. - New
 $424,900Active3 beds 3 baths1,408 sq. ft.
14263 SW 272nd Ln, Homestead, FL 33032
MLS# A12113765Listed by: THE KEYES COMPANY


Protect your home and budget from life's surprises with an Assurant Home Warranty, backed by a partner that supports you through every step of homeownership. Explore Plans.
© 2023 - 2026 ERA Franchise Systems LLC. All rights reserved. ERA Franchise Systems LLC fully supports the principles of the Fair Housing Act and the Equal Opportunity Act. ERA, ERA Real Estate powered, and their respective logos are registered service marks of ERA Franchise Systems LLC. Each office is independently owned and operated.