
2630 SE 5th Ct, Homestead, FL 33033
Local realty services provided by:First Service Realty ERA Powered
2630 SE 5th Ct,Homestead, FL 33033
$520,000
- 4 Beds
- 2 Baths
- 1,835 sq. ft.
- Single family
- Active
Listed by: stephen scarpone
Office: coldwell banker realty305-253-2800
MLS#:A12125766
Source:SEFMLS
Price summary
- Price:$520,000
- Price per sq. ft.:$225.89
- Monthly HOA dues:$451
About this home
Tucked away in a Premier Gated Community with 24-Hour Guard-Gated Security, this beautifully updated Single-Story Modern Contemporary residence offers Peace, Tranquility, and Serene Waterfront Living. The Bright and Open Floor Plan showcases Formal Living and Dining Areas, while the Heart of the Home is the stunning Updated Gourmet Kitchen featuring White Cabinetry with Glass-Front Accents, Sleek White Quartz Countertops, a Classic Tile Backsplash, and High-Quality GE White Appliances all opening to a Spacious Family Room. Additional interior upgrades include New Durable Vinyl Flooring accented by Five-Inch Baseboards, Elegant White Plantation Shutters, New Custom Lighting, and Remote-Controlled Ceiling Fans throughout. Step outside to an Expansive 18' x 32' Screened and Roofed Patio with a generous footprint for Relaxing or Entertaining, all while overlooking Peaceful Lake Views and the Community Clubhouse. Additional highlights include a Six-Year-Old Tile Roof and Central A/C System, along with a Newer Washer, Dryer, Water Softener System and Accordion Hurricane Shutters. The Monthly HOA Fee provides exceptional value by covering Cable, Internet, Security Services, Lawn Maintenance, and Exterior Home Painting every Seven Years, allowing for a Low-Maintenance Lifestyle in a Picturesque Setting. Community Amenities include Scenic Walking Paths, a Clubhouse with a Swimming Pool and Spa, an Exercise Room, Billiards Room and Craft Room. All this plus a Prime location!...
Contact an agent
Home facts
- Year built:2000
- Subdivision & Development:KEYS-GATE NORTH GATE VLG
- Listing ID #:A12125766
- Updated:November 18, 2026 at 09:59 PM
Rooms and interior
- Bedrooms:4
- Total bathrooms:2
- Full bathrooms:2
- Flooring:Vinyl
- Dining Description:Breakfast Bar, Living/Dining Room
- Kitchen Description:Dishwasher, Disposal, Electric Range, Ice Maker, Microwave, Refrigerator
- Bedroom Description:Split Bedroom, Walk-In Closets
- Living area:1,835 sq. ft.
Heating and cooling
- Cooling:Ceiling Fans, Electric
- Heating:Electric
Structure and exterior
- Roof:Barrel
- Year built:2000
- Building area:1,835 sq. ft.
- Lot area:0.15 Acres
- Lot Features:Interior Lot
- Architectural Style:Detached, One Story
- Construction Materials:Block
- Exterior Features:Enclosed Porch, Fence, Patio, Porch, Screened, Storm Security Shutters
- Levels:1 Story
Schools
- High school:Homestead
- Middle school:Homestead
Utilities
- Water:Public
- Sewer:Public Sewer
Finances and disclosures
- Price:$520,000
- Price per sq. ft.:$225.89
- Tax amount:$3,118 (2026)
Features and amenities
- Appliances:Dishwasher, Disposal, Dryer, Electric Range, Electric Water Heater, Ice Maker, Microwave, Refrigerator, Washer
- Laundry features:Dryer, Washer
- Amenities:Blinds, Lighting, Security System Owned
- Pool features:Community
Parking
- Parking description:Attached, Driveway, Garage, Garage Door Opener
- Garage:Yes
- Garage spaces:1
New listings near 2630 SE 5th Ct
- Coming Soon
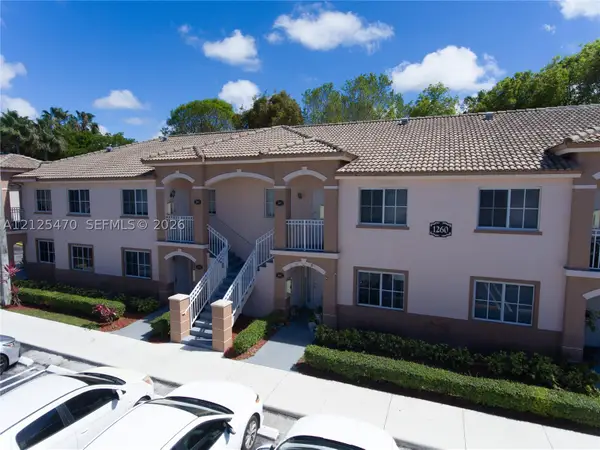 $220,000Coming Soon2 beds 2 baths822 sq. ft.
1260 SE 28th Ct #103, Homestead, FL 33035
MLS# A12125470Listed by: EXP REALTY LLC - New
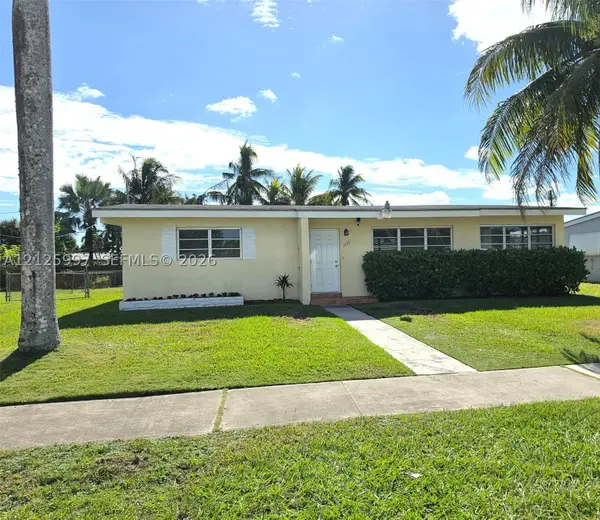 $525,000Active3 beds 2 baths1,306 sq. ft.
1430 NW 10th St, Homestead, FL 33030
MLS# A12125997Listed by: REALTY ONE GROUP PLUS - New
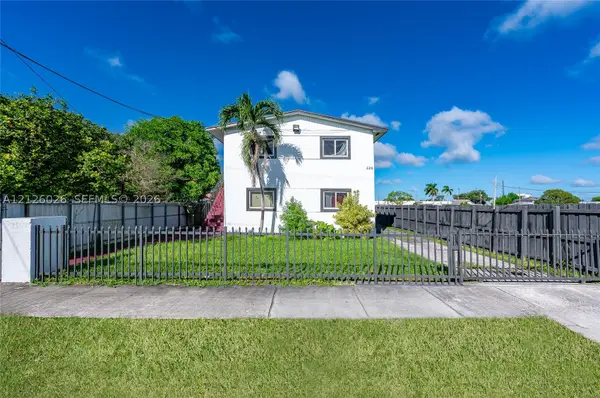 $1,125,000Active-- beds -- baths3,907 sq. ft.
520 SW Krome Ter, Homestead, FL 33030
MLS# A12126026Listed by: CHARLEEMAX REALTORS - Open Sat, 12 to 2pmNew
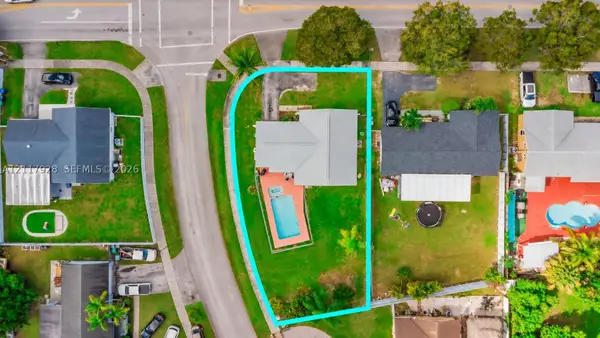 $575,000Active3 beds 2 baths1,318 sq. ft.
25941 SW 132nd Ave, Homestead, FL 33032
MLS# A12117928Listed by: COMPASS FLORIDA, LLC - New
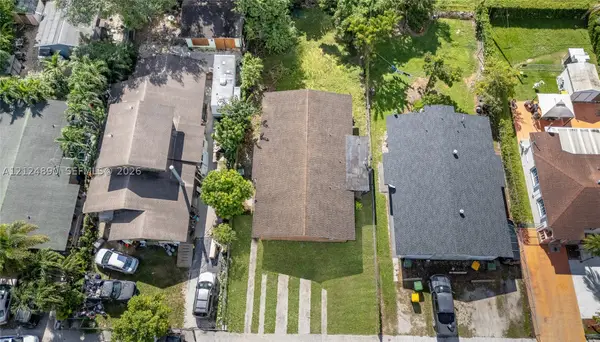 $474,995Active-- beds -- baths1,760 sq. ft.
1270 NW 9th St, Homestead, FL 33030
MLS# A12124890Listed by: A & G TEAM REALTY, LLC - New
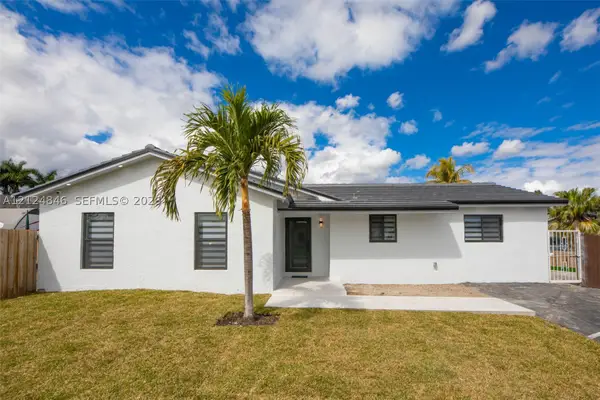 $670,000Active3 beds 2 baths
13001 SW 260 Ter, Homestead, FL 33032
MLS# A12124846Listed by: VIRAGO REALTY GROUP, LLC. - New
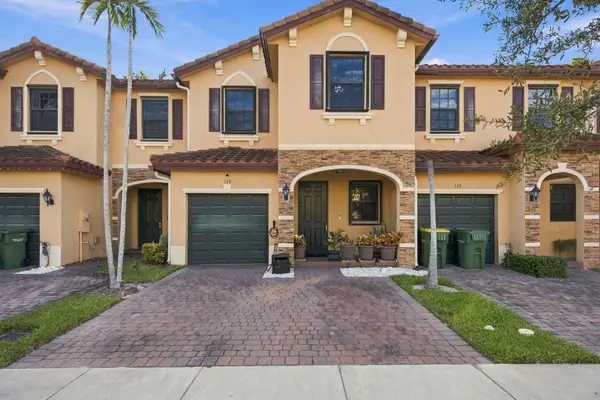 $375,000Active3 beds 3 baths1,642 sq. ft.
114 SE 33rd Terrace, Homestead, FL 33033
MLS# B26101542Listed by: UNITED REALTY GROUP, INC - New
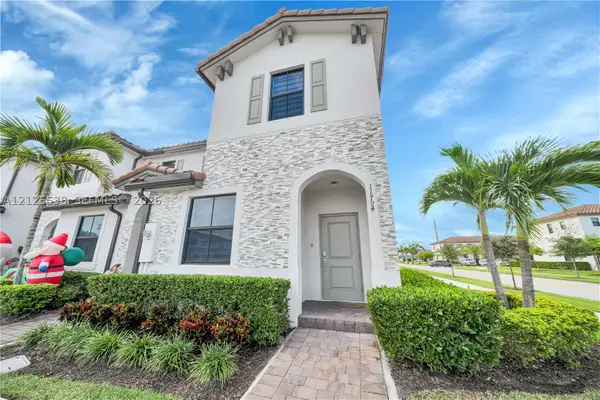 $385,000Active3 beds 3 baths1,545 sq. ft.
11794 SW 246th Ln, Homestead, FL 33032
MLS# A12125538Listed by: LUXE PROPERTIES - New
 $270,000Active3 beds 2 baths1,194 sq. ft.
2589 NE 4th St #206, Homestead, FL 33033
MLS# A12125508Listed by: IBUY SFL


Protect your home and budget from life's surprises with an Assurant Home Warranty, backed by a partner that supports you through every step of homeownership. Explore Plans.
© 2023 - 2026 ERA Franchise Systems LLC. All rights reserved. ERA Franchise Systems LLC fully supports the principles of the Fair Housing Act and the Equal Opportunity Act. ERA, ERA Real Estate powered, and their respective logos are registered service marks of ERA Franchise Systems LLC. Each office is independently owned and operated.