
2724 NE 42nd Avenue, Homestead, FL 33033
Local realty services provided by:Reliant Realty ERA Powered
Listed by: ruthann chantel fong
Office: kelly right real estate
MLS#:B26012818
Source:RMLS
Price summary
- Price:$475,000
- Price per sq. ft.:$222.9
- Monthly HOA dues:$146
About this home
Single-story 4-bedroom home in gated Stonebrook at Waterstone, HOA $146 a month. Amenities: guarded Waterstone entrance, code-gated Stonebrook entry, clubhouse with games area, free-form and rectangular pools, spa, fitness center, playground and walking trail with ponds. Impact windows and doors on every opening, concrete tile roof with April 2026 certification, 2020 central A/C. Fresh paint, tile and laminate floors, 16 x 18 primary suite with walk-in closet. Fenced backyard with patio, paver driveway, 1-car garage. 1,789 sq ft per public records. Wind mitigation report and roof certification attached. Leasing OK with HOA approval, 30-day min. Near the Turnpike. Easy to show. Some photos are virtually staged. No physical changes were made. Buyers should verify condition in person.
Contact an agent
Home facts
- Year built:2004
- Subdivision & Development:MIRENS PLACE
- Listing ID #:B26012818
- Added:183 day(s) ago
- Updated:October 09, 2026 at 03:08 PM
Rooms and interior
- Bedrooms:4
- Total bathrooms:2
- Full bathrooms:2
- Flooring:Laminate, Tile
- Kitchen Description:Dishwasher, Microwave, Refrigerator
- Living area:1,789 sq. ft.
Heating and cooling
- Cooling:Ceiling Fans, Central Air
- Heating:Central
- Central air:Yes
Structure and exterior
- Roof:Spanish Tile
- Year built:2004
- Building area:1,789 sq. ft.
- Construction Materials:Concrete, Stucco
- Levels:1 Story
Schools
- High school:Homestead
- Middle school:Redland
- Elementary school:Mandarin Lakes K-8 Academy
Utilities
- Water:Public
- Sewer:Public Sewer
Finances and disclosures
- Price:$475,000
- Price per sq. ft.:$222.9
- Tax amount:$3,909 (2025)
Features and amenities
- Appliances:Dishwasher, Dryer, Microwave, Refrigerator, Washer
- Laundry features:Dryer, In Garage, Washer
- Pool features:Association, Pool, Spa Hot Tub
Parking
- Total parking spaces:4
- Parking description:Driveway, Garage
- Garage:Yes
- Garage spaces:1
New listings near 2724 NE 42nd Avenue
- Coming Soon
 $625,000Coming Soon3 beds 2 baths1,454 sq. ft.
131 NW 16th St, Homestead, FL 33030
MLS# A12091729Listed by: EXP REALTY LLC - New
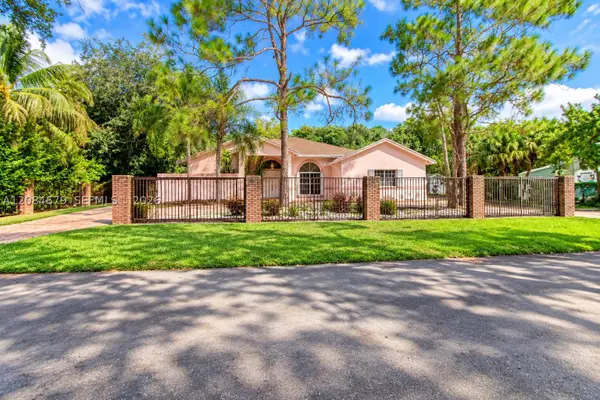 $785,000Active4 beds 3 baths2,573 sq. ft.
17401 SW 266th Ter, Homestead, FL 33031
MLS# A12084679Listed by: THE KEYES COMPANY - New
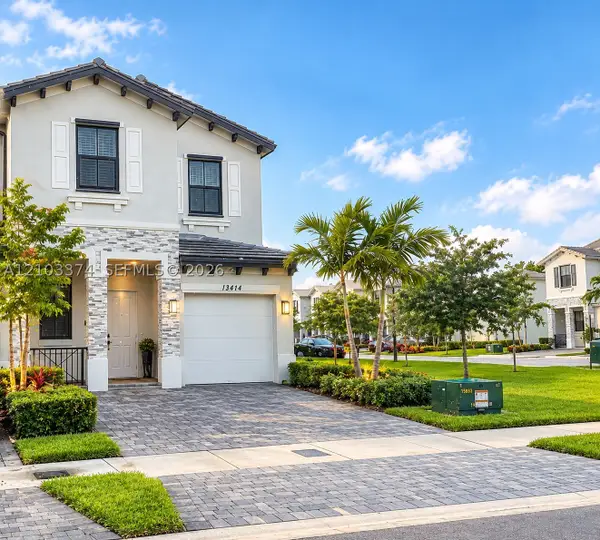 $465,000Active4 beds 3 baths1,827 sq. ft.
13414 SW 286th St, Homestead, FL 33033
MLS# A12103374Listed by: REALTY ONE GROUP ESTATES - New
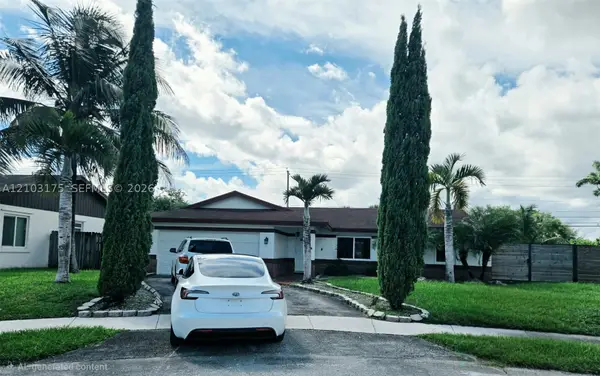 $559,900Active3 beds 2 baths1,346 sq. ft.
29640 SW 166th Ct, Homestead, FL 33033
MLS# A12103175Listed by: MARTIN REALTY GROUP CORP - New
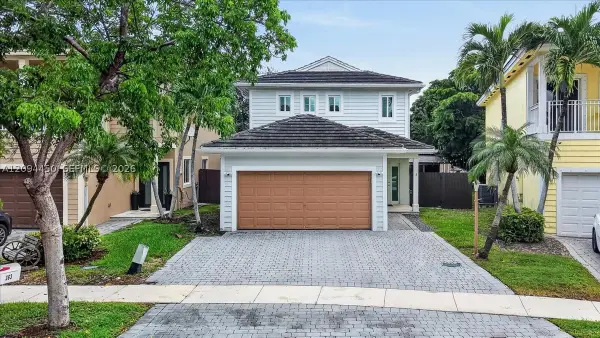 $550,000Active5 beds 3 baths2,170 sq. ft.
363 NE 35th Terrace, Homestead, FL 33033
MLS# A12094450Listed by: STB REALTY - New
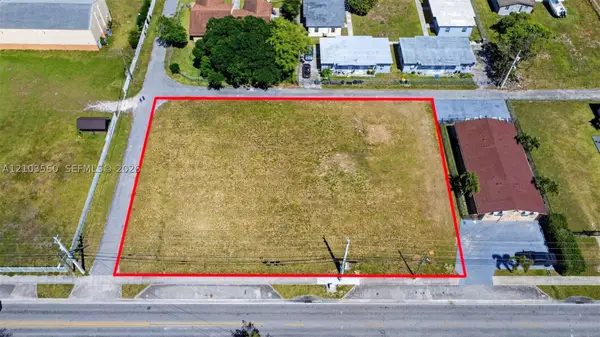 $790,000Active0.61 Acres
429 SW 6th Ave, Homestead, FL 33030
MLS# A12103560Listed by: THE KEYES COMPANY - New
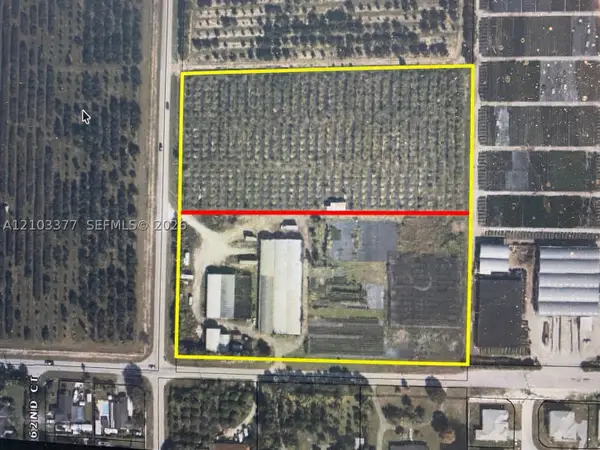 $7,500Active9.4 Acres
27201 SW 162 Avenue, Homestead, FL 33031
MLS# A12103377Listed by: PREMIER PRESTIGE PROPERTIES, LLC. - New
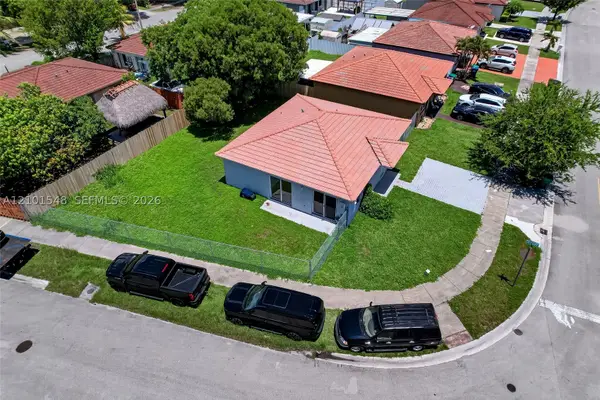 $550,000Active3 beds 2 baths1,221 sq. ft.
25860 SW 127th Pl, Homestead, FL 33032
MLS# A12101548Listed by: GOLDEN TOWER REALTY GROUP LLC - New
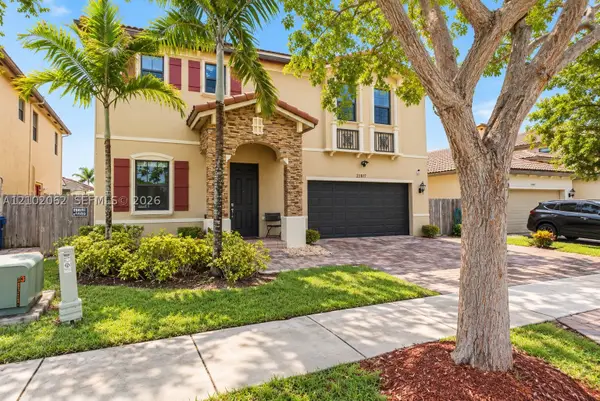 $624,900Active4 beds 3 baths
23371 SW 118 Ave, Homestead, FL 33032
MLS# A12102062Listed by: PRIME REALTY OF SOUTH FLORIDA - New
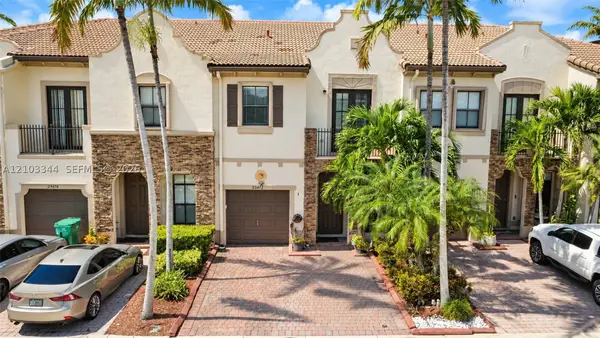 $445,000Active4 beds 4 baths1,736 sq. ft.
23472 SW 112th Ct, Homestead, FL 33032
MLS# A12103344Listed by: UNITED REALTY GROUP INC


Protect your home and budget from life's surprises with an Assurant Home Warranty, backed by a partner that supports you through every step of homeownership. Explore Plans.
© 2023 - 2026 ERA Franchise Systems LLC. All rights reserved. ERA Franchise Systems LLC fully supports the principles of the Fair Housing Act and the Equal Opportunity Act. ERA, ERA Real Estate powered, and their respective logos are registered service marks of ERA Franchise Systems LLC. Each office is independently owned and operated.