
2964 NE 42nd Ave, Homestead, FL 33033
Local realty services provided by:First Service Realty ERA Powered
Listed by: merita saliu
Office: saliu realty group llc.305-335-0803
MLS#:A12072085
Source:SEFMLS
Price summary
- Price:$750,000
- Price per sq. ft.:$244.22
- Monthly HOA dues:$170
About this home
Enjoy year round Florida sunshine in this beautifully maintained 4-bedroom, 3.5-bath single family home, offering more than 2,600 sq. ft. of comfortable and elegant living space. Located in the desirable gated community of Stonebrook at Waterstone, this residence features a 2-car garage and a private, heated saltwater pool, perfect for relaxing or entertaining.
The spacious second floor master suite offers two walk-in closets and a beautifully appointed bathroom with dual sinks, a separate bath tub, and a walk-in shower. The home features a combination of tile, wood, and vinyl flooring throughout, along with updated bathrooms and a well-designed layout.
Step outside to enjoy the private pool and granite pool deck. The property also features fencing, awning, gutters, and a camera security system with hardware included.
Residents of Waterstone enjoy an array of community amenities, including a swimming pool, fitness center, jogging/walking paths, and recreation room. Conveniently located near Homestead Air Reserve Base, the Florida Turnpike, shopping, restaurants, and everyday conveniences. Pets are welcome.
A wonderful opportunity to enjoy spacious living, desirable amenities, and the relaxed South Florida lifestyle in a sought-after gated community....
Contact an agent
Home facts
- Year built:2004
- Subdivision & Development:MIRENS PLACE
- Listing ID #:A12072085
- Updated:August 18, 2026 at 01:01 AM
Rooms and interior
- Bedrooms:4
- Total bathrooms:4
- Full bathrooms:3
- Half bathrooms:1
- Flooring:Ceramic Tile, Hardwood, Tile, Vinyl, Wood
- Dining Description:Kitchen/Dining Combo, Living/Dining Room
- Bathrooms Description:Dual Sinks, Separate Shower
- Kitchen Description:Dishwasher, Electric Range, Kitchen Island, Kitchen/Dining Combo, Microwave, Pantry, Refrigerator, Self Cleaning Oven
- Bedroom Description:Upper Level Primary, Walk-In Closets
- Living area:2,603 sq. ft.
Heating and cooling
- Cooling:Ceiling Fans, Central Air, Electric
- Heating:Central, Electric, Heat Pump
- Central air:Yes
Structure and exterior
- Roof:Spanish Tile
- Year built:2004
- Building area:2,603 sq. ft.
- Lot area:0.14 Acres
- Lot Features:Corner Lot, Oversized Lot
- Architectural Style:Two Story
- Construction Materials:Block
- Exterior Features:Awnings, Deck, Fence, Patio, Security High Impact Doors, Storm Security Shutters
- Levels:2 Story
Utilities
- Water:Public
- Sewer:Public Sewer
Finances and disclosures
- Price:$750,000
- Price per sq. ft.:$244.22
- Tax amount:$12,668 (2025)
Features and amenities
- Appliances:Dishwasher, Dryer, Electric Range, Electric Water Heater, Microwave, Refrigerator, Self Cleaning Oven, Washer
- Laundry features:Dryer, In Garage, Washer
- Amenities:Blinds, Drapes, Gated Community, Pantry, Security Guard
- Pool features:Community, In Ground, Pool
Parking
- Parking description:Attached, Garage, Garage Door Opener
- Garage:Yes
- Garage spaces:2
New listings near 2964 NE 42nd Ave
- New
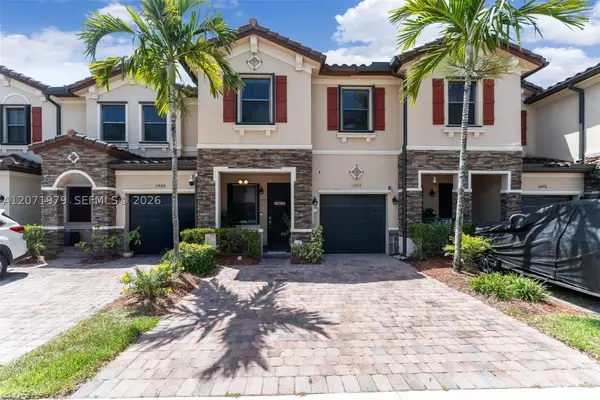 $435,000Active3 beds 3 baths1,870 sq. ft.
11472 SW 254th St, Homestead, FL 33032
MLS# A12071979Listed by: EXP REALTY LLC - New
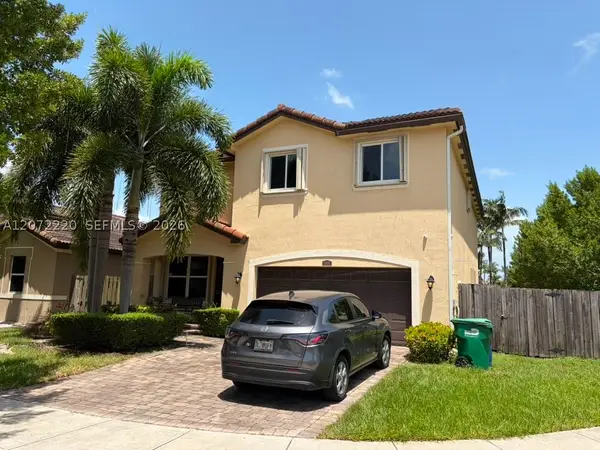 $669,000Active5 beds 3 baths2,896 sq. ft.
11855 SW 250th Ter, Homestead, FL 33032
MLS# A12072220Listed by: NXT LVL REALTY INC - New
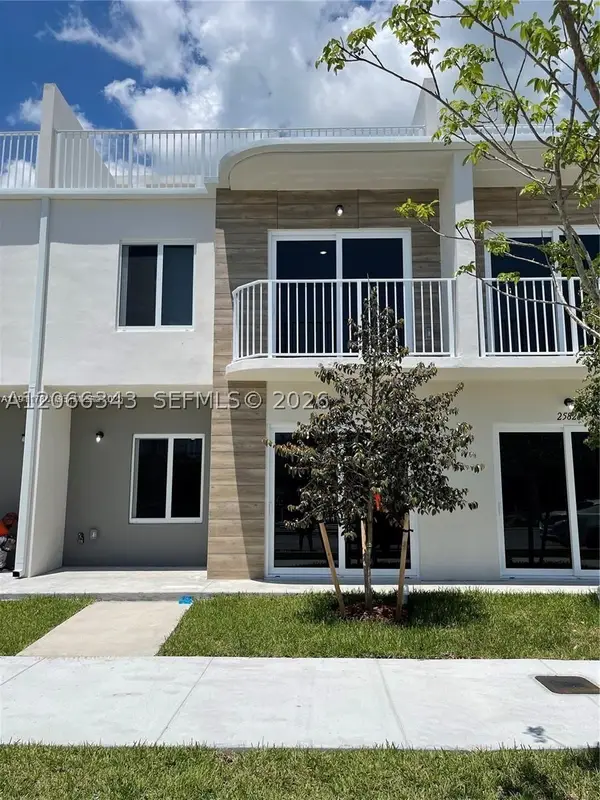 $390,000Active4 beds 4 baths1,398 sq. ft.
25851 SW 144th Ct, Homestead, FL 33032
MLS# A12066343Listed by: VIEL & RITTER REALTY GROUP, INC. - New
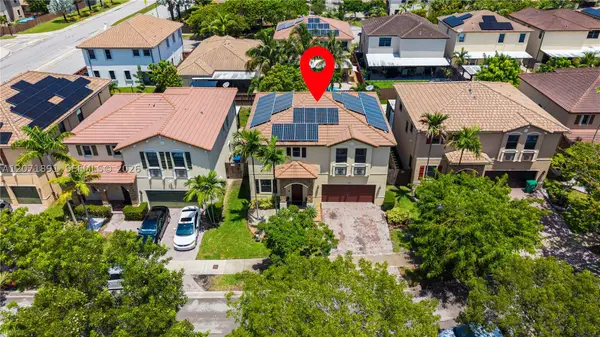 $625,000Active3 beds 3 baths2,573 sq. ft.
11625 SW 234th St, Homestead, FL 33032
MLS# A12071891Listed by: FATHOM REALTY FL, LLC - New
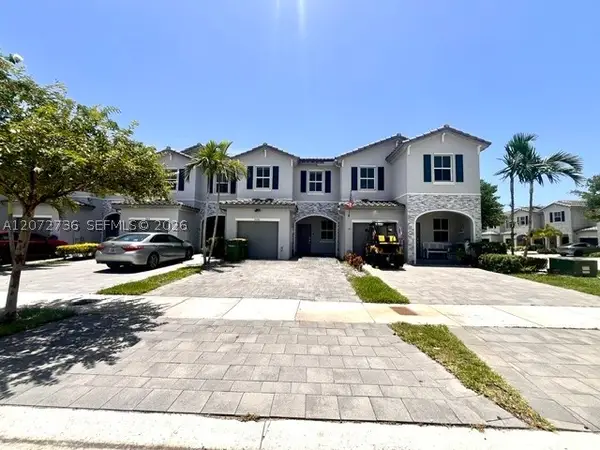 $326,000Active3 beds 3 baths1,442 sq. ft.
2606 SE 13th St, Homestead, FL 33035
MLS# A12072736Listed by: FLORIDA REALTY OF MIAMI CORP - New
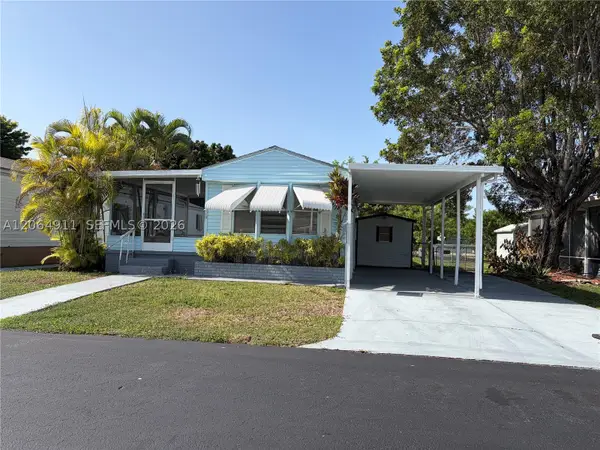 $225,900Active2 beds 2 baths850 sq. ft.
35303 SW 180th Ave Lot 347, Homestead, FL 33034
MLS# A12064911Listed by: ONE FAMILY REALTY - New
 $579,500Active3 beds 2 baths1,425 sq. ft.
29730 SW 142nd Pl, Homestead, FL 33033
MLS# A12066581Listed by: THE KEYES COMPANY - New
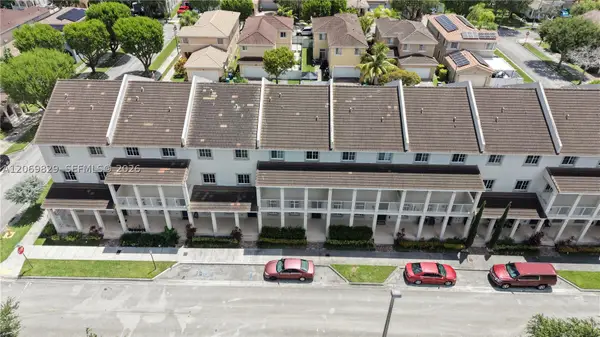 $492,900Active4 beds 4 baths2,211 sq. ft.
27533 SW 139th Psge, Homestead, FL 33032
MLS# A12069829Listed by: THE KEYES COMPANY - New
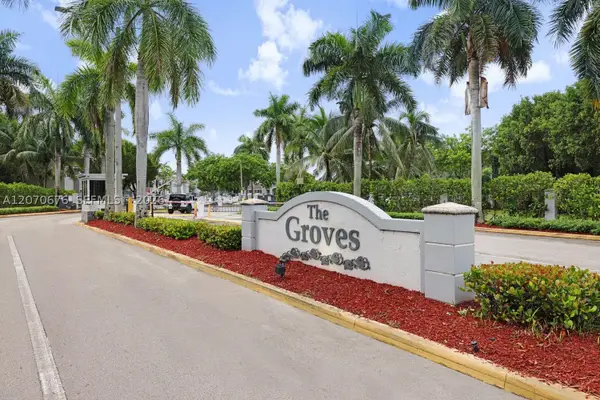 $285,000Active3 beds 3 baths1,509 sq. ft.
1700 SE 31st Ct, Homestead, FL 33035
MLS# A12070676Listed by: GRAND BEACH REALTY LLC


Protect your home and budget from life's surprises with an Assurant Home Warranty, backed by a partner that supports you through every step of homeownership. Explore Plans.
© 2023 - 2026 ERA Franchise Systems LLC. All rights reserved. ERA Franchise Systems LLC fully supports the principles of the Fair Housing Act and the Equal Opportunity Act. ERA, ERA Real Estate powered, and their respective logos are registered service marks of ERA Franchise Systems LLC. Each office is independently owned and operated.