
30251 SW 158th Ave, Homestead, FL 33033
Local realty services provided by:Countywide Properties ERA Powered
Listed by: lesli burkhead
Office: the keyes company305-247-7221
MLS#:A12107013
Source:SEFMLS
Price summary
- Price:$589,000
- Price per sq. ft.:$446.21
About this home
Discover the perfect blend of comfort, convenience, and freedom in this inviting 4-bedroom, 2-bath home located in Newton Heights! With NO HOA, you’ll enjoy the flexibility to bring your boat, RV, and recreational toys, with plenty of room to park them in the fully fenced yard featuring a convenient rolling gate for easy access. Inside, the thoughtfully designed split-bedroom floor plan offers added privacy and versatility, while the galley-style kitchen provides an efficient layout for everyday cooking and entertaining. French doors open to an inviting patio, creating a wonderful space to enjoy your morning coffee, unwind in the evening, or host outdoor gatherings. The dedicated laundry room offers extra functionality with built-in shelving and a workbench, perfect for organizing supplies, tackling projects, or creating a practical workspace. Additional features include window blinds, ceiling fan/light fixtures, and charming French doors that bring style and functionality to the home. Whether you’re looking for room to spread out, space for your hobbies and vehicles, or a property that offers the freedom of no HOA restrictions, this home delivers exceptional versatility and everyday appeal. Enjoy the comfort of a functional layout, the convenience of a spacious fenced yard, and the freedom to make this property your own!...
Contact an agent
Home facts
- Year built:1973
- Subdivision & Development:NEWTON HEIGHTS
- Listing ID #:A12107013
- Updated:October 27, 2026 at 10:07 AM
Rooms and interior
- Bedrooms:4
- Total bathrooms:2
- Full bathrooms:2
- Rooms Total:8
- Flooring:Carpet, Tile
- Dining Description:Dining Area, Living/Dining Room
- Kitchen Description:Gas Range, Microwave, Refrigerator
- Bedroom Description:Main Level Primary, Split Bedroom
- Living area:1,216 sq. ft.
Heating and cooling
- Cooling:Ceiling Fans, Central Air
- Heating:Central
- Central air:Yes
Structure and exterior
- Roof:Shingle
- Year built:1973
- Building area:1,216 sq. ft.
- Lot area:0.17 Acres
- Architectural Style:Detached, One Story
- Construction Materials:Block
- Exterior Features:Awnings, Fence, Patio, Room For Pool
- Levels:1 Story
Schools
- High school:Homestead
- Middle school:Redland
- Elementary school:Campbell Drive
Utilities
- Water:Public
- Sewer:Public Sewer
Finances and disclosures
- Price:$589,000
- Price per sq. ft.:$446.21
- Tax amount:$1,085 (2025)
Features and amenities
- Appliances:Dryer, Gas Range, Microwave, Refrigerator, Washer
- Laundry features:Dryer, Washer
- Amenities:Blinds, Lighting, Sliding Windows, Smoke Detectors
Parking
- Parking description:Attached, Driveway, Garage
New listings near 30251 SW 158th Ave
- Coming Soon
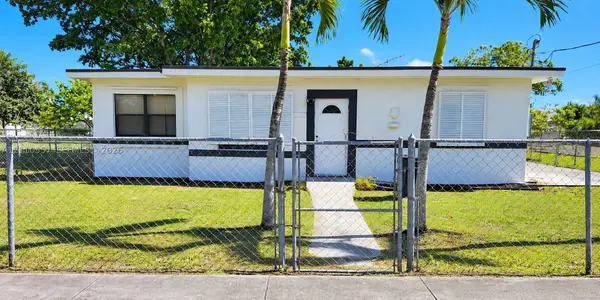 $399,000Coming Soon3 beds 1 baths750 sq. ft.
26515 SW 138th Ave, Homestead, FL 33032
MLS# A12110557Listed by: KELLER WILLIAMS DEDICATED PROFESSIONALS - New
 $550,000Active3 beds 2 baths1,808 sq. ft.
1675 S Goldeneye Ln, Homestead, FL 33035
MLS# A12113405Listed by: THE LISTING OFFICE, LLC. - New
 $519,999Active3 beds 3 baths1,900 sq. ft.
2602 Augusta Dr, Homestead, FL 33035
MLS# A12113313Listed by: LONDON REALTY CORP. - Open Sat, 1 to 3pmNew
 $450,000Active3 beds 2 baths1,554 sq. ft.
217 SW 15th Pl, Homestead, FL 33030
MLS# A12112911Listed by: COLDWELL BANKER REALTY - New
 $410,000Active3 beds 3 baths1,331 sq. ft.
28629 SW 133rd Pl, Homestead, FL 33033
MLS# A12112918Listed by: LUXE PROPERTIES - New
 $395,000Active4 beds 3 baths1,705 sq. ft.
365 SE 37th Ter, Homestead, FL 33033
MLS# A12113111Listed by: LPT REALTY, LLC - New
 $264,900Active3 beds 3 baths1,302 sq. ft.
2615 SE 15th Pl #190, Homestead, FL 33035
MLS# A12113281Listed by: GRAND BEACH REALTY LLC - New
 $400,000Active4 beds 4 baths1,434 sq. ft.
25880 SW 139th Path, Homestead, FL 33032
MLS# A12113294Listed by: NELSON REALTY SERVICES, INC. - New
 $219,900Active3 beds 2 baths1,182 sq. ft.
1661 SE 29th Ct #201, Homestead, FL 33035
MLS# A12113300Listed by: GRAND BEACH REALTY LLC - New
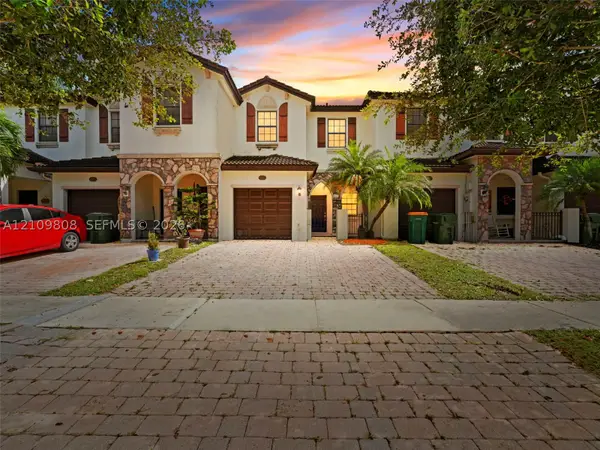 $368,000Active3 beds 3 baths1,512 sq. ft.
353 NE 37th Pl, Homestead, FL 33033
MLS# A12109808Listed by: CARALEX INTL REALTY GROUP CORP


Protect your home and budget from life's surprises with an Assurant Home Warranty, backed by a partner that supports you through every step of homeownership. Explore Plans.
© 2023 - 2026 ERA Franchise Systems LLC. All rights reserved. ERA Franchise Systems LLC fully supports the principles of the Fair Housing Act and the Equal Opportunity Act. ERA, ERA Real Estate powered, and their respective logos are registered service marks of ERA Franchise Systems LLC. Each office is independently owned and operated.