
3940 NE 10th Dr, Homestead, FL 33033
Local realty services provided by:First Service Realty ERA Powered
3940 NE 10th Dr,Homestead, FL 33033
$450,000
- 5 Beds
- 4 Baths
- 2,063 sq. ft.
- Single family
- Active
Listed by: kevin bernhardt
Office: the keyes company305-247-7221
MLS#:A12098806
Source:SEFMLS
Price summary
- Price:$450,000
- Price per sq. ft.:$171.95
- Monthly HOA dues:$135
About this home
Welcome to Portofino Palms in the desirable Waterstone Community! This spacious home features a stunning façade and excellent curb appeal, high ceilings, and a large 2-car garage offering plenty of room for vehicles, storage, hobbies, or additional uses. The first floor includes a convenient half bath, spacious living room with two large windows providing abundant natural light. There is also a primary suite with a full bathroom and dual sinks on the first floor. The generously sized kitchen offers plenty of flexibility with room for an island, small breakfast table and chairs, additional cabinetry, or an expanded pantry. Upstairs, you'll find four spacious bedrooms, two additional full bathrooms, and a full-size washer and dryer closet. Located in a well-maintained, private gated community with a low HOA, residents enjoy outstanding amenities including tranquil walking paths, community pool, fitness center, playground, and much more. Priced to sell, and with a little TLC, this home has tremendous potential to quickly become your dream home! And best of all - it's in the Heart of Homestead! EASY TO SHOW!!!...
Contact an agent
Home facts
- Year built:2006
- Subdivision & Development:PORTOFINO PALMS
- Listing ID #:A12098806
- Updated:October 01, 2026 at 07:59 PM
Rooms and interior
- Bedrooms:5
- Total bathrooms:4
- Full bathrooms:3
- Half bathrooms:1
- Flooring:Tile
- Dining Description:Family/Dining Room, Kitchen/Dining Combo, Living/Dining Room
- Bathrooms Description:Dual Sinks
- Kitchen Description:Dishwasher, Electric Range, Kitchen/Dining Combo, Microwave, Refrigerator
- Bedroom Description:Main Level Primary, Split Bedroom
- Living area:2,063 sq. ft.
Heating and cooling
- Cooling:Central Air, Electric
- Heating:Central, Electric
- Central air:Yes
Structure and exterior
- Roof:Barrel, Spanish Tile
- Year built:2006
- Building area:2,063 sq. ft.
- Lot area:0.08 Acres
- Architectural Style:Split Level, Two Story
- Construction Materials:Block, Stucco
- Exterior Features:Fence, Fruit Trees, Patio, Storm Security Shutters
- Levels:2 Story
Schools
- High school:Homestead
- Middle school:Redland
- Elementary school:Mandarin Lakes K-8 Academy
Utilities
- Water:Public
- Sewer:Public Sewer
Finances and disclosures
- Price:$450,000
- Price per sq. ft.:$171.95
- Tax amount:$11,800 (2025)
Features and amenities
- Appliances:Dishwasher, Dryer, Electric Range, Microwave, Refrigerator, Washer
- Laundry features:Dryer, Washer
- Amenities:Blinds, Gated Community, High Ceilings, Metal Windows, Security Gate, Single Hung Windows
- Pool features:Community
Parking
- Parking description:Attached, Covered, Driveway, Garage, Paver Block
- Garage:Yes
- Garage spaces:2
New listings near 3940 NE 10th Dr
- Coming Soon
 $625,000Coming Soon3 beds 2 baths1,454 sq. ft.
131 NW 16th St, Homestead, FL 33030
MLS# A12091729Listed by: EXP REALTY LLC - New
 $160,000Active0.09 Acres
13143 SW 245th St, Homestead, FL 33032
MLS# A12098781Listed by: EXP REALTY LLC - New
 $8,500,000Active3 beds 3 baths2,956 sq. ft.
18575 SW 280th St, Homestead, FL 33031
MLS# A12099011Listed by: LOKATION - New
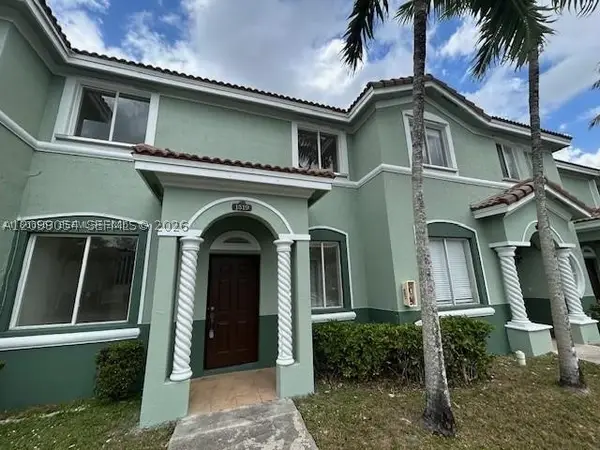 $280,000Active3 beds 2 baths1,302 sq. ft.
1519 SE 24th Ct #238, Homestead, FL 33035
MLS# A12099054Listed by: BROKERS, LLC - New
 $297,500Active3 beds 3 baths1,509 sq. ft.
1685 SE 30th St, Homestead, FL 33035
MLS# A12097749Listed by: DOUGLAS ELLIMAN - Open Sat, 2 to 5pmNew
 $598,000Active4 beds 3 baths2,500 sq. ft.
3742 NE 13th St, Homestead, FL 33033
MLS# A12098825Listed by: BHHS EWM REALTY - New
 $310,000Active3 beds 2 baths1,160 sq. ft.
28402 SW 141st Pl, Homestead, FL 33033
MLS# A12095996Listed by: REAL PROPERTY MANAGEMENT MIAMI - New
 $480,000Active0.61 Acres
12XX SW 3rd St., Homestead, FL 33030
MLS# A12097182Listed by: OLDE TOWNE INTER'L RLTY - New
 $355,000Active3 beds 2 baths1,189 sq. ft.
124 SW 16th Ave, Homestead, FL 33030
MLS# A12092977Listed by: KELLER WILLIAMS REALTY INTERNATIONAL LIFESTYLES


Protect your home and budget from life's surprises with an Assurant Home Warranty, backed by a partner that supports you through every step of homeownership. Explore Plans.
© 2023 - 2026 ERA Franchise Systems LLC. All rights reserved. ERA Franchise Systems LLC fully supports the principles of the Fair Housing Act and the Equal Opportunity Act. ERA, ERA Real Estate powered, and their respective logos are registered service marks of ERA Franchise Systems LLC. Each office is independently owned and operated.