
4124 NE 30th St, Homestead, FL 33033
Local realty services provided by:First Service Realty ERA Powered
Listed by: ady danton
Office: re/max advance realty ii305-251-2127
MLS#:A12019189
Source:SEFMLS
Price summary
- Price:$535,000
- Price per sq. ft.:$206.01
- Monthly HOA dues:$142
About this home
For those looking for a backyard and the feeling of having your own piece of land. Beautiful property with space to park up 8 cars and unique overside lot. Remodeled bathroom and laminate flooring on the second floor. The garage has been converted into a studio offering ADDITION income potential. The charter school Waterstone, Club house, shopping center, security 24 hours, close to the turnpike.
Easy to show, SELLER MOTIVATED
Contact an agent
Home facts
- Year built:2003
- Subdivision & Development:MIRENS PLACE
- Listing ID #:A12019189
- Updated:August 17, 2026 at 10:03 AM
Rooms and interior
- Bedrooms:3
- Total bathrooms:2
- Full bathrooms:2
- Flooring:Ceramic Tile
- Dining Description:Breakfast Area, Dining Area, Family/Dining Room, Kitchen/Dining Combo, Living/Dining Room, Separate Formal Dining Room
- Kitchen Description:Ice Maker, Kitchen/Dining Combo, Microwave
- Living area:2,105 sq. ft.
Heating and cooling
- Cooling:Attic Fan, Ceiling Fans
- Heating:Central, Electric
Structure and exterior
- Roof:Concrete
- Year built:2003
- Building area:2,105 sq. ft.
- Lot area:0.25 Acres
- Architectural Style:Detached, One Story
- Construction Materials:Block
- Exterior Features:Fence, Storm Security Shutters
- Levels:1 Story
Schools
- High school:Homestead
- Elementary school:Mandarin Lakes K-8 Academy
Utilities
- Water:Public
- Sewer:Public Sewer
Finances and disclosures
- Price:$535,000
- Price per sq. ft.:$206.01
- Tax amount:$8,300 (2025)
Features and amenities
- Appliances:Dryer, Ice Maker, Microwave
- Laundry features:Dryer
- Pool features:Community
Parking
- Parking description:Attached Carport, Driveway
- Garage:Yes
- Garage spaces:2
New listings near 4124 NE 30th St
- New
 $949,900Active4 beds 4 baths2,678 sq. ft.
16900 SW 296th St, Homestead, FL 33030
MLS# A12068789Listed by: THE KEYES COMPANY - New
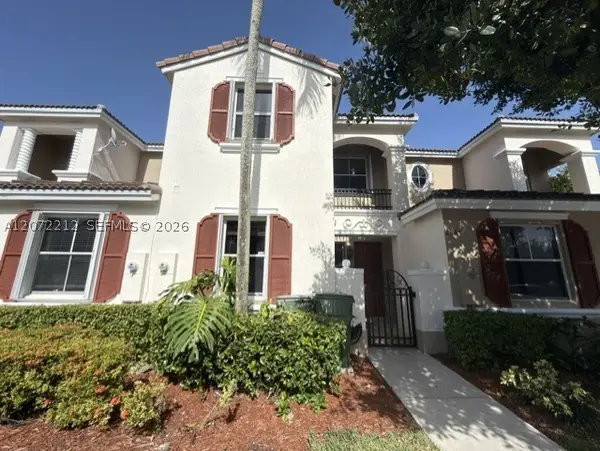 $320,000Active4 beds 3 baths1,544 sq. ft.
2245 NE 42nd Ave, Homestead, FL 33033
MLS# A12072212Listed by: PENTHOUSE REALTY, LLC - New
 $720,000Active4 beds 2 baths1,809 sq. ft.
1211 NW 18th St, Homestead, FL 33030
MLS# A12072185Listed by: TOP TEAM REALTY, LLC. - New
 $229,000Active2 beds 2 baths1,048 sq. ft.
Address Withheld By Seller, Homestead, FL 33033
MLS# A12071901Listed by: NOVEL MANAGEMENT, LLC. - New
 $235,000Active2 beds 3 baths1,370 sq. ft.
Address Withheld By Seller, Homestead, FL 33035
MLS# A12071991Listed by: NOVEL MANAGEMENT, LLC. - New
 $560,000Active4 beds 2 baths1,796 sq. ft.
29714 SW 158th Court, Homestead, FL 33033
MLS# B26064778Listed by: REAL ESTATE FACTORY OF S. FL. - New
 $499,000Active3 beds 3 baths1,827 sq. ft.
23469 SW 129th Pl, Homestead, FL 33032
MLS# A12071486Listed by: LOKATION - New
 $535,000Active3 beds 3 baths2,407 sq. ft.
11745 SW 249th Ter, Homestead, FL 33032
MLS# A12071797Listed by: LUXE PROPERTIES - New
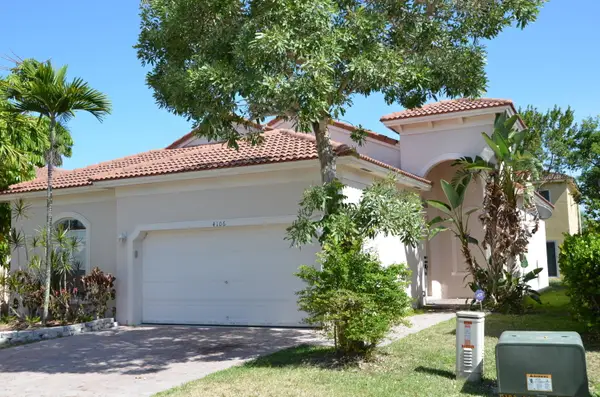 $450,000Active3 beds 2 baths1,402 sq. ft.
4106 NE 22nd Court, Homestead, FL 33033
MLS# B26064726Listed by: ADAMI INTERNATIONAL REALTY INC - New
 $375,000Active3 beds 3 baths1,712 sq. ft.
837 Se 16th Ct, Homestead, FL 33034
MLS# A12071628Listed by: LUXE PROPERTIES


Protect your home and budget from life's surprises with an Assurant Home Warranty, backed by a partner that supports you through every step of homeownership. Explore Plans.
© 2023 - 2026 ERA Franchise Systems LLC. All rights reserved. ERA Franchise Systems LLC fully supports the principles of the Fair Housing Act and the Equal Opportunity Act. ERA, ERA Real Estate powered, and their respective logos are registered service marks of ERA Franchise Systems LLC. Each office is independently owned and operated.