
14 Sycamore Court E, Homosassa, FL 34446
Local realty services provided by:ERA American Suncoast
14 Sycamore Court E,Homosassa, FL 34446
$250,000
- 3 Beds
- 2 Baths
- 1,890 sq. ft.
- Single family
- Active
Listed by: joan thompson
Office: re/max realty one
MLS#:856099
Source:FL_CMLS
Price summary
- Price:$250,000
- Price per sq. ft.:$90.12
- Monthly HOA dues:$10.33
About this home
Peace and quite abound in the cul de sac. This popular floor plan in a spacious, well maintained 3/2/2 home includes a split bedroom floor plan, formal dining & living rooms, an over-sized family room and large lanai. The cozy breakfast nook is off the kitchen which has instant hot water, a pantry, domed ceiling with fan and overlooks the family room and back yard for great entertaining. Both bathrooms have been upgraded and include upscale granite. The spacious master bedroom has its own access to the lanai and includes walk in closet. Other important upgrades include new roof in 2025, water heater in 2025, AC in 2016 and windows in 2015. The laundry room includes a sink and is conveniently located inside the house. The flat lot is fenced in and is nicely shaded with large cement pad for grilling or just enjoying nature. This home abuts a deep natural green belt for added privacy. Cypress Village of Sugarmill Woods has lush landscape and is conveniently located near shopping, medical, restaurants, gulf and river fishing and watersports and also easy access to Tampa. Call today!...
Contact an agent
Home facts
- Year built:1982
- Listing ID #:856099
- Added:1 day(s) ago
- Updated:July 05, 2026 at 07:49 PM
Rooms and interior
- Bedrooms:3
- Total bathrooms:2
- Full bathrooms:2
- Flooring:Tile, Wood
- Dining Description:Open Floorplan, Sliding Glass Doors
- Bathrooms Description:Seperate Shower
- Kitchen Description:Dishwasher, Disposal, Electric Cooktop, Electric Oven, Laminate Counters, Microwave, Microwave Hood Fan, Pantry, Refrigerator, Wood Cabinets
- Bedroom Description:Open Floorplan, Sliding Glass Doors, Split Bedrooms, Walk In Closets
- Living area:1,890 sq. ft.
Heating and cooling
- Cooling:Central Air
- Heating:Heat Pump
- Central air:Yes
Structure and exterior
- Roof:Asphalt, Shingle
- Year built:1982
- Building area:1,890 sq. ft.
- Lot area:0.28 Acres
- Lot Features:Cul De Sac, Flat, Greenbelt
- Architectural Style:One Story
- Construction Materials:Stucco
- Exterior Features:Landscaping
- Foundation Description:Block
- Levels:1 Story
Schools
- High school:Lecanto High
- Middle school:Lecanto Middle
- Elementary school:Lecanto Primary
Utilities
- Water:Public
- Sewer:Public Sewer, Underground Utilities
Finances and disclosures
- Price:$250,000
- Price per sq. ft.:$90.12
- Tax amount:$1,059 (2025)
Features and amenities
- Laundry features:Dryer, Laundry Tub, Washer
- Amenities:Blinds, Walk In Closets
- Pool features:Community
Parking
- Total parking spaces:2
- Parking description:Attached, Concrete, Concrete Driveway, Driveway, Garage
- Garage:Yes
- Garage spaces:2
New listings near 14 Sycamore Court E
- New
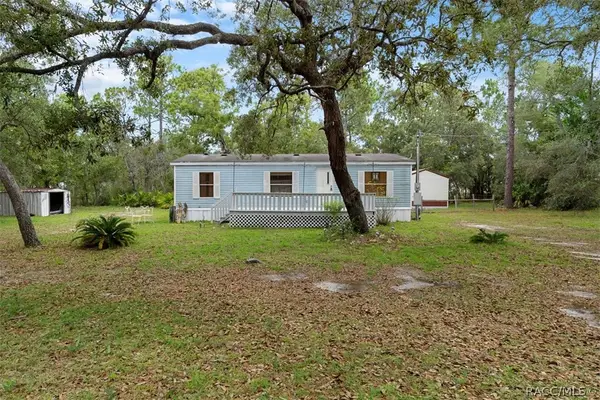 $175,000Active3 beds 2 baths960 sq. ft.
6037 W Patriot Street, Homosassa, FL 34448
MLS# 856057Listed by: TROTTER REALTY - New
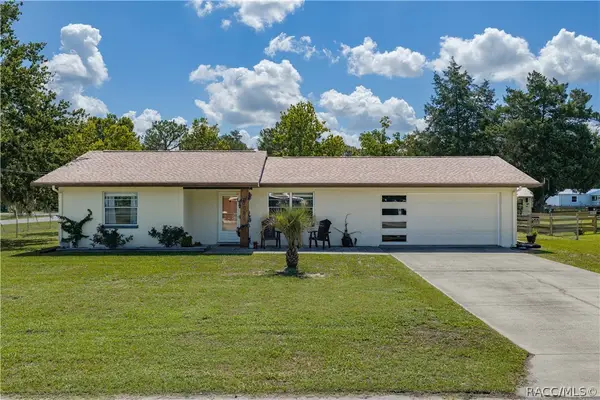 $305,000Active2 beds 2 baths1,080 sq. ft.
7085 S Sesame Street Terrace, Homosassa, FL 34446
MLS# 855938Listed by: KEY 1 REALTY, INC. - New
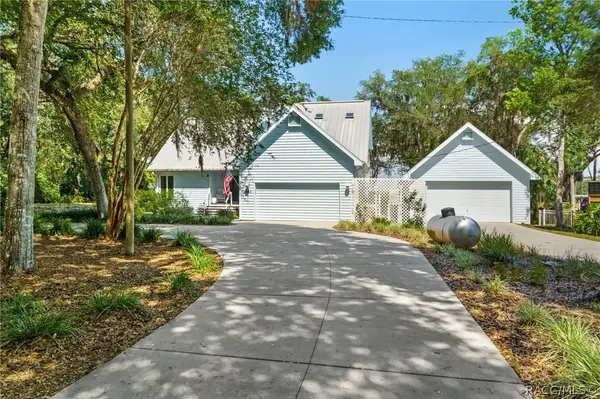 $885,000Active3 beds 3 baths2,303 sq. ft.
6085 S Royal Drive, Homosassa, FL 34448
MLS# 856103Listed by: TROTTER REALTY - New
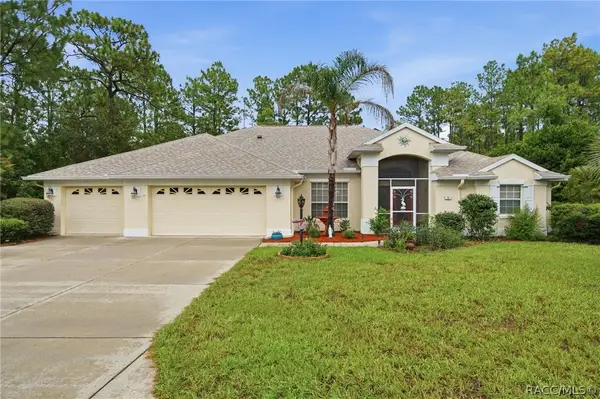 Listed by ERA$445,000Active3 beds 2 baths2,308 sq. ft.
4 Milbark Drive, Homosassa, FL 34446
MLS# 855839Listed by: ERA AMERICAN SUNCOAST REALTY - New
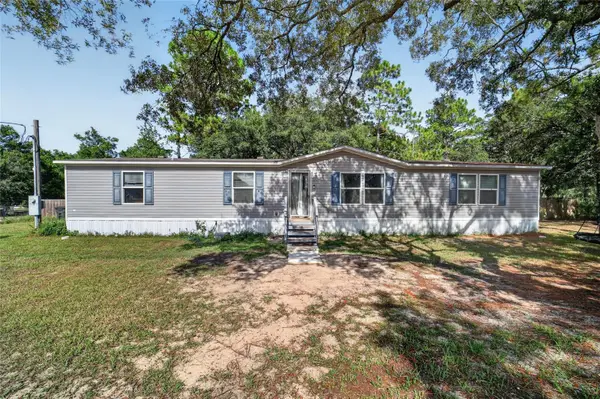 $214,900Active4 beds 2 baths1,768 sq. ft.
4842 W Nester Court, HOMOSASSA, FL 34446
MLS# TB8525832Listed by: PREFERRED SHORE LLC - New
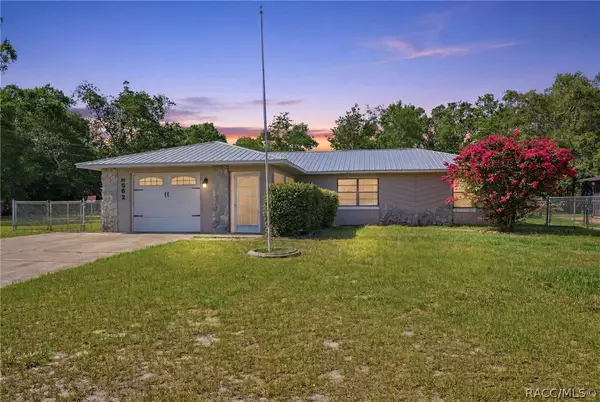 $245,000Active3 beds 2 baths1,474 sq. ft.
5552 W Irving Court, Homosassa, FL 34448
MLS# 856093Listed by: REMAX MARKETING SPECIALISTS - New
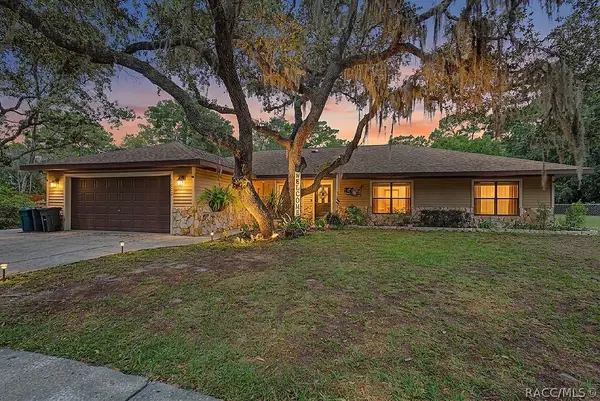 $462,000Active4 beds 2 baths2,134 sq. ft.
2222 S Bolton Avenue, Homosassa, FL 34448
MLS# 855624Listed by: COMPASS FLORIDA LLC - New
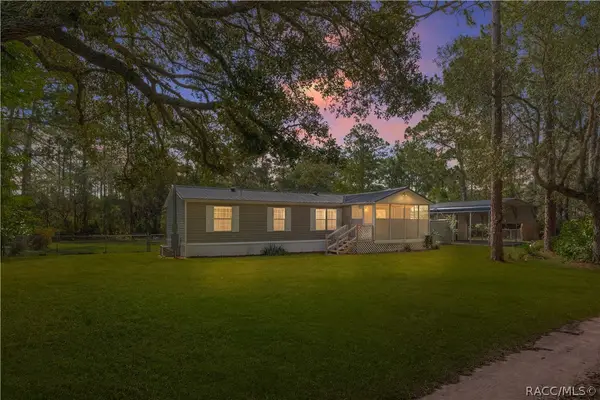 $165,000Active3 beds 2 baths1,248 sq. ft.
5573 S Will Point, Homosassa, FL 34446
MLS# 856096Listed by: CENTURY 21 J.W.MORTON R.E. - New
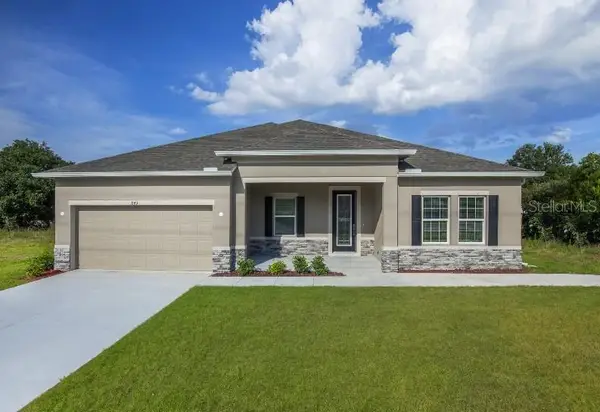 $385,900Active3 beds 2 baths2,044 sq. ft.
9 Laurelcherry Court, HOMOSASSA, FL 34446
MLS# O6421599Listed by: NEW HOME STAR FLORIDA LLC


Protect your home and budget from life's surprises with an Assurant Home Warranty, backed by a partner that supports you through every step of homeownership. Explore Plans.
© 2023 - 2026 ERA Franchise Systems LLC. All rights reserved. ERA Franchise Systems LLC fully supports the principles of the Fair Housing Act and the Equal Opportunity Act. ERA, ERA Real Estate powered, and their respective logos are registered service marks of ERA Franchise Systems LLC. Each office is independently owned and operated.